
7021 Taylor Creek Loop, Nunnelly, TN 37137
Local realty services provided by:CENTURY 21 Premier
7021 Taylor Creek Loop,Nunnelly, TN 37137
$204,000
- 4 Beds
- 2 Baths
- 2,016 sq. ft.
- Mobile / Manufactured
- Active
Listed by: shane foster
Office: rushton & co.
MLS#:3283842
Source:NASHVILLE
Price summary
- Price:$204,000
- Price per sq. ft.:$101.19
About this home
REDUCED!! Attention INVESTORS 2000 Sq Ft home situated on 7.58 acres in Nunnelly, TN. Property is being sold to settle an estate and will be sold As-Is/Where is. Do not enter the property without an agent and a scheduled showing. All sales must be court approved. Additional pictures coming soon. All details to be verified by buyer or buyer's agent.
Contact an agent
Home facts
- Year built:2001
- Subdivision & Development:N/a
- Listing ID #:3283842
- Added:60 day(s) ago
- Updated:September 15, 2026 at 02:30 PM
Rooms and interior
- Bedrooms:4
- Total bathrooms:2
- Full bathrooms:2
- Flooring:Carpet
- Kitchen Description:Dishwasher, Refrigerator
- Basement:Yes
- Basement Description:Crawl Space
- Living area:2,016 sq. ft.
Heating and cooling
- Cooling:Central Air
- Heating:Central
- Central air:Yes
Structure and exterior
- Year built:2001
- Building area:2,016 sq. ft.
- Lot area:7.58 Acres
- Construction Materials:Vinyl Siding
- Levels:1 Story
Schools
- High school:Hickman Co Sr High School
- Middle school:Hickman Co Middle School
- Elementary school:Centerville Elementary
Utilities
- Water:Well
- Sewer:Septic Tank
Finances and disclosures
- Price:$204,000
- Price per sq. ft.:$101.19
- Tax amount:$506
Features and amenities
- Appliances:Dishwasher, Refrigerator
 Copyright 2026 Realtracs Mls. All rights reserved. Realtracs Mls provides content displayed here (“provided content”) on an “as is” basis and makes no representations or warranties regarding the provided content, including, but not limited to those of non-infringement, timeliness, accuracy, or completeness. Individuals and companies using information presented are responsible for verification and validation of information they utilize and present to their customers and clients. Realtracs Mls will not be liable for any damage or loss resulting from use of the provided content or the products available through Portals, IDX, VOW, and/or Syndication. Recipients of this information shall not resell, redistribute, reproduce, modify, or otherwise copy any portion thereof without the expressed written consent of Realtracs Mls. NASHVILLE Member Broker: Renee Hunter
New listings near 7021 Taylor Creek Loop
- Coming Soon
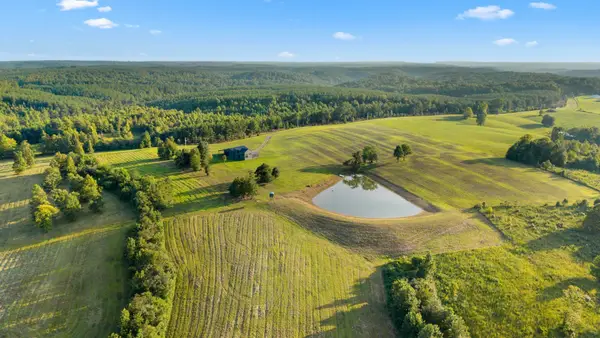 $2,650,000Coming Soon-- beds -- baths
7200 Pinewood Rd, Nunnelly, TN 37137
MLS# 3519210Listed by: MOSSY OAK PROPERTIES, TENNESSEE LAND & FARM, LLC - Coming Soon
 $399,900Coming Soon3 beds 2 baths1,277 sq. ft.
0 Pinewood Meadows, Nunnelly, TN 37137
MLS# 3308994Listed by: REALTY EXECUTIVES HOMETOWN LIVING - Coming Soon
 $369,900Coming Soon3 beds 2 baths1,311 sq. ft.
0 Pinewood Meadows Rd, Nunnelly, TN 37137
MLS# 3309070Listed by: REALTY EXECUTIVES HOMETOWN LIVING - New
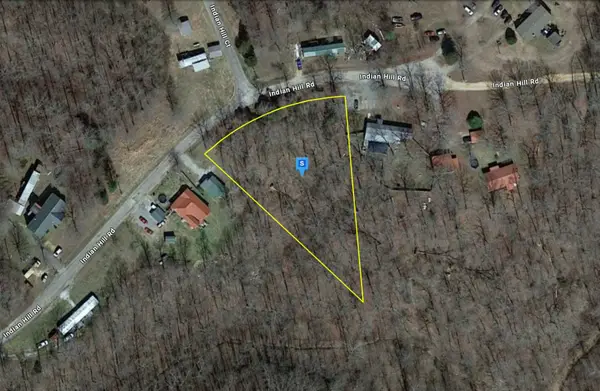 $32,999Active0.98 Acres
3660 Indian Hill Rd, Nunnelly, TN 37137
MLS# 3592001Listed by: PLATLABS, LLC - New
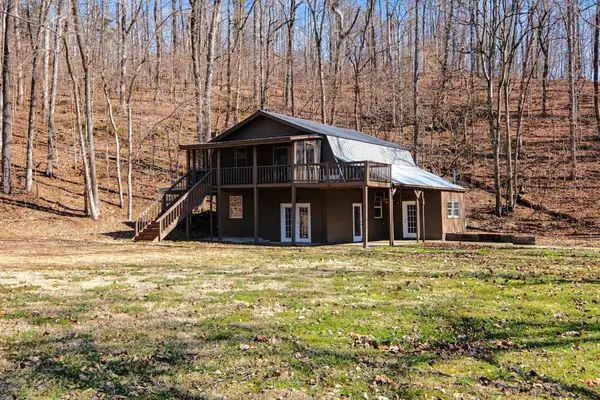 $275,000Active2 beds 2 baths1,428 sq. ft.
2650 Pretty Creek Rd, Nunnelly, TN 37137
MLS# 3547172Listed by: GREEN PROPERTY BROKERS, INC. - New
 $1,395,000Active152.79 Acres
0 Old Mill Creek Rd, Nunnelly, TN 37137
MLS# 3544786Listed by: MCEWEN GROUP - New
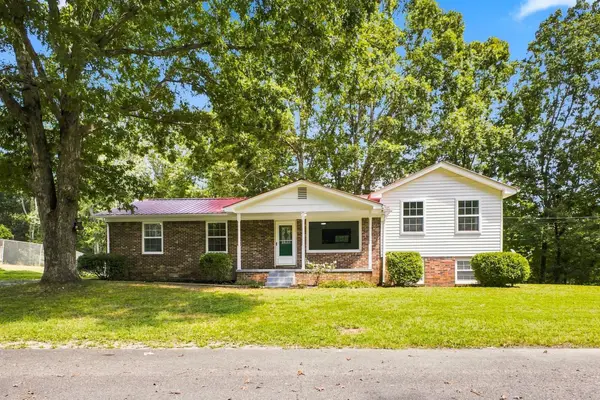 $274,900Active3 beds 2 baths1,400 sq. ft.
2935 White Oak Dr, Nunnelly, TN 37137
MLS# 3542019Listed by: THE SAPPHIRE GROUP REAL ESTATE - New
 $124,900Active11.92 Acres
1 Walnut Lane, Nunnelly, TN 37137
MLS# 3541472Listed by: CRYE-LEIKE, INC., REALTORS  $340,000Active2 beds 1 baths1,247 sq. ft.
6307 Bell Branch Trl, Nunnelly, TN 37137
MLS# 3531897Listed by: NASHVILLE REALTY GROUP $89,900Pending6.98 Acres
12007 Woodland Trl, Nunnelly, TN 37137
MLS# 3520602Listed by: SIMPLIHOM


Protect your home and budget from life's surprises with an Assurant Home Warranty, backed by a partner that supports you through every step of homeownership. Explore Plans.
©2026 Century 21 Real Estate LLC. All rights reserved. CENTURY 21®, the CENTURY 21 Logo and C21® are service marks owned by Century 21 Real Estate LLC. Century 21 Real Estate LLC fully supports the principles of the Fair Housing Act and the Equal Opportunity Act. Each office is independently owned and operated. Listing information is deemed reliable but not guaranteed accurate.