
101 Norwood Lane, Oak Ridge, TN 37830
Local realty services provided by:CENTURY 21 Legacy
101 Norwood Lane,Oak Ridge, TN 37830
$235,000
- 3 Beds
- 1 Baths
- 1,182 sq. ft.
- Single family
- Pending
Listed by: karen chesson
Office: southland realtors, inc
MLS#:1351917
Source:TN_KAAR
Price summary
- Price:$235,000
- Price per sq. ft.:$198.82
About this home
Own a piece of Oak Ridge history! NEW ROOF IN 2023! This charming original 1943 Oak Ridge ''C'' Home offers 1182 ft.² with 3 bedrooms, 1 bath, and an inviting open floor plan. Walk into a cozy foyer with refinished original hardwood flooring that continues throughout the home-No carpet!! To the right, you'll find another cozy space, the living room, complete with a brick gas fireplace. Beyond the living and dining area is the enlarged kitchen. One wall has been removed from the original floor plan to create a larger and more functional open kitchen. All appliances, including the washer and dryer, convey with the home. Back past the foyer and down the hall, you'll find 3 bedrooms and the hall bath- a layout that's perfect for families! Stay cool in the shade on the covered back porch, and watch the kids play in the Fenced in backyard. This home is being sold AS-IS.
Contact an agent
Home facts
- Year built:1943
- Subdivision & Development:-
- Listing ID #:1351917
- Added:7 day(s) ago
- Updated:August 22, 2026 at 08:08 AM
Rooms and interior
- Bedrooms:3
- Total bathrooms:1
- Full bathrooms:1
- Rooms Total:6
- Flooring:Hardwood, Tile
- Basement:Yes
- Basement Description:Crawl Space
- Living area:1,182 sq. ft.
Heating and cooling
- Cooling:Central Cooling
- Heating:Central
Structure and exterior
- Year built:1943
- Building area:1,182 sq. ft.
- Lot area:0.24 Acres
- Lot Features:Cul-De-Sac
- Architectural Style:Traditional
Utilities
- Sewer:Public Sewer
Finances and disclosures
- Price:$235,000
- Price per sq. ft.:$198.82
Features and amenities
- Amenities:Windows - Vinyl
Parking
- Parking description:On-Street Parking
New listings near 101 Norwood Lane
- New
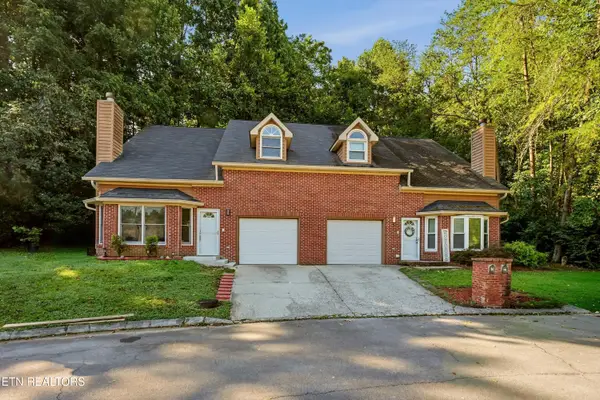 $355,000Active3 beds 3 baths1,782 sq. ft.
14 Belmont Court, Oak Ridge, TN 37830
MLS# 1352650Listed by: REDFIN - New
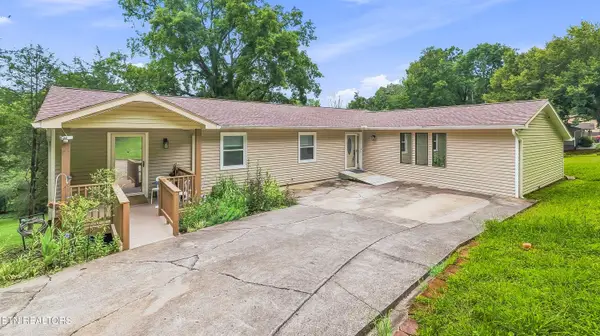 $500,000Active4 beds 3 baths2,328 sq. ft.
105 Trenton Drive, Oak Ridge, TN 37830
MLS# 1352621Listed by: REALTY EXECUTIVES ASSOCIATES - New
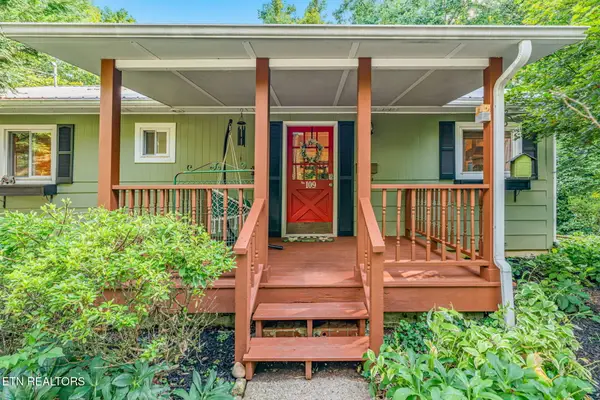 $369,000Active3 beds 2 baths1,920 sq. ft.
109 N Tampa Lane, Oak Ridge, TN 37830
MLS# 1352561Listed by: SO-LEGACY GROUP - New
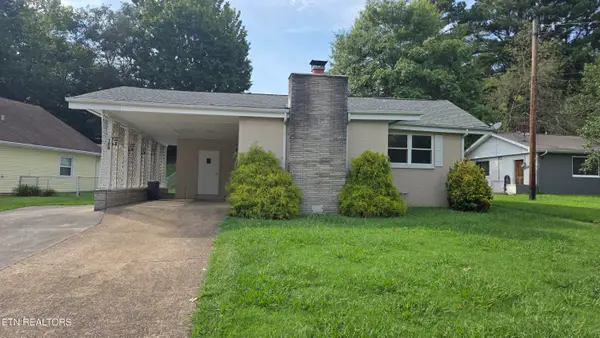 $239,900Active3 beds 2 baths1,323 sq. ft.
124 S Purdue Ave, Oak Ridge, TN 37830
MLS# 1352400Listed by: REALTY EXECUTIVES ASSOCIATES ON THE SQUARE - Open Sun, 2 to 4pmNew
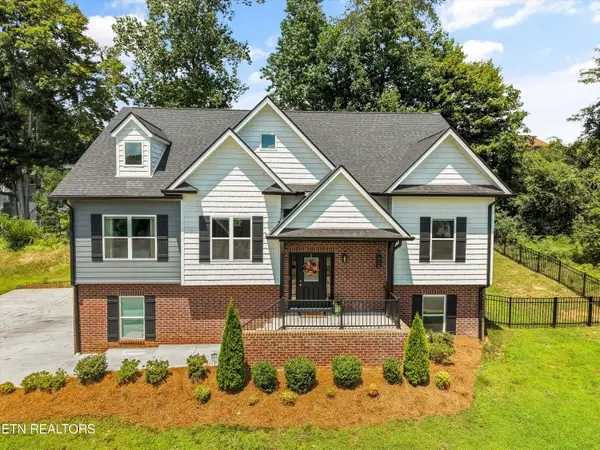 $590,000Active6 beds 4 baths2,907 sq. ft.
117 Crossroads Blvd, Oak Ridge, TN 37830
MLS# 1352332Listed by: UNITED REAL ESTATE SOLUTIONS - New
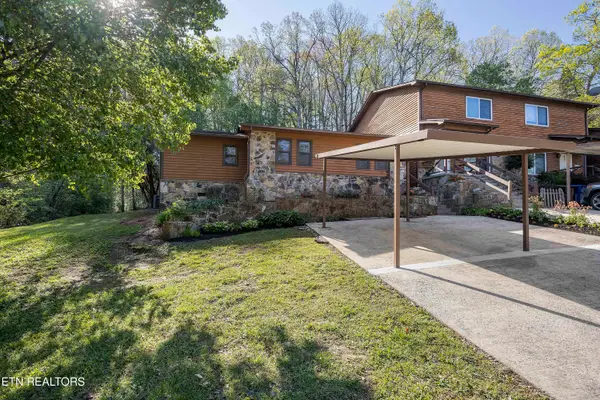 $375,000Active3 beds 2 baths1,785 sq. ft.
156 Hendrix Drive, Oak Ridge, TN 37830
MLS# 1352342Listed by: WALLACE - New
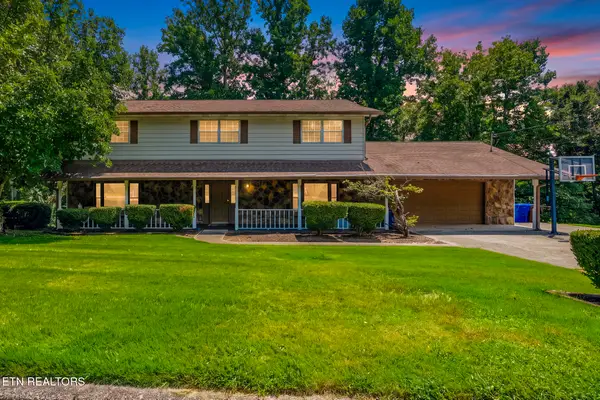 $499,000Active4 beds 3 baths3,880 sq. ft.
117 Garnet Lane, Oak Ridge, TN 37830
MLS# 1352316Listed by: KELLER WILLIAMS WEST KNOXVILLE - New
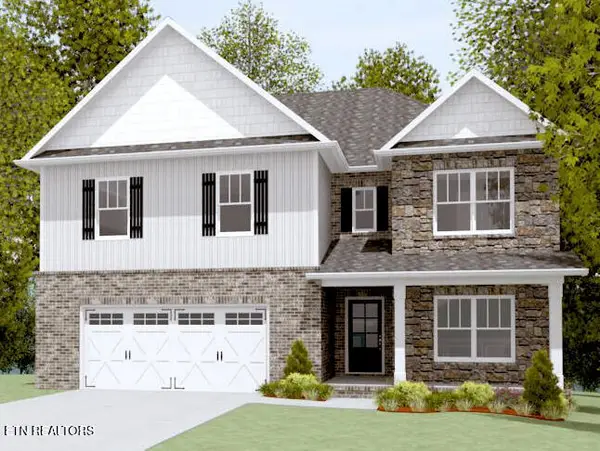 $499,900Active4 beds 3 baths3,050 sq. ft.
205 Roseberry St #Lot120B, Oak Ridge, TN 37830
MLS# 1352212Listed by: SOUTHLAND REALTORS, INC 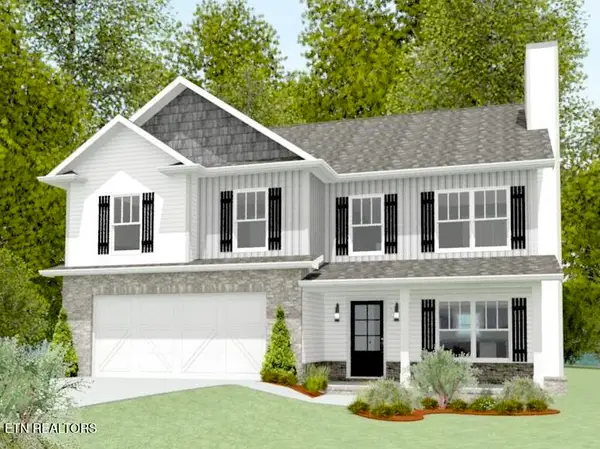 $399,900Pending3 beds 3 baths2,083 sq. ft.
115 Huckleberry Rd #Lot116B, Oak Ridge, TN 37830
MLS# 1352165Listed by: SOUTHLAND REALTORS, INC- New
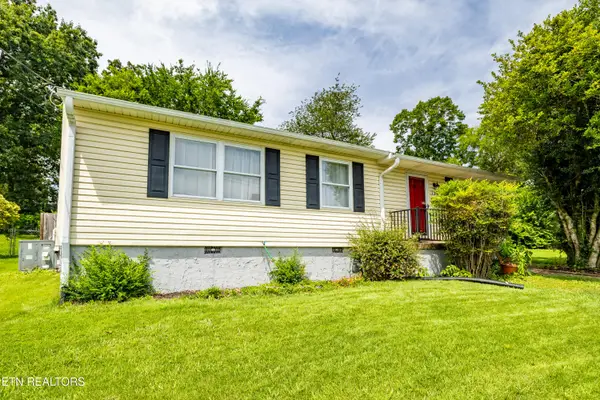 $264,900Active3 beds 1 baths1,056 sq. ft.
114 Aspen Lane, Oak Ridge, TN 37830
MLS# 1352043Listed by: REALTY EXECUTIVES ASSOCIATES


Protect your home and budget from life's surprises with an Assurant Home Warranty, backed by a partner that supports you through every step of homeownership. Explore Plans.
©2026 Century 21 Real Estate LLC. All rights reserved. CENTURY 21®, the CENTURY 21 Logo and C21® are service marks owned by Century 21 Real Estate LLC. Century 21 Real Estate LLC fully supports the principles of the Fair Housing Act and the Equal Opportunity Act. Each office is independently owned and operated. Listing information is deemed reliable but not guaranteed accurate.