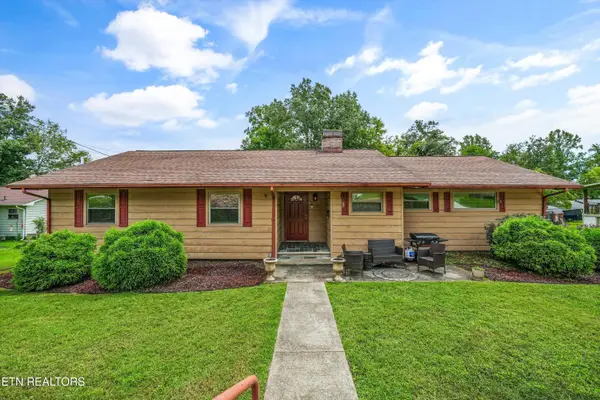
102 E Morningside Drive, Oak Ridge, TN 37830
Local realty services provided by:CENTURY 21 Legacy
102 E Morningside Drive,Oak Ridge, TN 37830
$474,000
- 6 Beds
- 2 Baths
- 3,056 sq. ft.
- Single family
- Active
Listed by: terri sykes
Office: crown and anchor realty
MLS#:1353264
Source:TN_KAAR
Price summary
- Price:$474,000
- Price per sq. ft.:$155.1
About this home
Main level living at its finest! Great home for the larger family with 6 bedrooms and a cozy family room with a wood burning stone fireplace. Beautiful hardwood floors throughout the main with an eat in kitchen large enough for all of the family gatherings. Main level master bedroom and laundry room for added convenience plus 3 other bedrooms upstairs. Lower level has so much potential...Huge Den Area, 2 bedrooms, lots of extra storage, and a potential storm shelter (under the steps). Work on projects in the huge workshop area. New windows, stainless steel appliances and more! Enjoy the nature and privacy with the multi-level deck and gutter helmet leaf protection. So close to schools and restaurants. Must see to appreciate!
Contact an agent
Home facts
- Year built:1968
- Subdivision & Development:Laurel Heights
- Listing ID #:1353264
- Added:1 day(s) ago
- Updated:August 28, 2026 at 05:31 AM
Rooms and interior
- Bedrooms:6
- Total bathrooms:2
- Full bathrooms:2
- Rooms Total:10
- Flooring:Carpet, Hardwood, Slate, Tile
- Basement:Yes
- Basement Description:Finished, Unfinished, Walkout
- Living area:3,056 sq. ft.
Heating and cooling
- Cooling:Central Cooling
- Heating:Central
Structure and exterior
- Year built:1968
- Building area:3,056 sq. ft.
- Lot area:0.79 Acres
- Lot Features:Wooded
- Architectural Style:Traditional
- Construction Materials:Block, Stone
- Exterior Features:Balcony
Utilities
- Sewer:Public Sewer
Finances and disclosures
- Price:$474,000
- Price per sq. ft.:$155.1
Parking
- Parking description:Attached, Garage Door Opener, Main Level
- Garage spaces:2
New listings near 102 E Morningside Drive
- Coming Soon
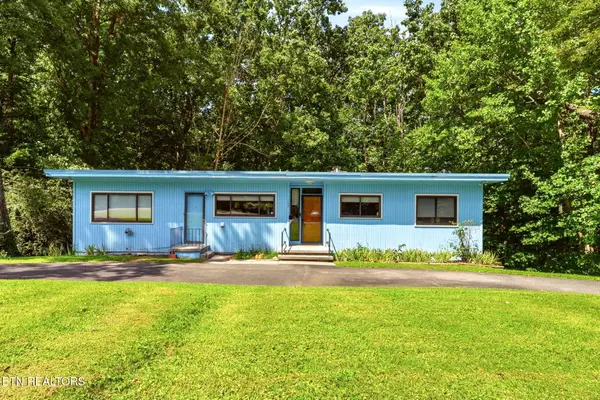 $395,000Coming Soon3 beds 3 baths1,783 sq. ft.
103 Endicott Lane, Oak Ridge, TN 37830
MLS# 1353360Listed by: REALTY EXECUTIVES ASSOCIATES ON THE SQUARE - Coming Soon
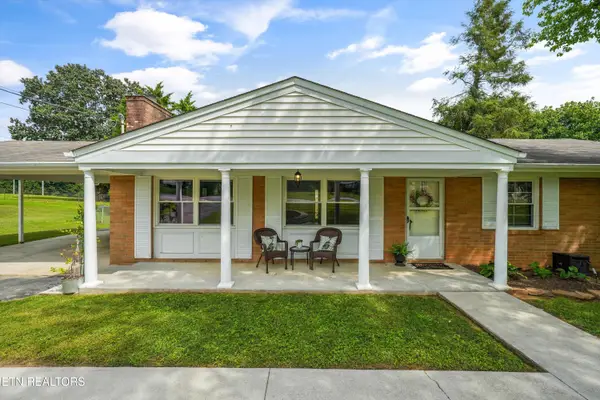 $320,000Coming Soon3 beds 2 baths1,508 sq. ft.
103 Iona Circle, Oak Ridge, TN 37830
MLS# 1353260Listed by: THE CARTER GROUP, EXP REALTY - Coming Soon
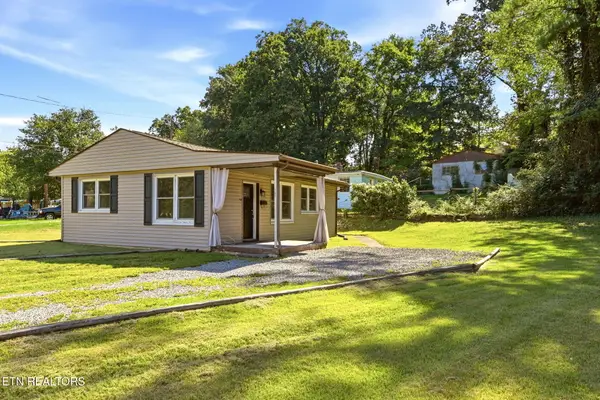 $227,500Coming Soon2 beds 1 baths768 sq. ft.
197 Manhattan Ave, Oak Ridge, TN 37830
MLS# 1353145Listed by: REALTY EXECUTIVES ASSOCIATES - Coming Soon
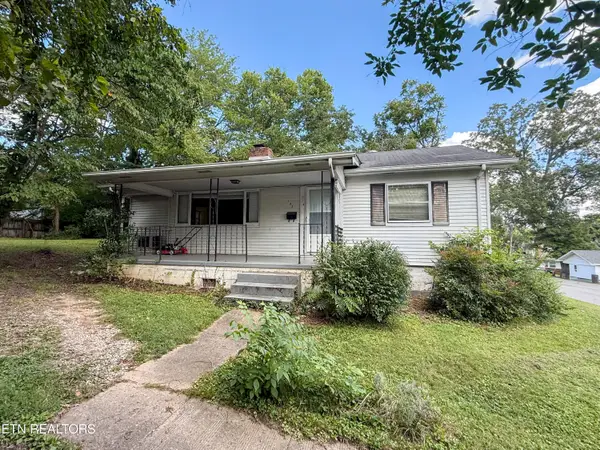 $210,000Coming Soon2 beds 1 baths944 sq. ft.
102 W Farragut Rd, Oak Ridge, TN 37830
MLS# 1352995Listed by: REALTY EXECUTIVES ASSOCIATES - New
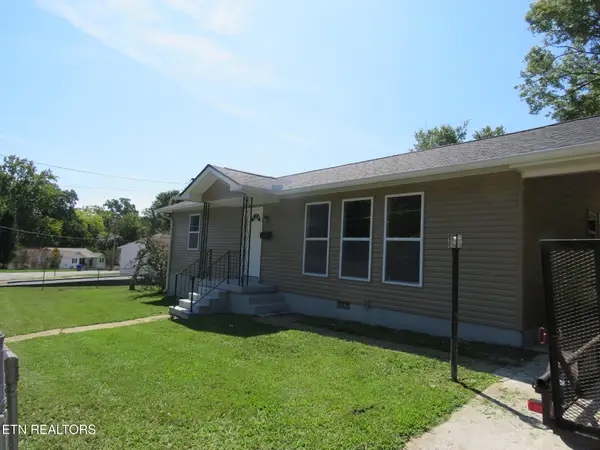 $329,900Active4 beds 2 baths1,500 sq. ft.
147 Athens Rd, Oak Ridge, TN 37830
MLS# 1353242Listed by: THE REAL ESTATE OFFICE - New
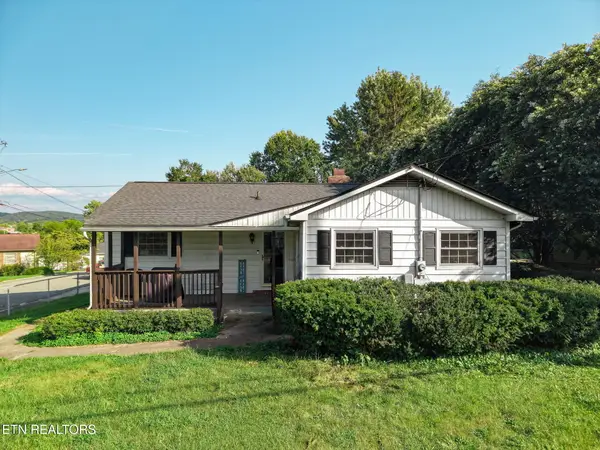
 $385,000Active3 beds 2 baths2,474 sq. ft.
100 Pallas Rd, Oak Ridge, TN 37830
MLS# 1353103Listed by: CENTURY 21 LEGACY - New
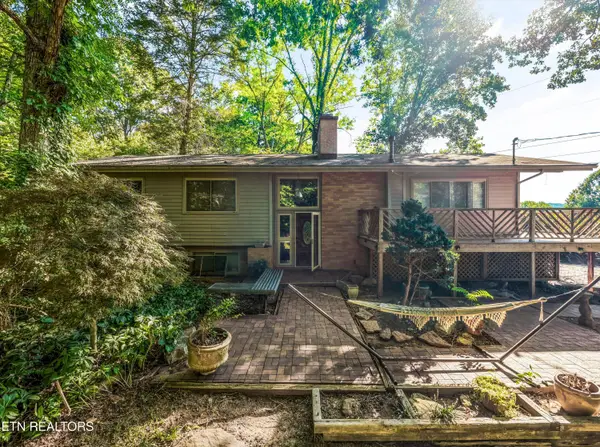 $275,000Active5 beds 3 baths2,416 sq. ft.
114 Nebraska Ave, Oak Ridge, TN 37830
MLS# 1352992Listed by: KELLER WILLIAMS REALTY 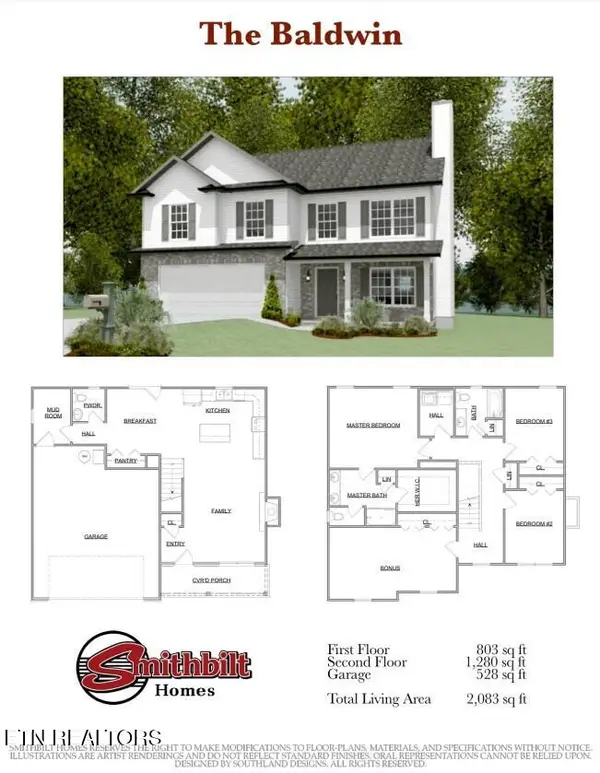 $404,900Pending3 beds 3 baths2,083 sq. ft.
145 Roseberry St #Lot 82B, Oak Ridge, TN 37830
MLS# 1352963Listed by: SOUTHLAND REALTORS, INC- New
 $390,000Active3 beds 2 baths2,520 sq. ft.
109 Cahill Lane, Oak Ridge, TN 37830
MLS# 1352782Listed by: TENNESSEE LIFE REAL ESTATE PROFESSIONALS


Protect your home and budget from life's surprises with an Assurant Home Warranty, backed by a partner that supports you through every step of homeownership. Explore Plans.
©2026 Century 21 Real Estate LLC. All rights reserved. CENTURY 21®, the CENTURY 21 Logo and C21® are service marks owned by Century 21 Real Estate LLC. Century 21 Real Estate LLC fully supports the principles of the Fair Housing Act and the Equal Opportunity Act. Each office is independently owned and operated. Listing information is deemed reliable but not guaranteed accurate.