
103 Winchester Circle, Oak Ridge, TN 37830
Local realty services provided by:CENTURY 21 Premier
103 Winchester Circle,Oak Ridge, TN 37830
$799,000
- 5 Beds
- 4 Baths
- 4,392 sq. ft.
- Single family
- Active
Listed by: nic nicaud
Office: keller williams realty
MLS#:3317265
Source:NASHVILLE
Price summary
- Price:$799,000
- Price per sq. ft.:$181.92
- Monthly HOA dues:$4.17
About this home
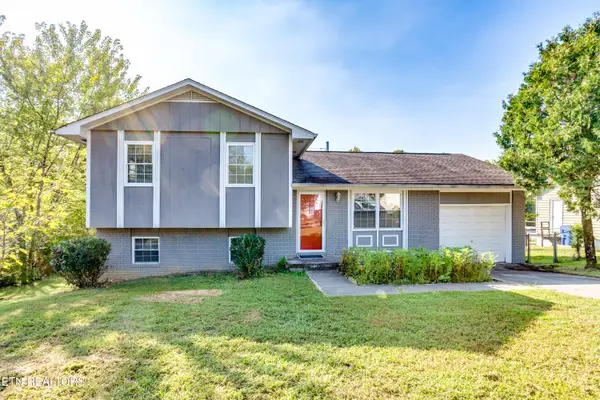
Welcome to Winchester Circle, where space, privacy, and flexibility come together on just over an acre in Oak Ridge. This beautifully positioned 5 bedroom, 3.5 bath home offers nearly 4,400 square feet of living space, a finished walkout basement, peaceful wooded surroundings, and scenic mountain and country views.
Inside, the main living area makes an immediate impression with warm hardwood floors, a vaulted wood ceiling, abundant natural light, and an inviting layout designed for both everyday living and entertaining. The updated kitchen offers a comfortable flow into the dining and living spaces, creating a central gathering area that feels open, warm, and functional.
The home's flexible floor plan is one of its greatest strengths. With generous bedrooms, multiple living areas, and a finished walkout basement, there is room for guests, work-from-home space, hobbies, recreation, fitness, media, or extended-stay living. The lower level adds valuable usable space and opens directly to the outdoors, making it feel connected to the property rather than tucked away.
Outdoor living is another highlight. Enjoy quiet mornings, evening views, and peaceful surroundings from the porch and deck areas, with over an acre providing a sense of privacy while still keeping you close to Oak Ridge conveniences. The setting offers the best of both worlds: a private, wooded feel with access to public water, public sewer, and a low annual HOA.
With its size, setting, finished basement, views, and flexible living spaces, this Winchester Circle home offers a rare opportunity for buyers looking for room to spread out without giving up convenience. For primary residential only, receive 1% rate reduction for 12 months when using seller's preferred lender at no cost to the buyer.
Buyer to verify all information....
Contact an agent
Home facts
- Year built:2005
- Subdivision & Development:Westwood Development
- Listing ID #:3317265
- Added:45 day(s) ago
- Updated:September 15, 2026 at 02:30 PM
Rooms and interior
- Bedrooms:5
- Total bathrooms:4
- Full bathrooms:3
- Half bathrooms:1
- Kitchen Description:Dishwasher, Disposal, Microwave, Oven, Refrigerator
- Basement:Yes
- Basement Description:Finished
- Living area:4,392 sq. ft.
Heating and cooling
- Cooling:Central Air
- Heating:Central, Electric, Natural Gas
- Central air:Yes
Structure and exterior
- Year built:2005
- Building area:4,392 sq. ft.
- Lot area:1.04 Acres
- Lot Features:Rolling Slope, Wooded
- Architectural Style:Traditional
- Construction Materials:Brick
- Exterior Features:Deck, Gas Grill, Patio, Porch
- Levels:2 Story
Schools
- Elementary school:Linden Elementary
Utilities
- Water:Public, Water Available
- Sewer:Public Sewer
Finances and disclosures
- Price:$799,000
- Price per sq. ft.:$181.92
- Tax amount:$5,770
Features and amenities
- Appliances:Dishwasher, Disposal, Microwave, Refrigerator, Washer
- Laundry features:Dryer, Washer
- Amenities:High Speed Internet, Security System, Smoke Detector(s), Walk-In Closet(s), appl_Oven
Parking
- Total parking spaces:2
- Garage:Yes
- Garage spaces:2
 Copyright 2026 Realtracs Mls. All rights reserved. Realtracs Mls provides content displayed here (“provided content”) on an “as is” basis and makes no representations or warranties regarding the provided content, including, but not limited to those of non-infringement, timeliness, accuracy, or completeness. Individuals and companies using information presented are responsible for verification and validation of information they utilize and present to their customers and clients. Realtracs Mls will not be liable for any damage or loss resulting from use of the provided content or the products available through Portals, IDX, VOW, and/or Syndication. Recipients of this information shall not resell, redistribute, reproduce, modify, or otherwise copy any portion thereof without the expressed written consent of Realtracs Mls. NASHVILLE Member Broker: Renee Hunter
New listings near 103 Winchester Circle
- Coming Soon
 $389,900Coming Soon3 beds 2 baths1,749 sq. ft.
216 Sweet Gum Lane, Oak Ridge, TN 37830
MLS# 1355370Listed by: SEXTON REAL ESTATE SERVICES, INC. - New
 $269,000Active3 beds 1 baths1,496 sq. ft.
105 Tracy Lane, Oak Ridge, TN 37830
MLS# 1355531Listed by: CRYE-LEIKE PROPERTY MANAGEMENT - New
 $89,750Active0.13 Acres
96 Royal Troon Circle, Oak Ridge, TN 37830
MLS# 3578062Listed by: REALTY ONE GROUP ANTHEM - New
 $1,150,000Active7 beds 5 baths7,293 sq. ft.
142 Center Park Lane, Oak Ridge, TN 37830
MLS# 1355357Listed by: KELLER WILLIAMS SIGNATURE - New
 $550,000Active4 beds 4 baths3,148 sq. ft.
106 Elliott Circle, Oak Ridge, TN 37830
MLS# 1355311Listed by: GORMAN REALTY - New
 $774,900Active4 beds 4 baths3,627 sq. ft.
111 Sweetberry St #Lot 490, Oak Ridge, TN 37830
MLS# 1355248Listed by: SOUTHLAND REALTORS, INC  $827,750Pending4 beds 3 baths3,266 sq. ft.
44 Royal Troon Circle, Oak Ridge, TN 37830
MLS# 1355112Listed by: REALTY CENTER- New
 $609,000Active3 beds 3 baths2,997 sq. ft.
166 Crossroads Blvd, Oak Ridge, TN 37830
MLS# 1355083Listed by: CRYE-LEIKE REALTORS - New
 $399,900Active4 beds 3 baths2,035 sq. ft.
105 E Fortenberry St, Oak Ridge, TN 37830
MLS# 1354974Listed by: SOUTHLAND REALTORS, INC - New
 $295,000Active3 beds 3 baths2,163 sq. ft.
354 East Drive, Oak Ridge, TN 37830
MLS# 1354976Listed by: REALTY EXECUTIVES ASSOCIATES ON THE SQUARE


Protect your home and budget from life's surprises with an Assurant Home Warranty, backed by a partner that supports you through every step of homeownership. Explore Plans.
©2026 Century 21 Real Estate LLC. All rights reserved. CENTURY 21®, the CENTURY 21 Logo and C21® are service marks owned by Century 21 Real Estate LLC. Century 21 Real Estate LLC fully supports the principles of the Fair Housing Act and the Equal Opportunity Act. Each office is independently owned and operated. Listing information is deemed reliable but not guaranteed accurate.