
109 N Tampa Lane, Oak Ridge, TN 37830
Local realty services provided by:CENTURY 21 Legacy
109 N Tampa Lane,Oak Ridge, TN 37830
$369,000
- 3 Beds
- 2 Baths
- 1,920 sq. ft.
- Single family
- Pending - Continue To Show
Listed by: jason kurtz
Office: so-legacy group
MLS#:1352561
Source:TN_KAAR
Price summary
- Price:$369,000
- Price per sq. ft.:$192.19
About this home
Historic character, cottage warmth and thoughtful updates come together in this distinctive Oak Ridge home, peacefully situated on a quiet dead-end street. From the inviting covered front porch, step inside to an open kitchen offering abundant cabinetry and counter space, a welcoming dining area and a cozy living room accented by a gas fireplace, built-in bookcases and exposed brick.
The light-filled sunroom overlooks beautiful open woods where deer and other wildlife are frequent visitors--an ideal setting for a home office, reading nook or quiet retreat. The adjoining deck provides a wonderful place for grilling, entertaining or simply enjoying the peaceful natural surroundings.
The main level includes two comfortable bedrooms and a full bathroom. A distinctive spiral staircase leads to the finished lower level, featuring a spacious family room or bonus area with a second gas fireplace, laundry room, workout nook and private primary suite with a beautifully updated bathroom.
Additional improvements include a new water heater, new main water line, new chimney caps and gutter guards. Attractive landscaping, raised garden beds and the wooded setting further enhance the home's inviting cottage appeal. The sellers have also retained the original 1943 Manhattan District-Army Corps of Engineers floor plans identifying the property as a 'B' house--a special connection to Oak Ridge history. Buyer to verify all information....
Contact an agent
Home facts
- Year built:1943
- Listing ID #:1352561
- Added:47 day(s) ago
- Updated:October 07, 2026 at 08:19 AM
Rooms and interior
- Bedrooms:3
- Total bathrooms:2
- Full bathrooms:2
- Rooms Total:8
- Flooring:Hardwood, Tile
- Basement:Yes
- Basement Description:Finished, Plumbed, Walkout
- Living area:1,920 sq. ft.
Heating and cooling
- Cooling:Central Cooling
- Heating:Central
Structure and exterior
- Year built:1943
- Building area:1,920 sq. ft.
- Lot area:0.47 Acres
- Lot Features:Cul-De-Sac, Wooded
- Architectural Style:Cottage, Traditional
- Construction Materials:Block, Frame
Schools
- High school:Oak Ridge
- Middle school:Jefferson
- Elementary school:Glenwood
Utilities
- Sewer:Public Sewer
Finances and disclosures
- Price:$369,000
- Price per sq. ft.:$192.19
Parking
- Parking description:Detached, Main Level, On-Street Parking
- Carport spaces:1
New listings near 109 N Tampa Lane
- Coming Soon
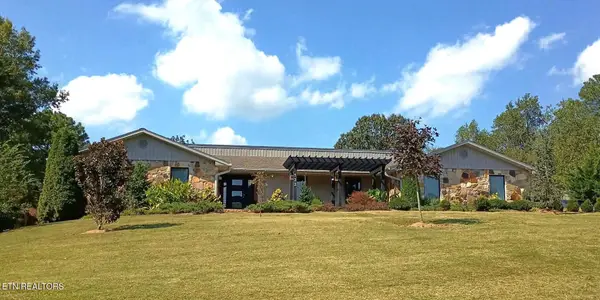 $649,900Coming Soon - No Showings4 beds 3 baths4,015 sq. ft.
133 Baltimore Drive, Oak Ridge, TN 37830
MLS# 1357965Listed by: CRYE-LEIKE REALTORS - Coming Soon
 $435,000Coming Soon3 beds 3 baths2,460 sq. ft.
103 Baltimore Drive, Oak Ridge, TN 37830
MLS# 2922525Listed by: UNITED REAL ESTATE SOLUTIONS - New
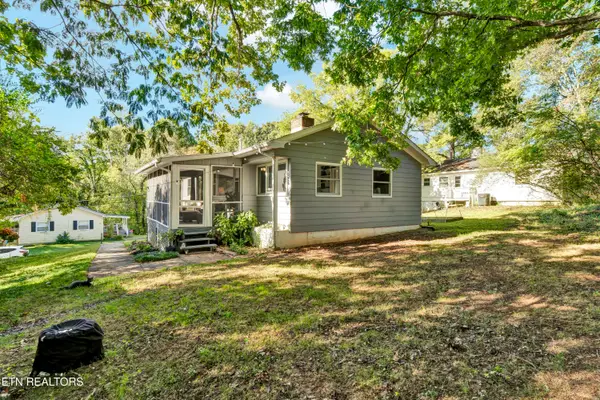 $265,900Active2 beds 1 baths944 sq. ft.
604 Florida Ave, Oak Ridge, TN 37830
MLS# 1358043Listed by: REALTY EXECUTIVES ASSOCIATES - Open Sat, 2 to 4pmNew
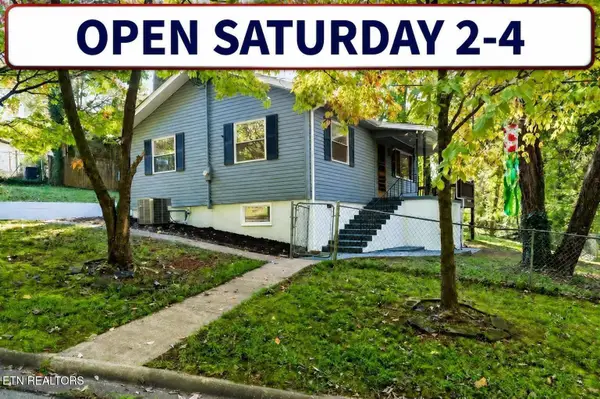 $249,999Active2 beds 1 baths768 sq. ft.
132 Taylor Rd, Oak Ridge, TN 37830
MLS# 1357983Listed by: REALTY EXECUTIVES ASSOCIATES - Open Sun, 2 to 4pmNew
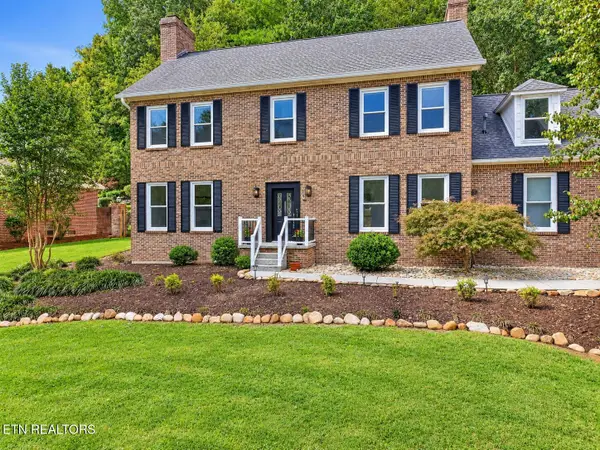 $719,900Active5 beds 3 baths3,024 sq. ft.
103 Amanda Place, Oak Ridge, TN 37830
MLS# 1357992Listed by: REALTY ONE GROUP ANTHEM - New
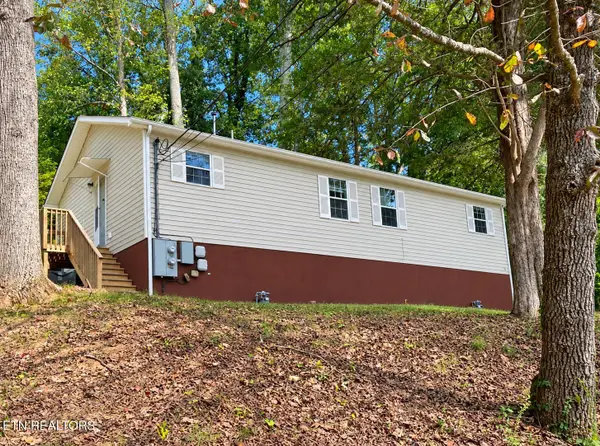 $225,000Active-- beds -- baths1,225 sq. ft.
162 W Wadsworth Circle, Oak Ridge, TN 37830
MLS# 1357995Listed by: REALTY EXECUTIVES ASSOCIATES ON THE SQUARE - New
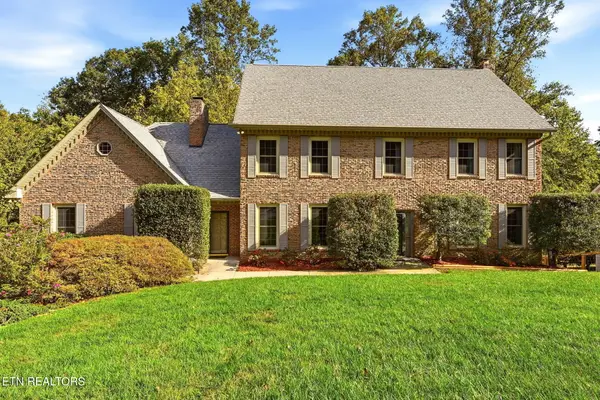 $798,000Active5 beds 4 baths4,602 sq. ft.
108 Amanda Place, Oak Ridge, TN 37830
MLS# 1357975Listed by: REALTY EXECUTIVES ASSOCIATES ON THE SQUARE - New
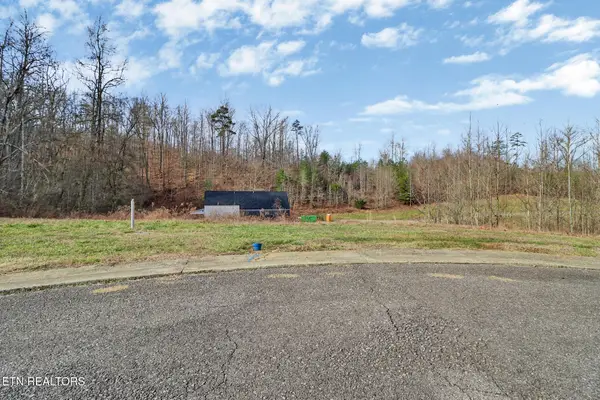 $82,000Active0.28 Acres
122 Willow Oak Drive, Oak Ridge, TN 37830
MLS# 1357815Listed by: FATHOM REALTY TN LLC 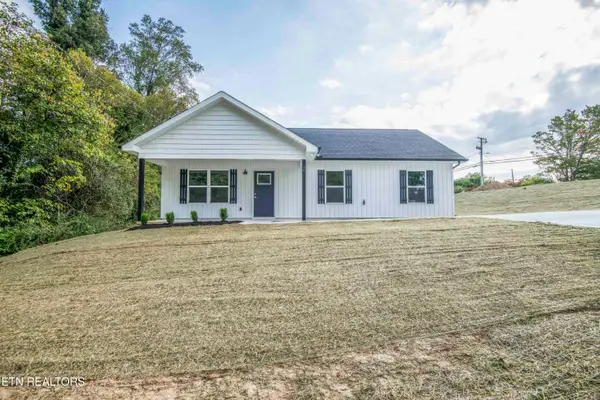 $299,900Pending - Continue To Show3 beds 2 baths1,176 sq. ft.
94 Wedgewood Rd, Oak Ridge, TN 37830
MLS# 1357802Listed by: WALLACE- Open Sun, 2 to 4pmNew
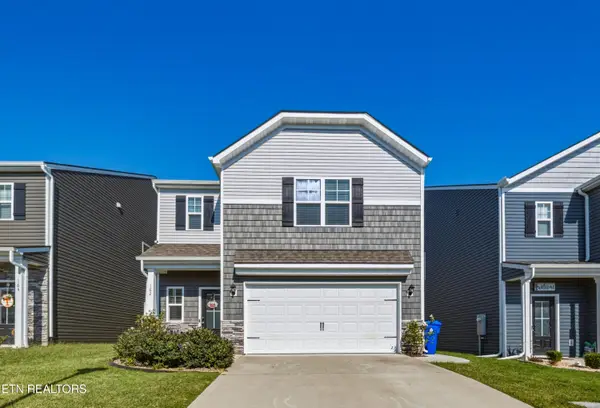 $390,000Active3 beds 3 baths1,811 sq. ft.
162 Ibis Loop, Oak Ridge, TN 37830
MLS# 1357735Listed by: SOUTHERN CHARM HOMES


Protect your home and budget from life's surprises with an Assurant Home Warranty, backed by a partner that supports you through every step of homeownership. Explore Plans.
©2026 Century 21 Real Estate LLC. All rights reserved. CENTURY 21®, the CENTURY 21 Logo and C21® are service marks owned by Century 21 Real Estate LLC. Century 21 Real Estate LLC fully supports the principles of the Fair Housing Act and the Equal Opportunity Act. Each office is independently owned and operated. Listing information is deemed reliable but not guaranteed accurate.