
103 Amanda Place, Oak Ridge, TN 37830
Local realty services provided by:CENTURY 21 Premier
103 Amanda Place,Oak Ridge, TN 37830
$719,900
- 5 Beds
- 3 Baths
- 3,024 sq. ft.
- Single family
- Active
Upcoming open houses
- Sun, Oct 1101:00 pm - 03:00 pm
Listed by: amy evans, amanda walker
Office: realty one group anthem
MLS#:3612200
Source:NASHVILLE
Price summary
- Price:$719,900
- Price per sq. ft.:$238.06
- Monthly HOA dues:$8.33
About this home
Renovated 5-Bedroom + Bonus Room in Oak Ridge | 3-Car Garage + EV Charger | Riverbend | Near Melton Lake
Welcome to 103 Amanda Place in Oak Ridge, TN, a beautifully renovated two-story brick home offering approximately 3,024 square feet, 5 bedrooms, 3 full bathrooms, a 3-car garage, and a fenced backyard in the Riverbend subdivision. Situated on a cul-de-sac near Melton Lake, this spacious home combines extensive interior updates with flexible living spaces and exceptional storage.
The completely renovated kitchen features soft-close cabinetry, granite countertops, recessed lighting, stainless steel appliances, a pantry, and two bar seating/work areas positioned to take advantage of views toward the backyard. The open layout connects the kitchen to a versatile flex space with direct backyard access, while a separate dining room and large living room provide additional areas for gathering and everyday living.
The main level also includes one bedroom adjoining a full bathroom, providing flexible space for a bedroom, office, or other use. A dedicated laundry area and pantry.
Upstairs the primary suite features a walk-in closet plus an additional closet and a newly renovated en-suite bathroom with a tiled walk-in shower. The second level also offers three additional bedrooms, another full bathroom with direct access from one of the bedrooms, and a large bonus room providing additional space for recreation, hobbies, media, fitness, or a home office.
Outside, the fenced backyard creates an inviting extension of the living space with room for outdoor dining, entertaining, gardening, or relaxing. The 3-car main-level garage provides generous parking and storage and includes a 50-amp Level 2 electric vehicle charger. Be sure to look for the home's unique hidden storage space during your showing.
Located in Oak Ridge's Riverbend subdivision, 103 Amanda Place offers convenient access to Melton Lake, Oak Ridge Marina, Haw Ridge Park, walking and biking trails, rowing...
Contact an agent
Home facts
- Year built:1981
- Subdivision & Development:Riverbend
- Listing ID #:3612200
- Added:1 day(s) ago
- Updated:October 07, 2026 at 02:35 PM
Rooms and interior
- Bedrooms:5
- Total bathrooms:3
- Full bathrooms:3
- Flooring:Carpet, Tile
- Kitchen Description:Dishwasher, Disposal, Microwave, Oven, Refrigerator
- Living area:3,024 sq. ft.
Heating and cooling
- Cooling:Ceiling Fan(s), Central Air
- Heating:Central, Electric, Natural Gas
- Central air:Yes
Structure and exterior
- Year built:1981
- Building area:3,024 sq. ft.
- Lot area:0.56 Acres
- Lot Features:Rolling Slope
- Architectural Style:Traditional
- Construction Materials:Brick, Vinyl Siding
- Exterior Features:Patio
- Levels:2 Story
Utilities
- Water:Public, Water Available
- Sewer:Public Sewer
Finances and disclosures
- Price:$719,900
- Price per sq. ft.:$238.06
- Tax amount:$4,496
Features and amenities
- Appliances:Dishwasher, Disposal, Microwave, Refrigerator
- Amenities:Ceiling Fan(s), Smoke Detector(s), Walk-In Closet(s), appl_Oven
Parking
- Total parking spaces:3
- Garage:Yes
- Garage spaces:3
 Copyright 2026 Realtracs Mls. All rights reserved. Realtracs Mls provides content displayed here (“provided content”) on an “as is” basis and makes no representations or warranties regarding the provided content, including, but not limited to those of non-infringement, timeliness, accuracy, or completeness. Individuals and companies using information presented are responsible for verification and validation of information they utilize and present to their customers and clients. Realtracs Mls will not be liable for any damage or loss resulting from use of the provided content or the products available through Portals, IDX, VOW, and/or Syndication. Recipients of this information shall not resell, redistribute, reproduce, modify, or otherwise copy any portion thereof without the expressed written consent of Realtracs Mls. NASHVILLE Member Broker: Renee Hunter
New listings near 103 Amanda Place
- Coming Soon
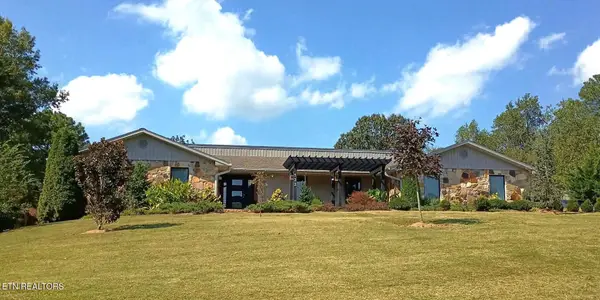 $649,900Coming Soon - No Showings4 beds 3 baths4,015 sq. ft.
133 Baltimore Drive, Oak Ridge, TN 37830
MLS# 1357965Listed by: CRYE-LEIKE REALTORS - Coming Soon
 $435,000Coming Soon3 beds 3 baths2,460 sq. ft.
103 Baltimore Drive, Oak Ridge, TN 37830
MLS# 2922525Listed by: UNITED REAL ESTATE SOLUTIONS - New
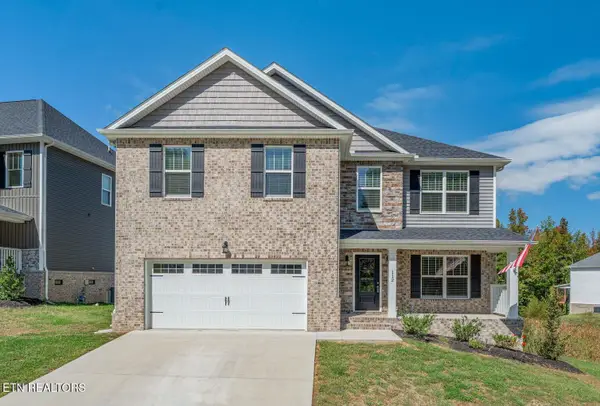 $499,900Active3 beds 3 baths2,574 sq. ft.
112 Kingberry St, Oak Ridge, TN 37830
MLS# 1358108Listed by: SOUTHLAND REALTORS, INC - New
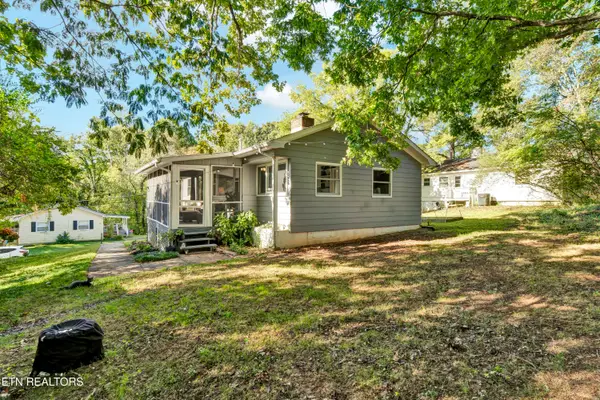 $265,900Active2 beds 1 baths944 sq. ft.
604 Florida Ave, Oak Ridge, TN 37830
MLS# 1358043Listed by: REALTY EXECUTIVES ASSOCIATES - Open Sat, 1 to 3pmNew
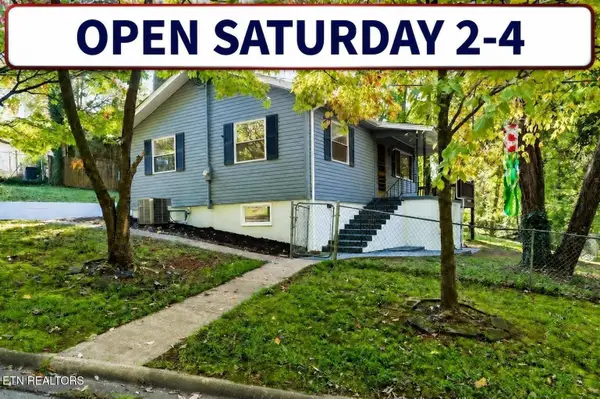 $249,999Active2 beds 1 baths768 sq. ft.
132 Taylor Rd, Oak Ridge, TN 37830
MLS# 3612137Listed by: REALTY EXECUTIVES ASSOCIATES - New
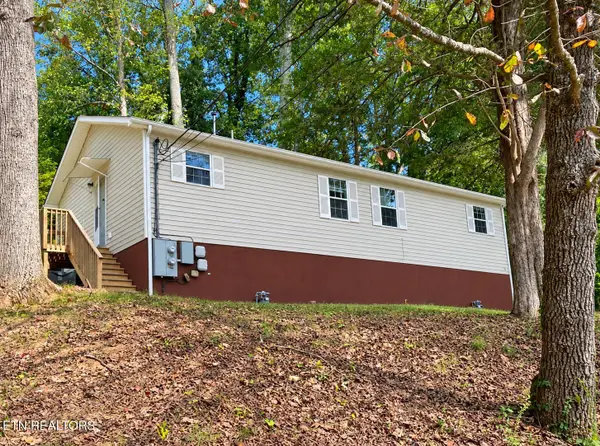 $225,000Active-- beds -- baths1,225 sq. ft.
162 W Wadsworth Circle, Oak Ridge, TN 37830
MLS# 1357995Listed by: REALTY EXECUTIVES ASSOCIATES ON THE SQUARE - New
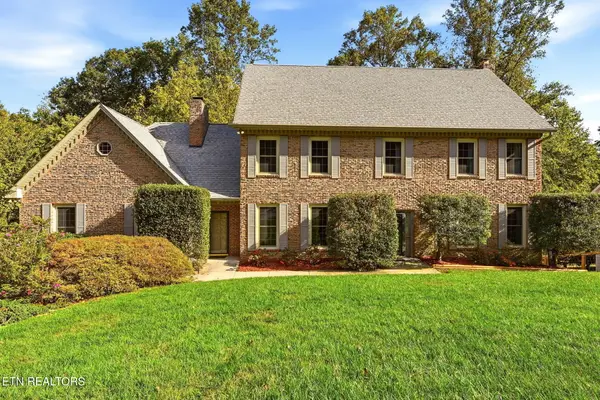 $798,000Active5 beds 4 baths4,602 sq. ft.
108 Amanda Place, Oak Ridge, TN 37830
MLS# 1357975Listed by: REALTY EXECUTIVES ASSOCIATES ON THE SQUARE - New
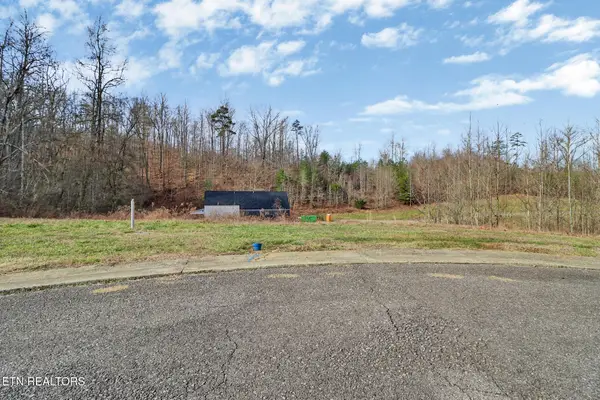 $82,000Active0.28 Acres
122 Willow Oak Drive, Oak Ridge, TN 37830
MLS# 1357815Listed by: FATHOM REALTY TN LLC 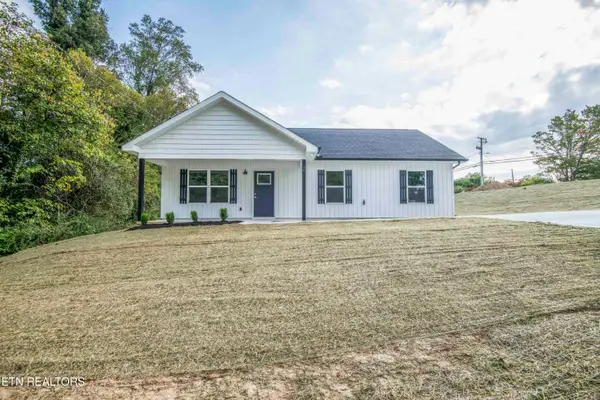 $299,900Pending - Continue To Show3 beds 2 baths1,176 sq. ft.
94 Wedgewood Rd, Oak Ridge, TN 37830
MLS# 1357802Listed by: WALLACE


Protect your home and budget from life's surprises with an Assurant Home Warranty, backed by a partner that supports you through every step of homeownership. Explore Plans.
©2026 Century 21 Real Estate LLC. All rights reserved. CENTURY 21®, the CENTURY 21 Logo and C21® are service marks owned by Century 21 Real Estate LLC. Century 21 Real Estate LLC fully supports the principles of the Fair Housing Act and the Equal Opportunity Act. Each office is independently owned and operated. Listing information is deemed reliable but not guaranteed accurate.