
111 Claremont Rd, Oak Ridge, TN 37830
Local realty services provided by:CENTURY 21 Legacy
Listed by: kenton young
Office: realty executives associates on the square
MLS#:1362463
Source:TN_KAAR
Price summary
- Price:$795,000
- Price per sq. ft.:$203.53
About this home
Stunningly remodeled two-story home! Beautiful new and modern Oak kitchen Cabinetry with soft closure doors and drawers, quartz countertops, tile backsplash,double pantries, Island area and top end KitchenAid stainless appliances. Breakfast area w/ Buffet as well as formal dining room. Large living room and family room has Vault ceiling and skylights w/ door to 3yr old large deck- half covered. The spacious owner Suite provides cathedral ceilings wonderful walk-in closet as well as gorgeous new bathroom double sinks, skylight and freestanding tub and tiled double head shower. Laundry displays walk-in Pantry storage room with access to garage. One other bedroom located on the main level along with new Hall bath w/tiled shower and rec room or entertainment room w/porcelain tile fireplace, gas logs and Granite Hearth. Upstairs provides second owners Suite with walk-in closet and new bathroom w/double sinks and tiled tub/shower. Two additional bedrooms and updated Hall bathroom. 30-year roof less than 5 years old. HVAC system 2022. New lighting throughout, new flooring throughout-LVP and carpet. New solid mahogany front door. Freshly painted throughout. Property is meticulously beautifully landscaped. List of other updates available. Close to Lake with walking trails and biking trails and easy access to Knoxville, Airport and Interstate....
Contact an agent
Home facts
- Year built:1979
- Subdivision & Development:Emory Hills
- Listing ID #:1362463
- Added:1 day(s) ago
- Updated:November 20, 2026 at 11:19 PM
Rooms and interior
- Bedrooms:5
- Total bathrooms:4
- Full bathrooms:4
- Rooms Total:10
- Flooring:Carpet, Laminate, Tile
- Basement:Yes
- Basement Description:Crawl Space
- Living area:3,906 sq. ft.
Heating and cooling
- Cooling:Central Cooling
- Heating:Central
Structure and exterior
- Year built:1979
- Building area:3,906 sq. ft.
- Lot area:0.49 Acres
- Architectural Style:Traditional
- Construction Materials:Brick
Schools
- High school:Oak Ridge
- Middle school:Jefferson
- Elementary school:Woodland
Utilities
- Sewer:Public Sewer
Finances and disclosures
- Price:$795,000
- Price per sq. ft.:$203.53
Features and amenities
- Amenities:Windows - Vinyl
Parking
- Parking description:Attached, Garage Door Opener, Main Level
- Garage spaces:2
New listings near 111 Claremont Rd
- Coming Soon
 $435,000Coming Soon3 beds 3 baths2,460 sq. ft.
103 Baltimore Drive, Oak Ridge, TN 37830
MLS# 2922525Listed by: UNITED REAL ESTATE SOLUTIONS - New
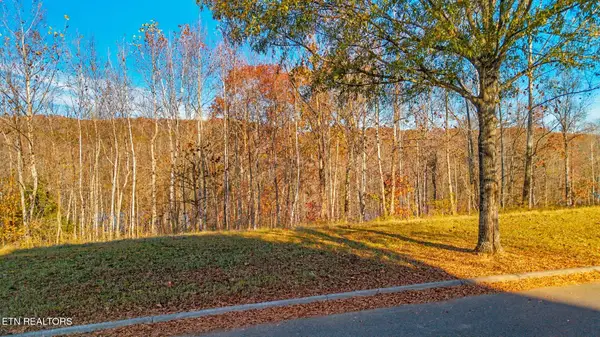 $90,000Active0.66 Acres
158 Pineberry East Rd, Oak Ridge, TN 37830
MLS# 1362708Listed by: KELLER WILLIAMS SMOKY MOUNTAIN - Open Sun, 2 to 4pmNew
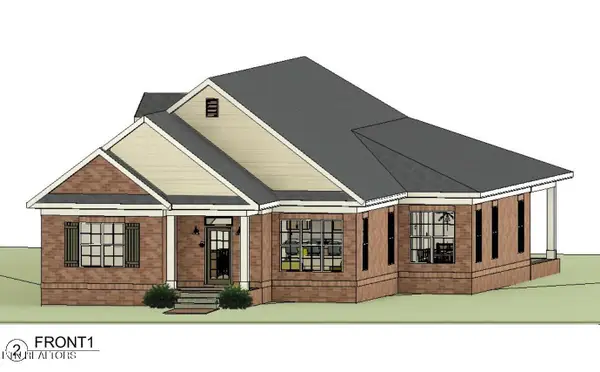 $697,750Active3 beds 2 baths2,060 sq. ft.
41 Royal Troon Circle, Oak Ridge, TN 37830
MLS# 1362692Listed by: REALTY CENTER - New
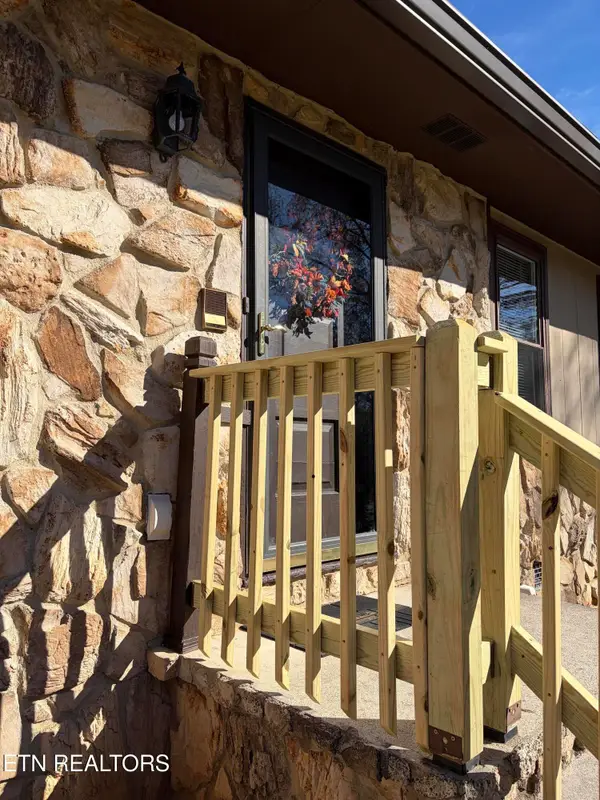 $331,500Active3 beds 2 baths1,248 sq. ft.
98 Nebraska Ave, Oak Ridge, TN 37830
MLS# 1362634Listed by: UNITED REAL ESTATE SOLUTIONS - New
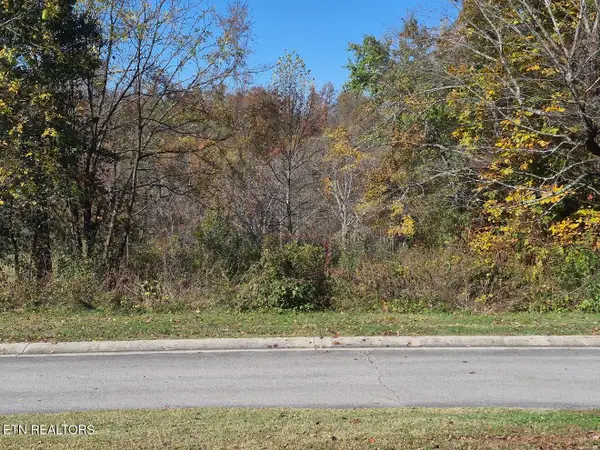 $150,000Active0.45 Acres
121 Center Park Lane, Oak Ridge, TN 37830
MLS# 1362641Listed by: REALTY EXECUTIVES ASSOCIATES - New
 $229,900Active3 beds 2 baths1,197 sq. ft.
112 W Vance Rd, Oak Ridge, TN 37830
MLS# 1362606Listed by: REALTY EXECUTIVES ASSOCIATES ON THE SQUARE - New
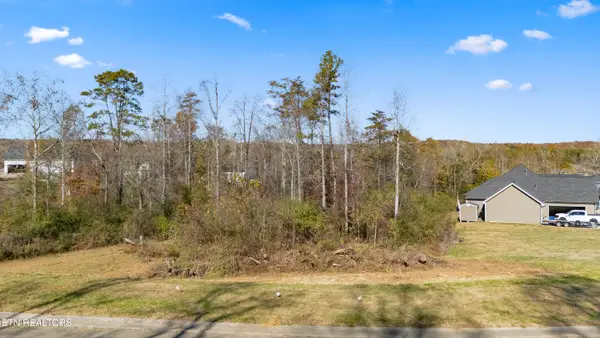 $89,900Active0.35 Acres
162 Forest Creek Pkwy, Oak Ridge, TN 37830
MLS# 1362603Listed by: REALTY EXECUTIVES ASSOCIATES - New
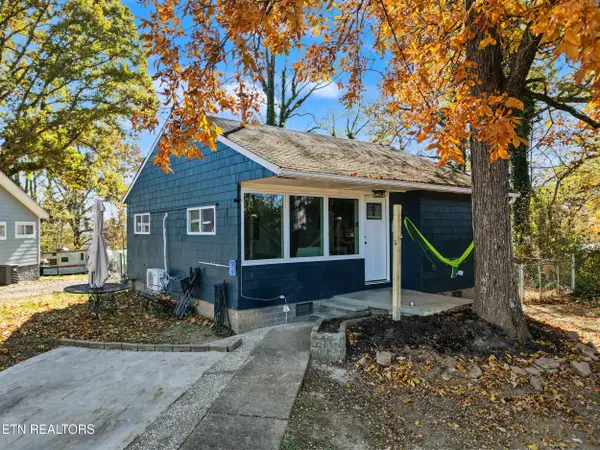 $175,000Active2 beds 1 baths609 sq. ft.
104 S Walker Lane, Oak Ridge, TN 37830
MLS# 1362482Listed by: BRICK & MORTAR PROPERTIES, LLC - New
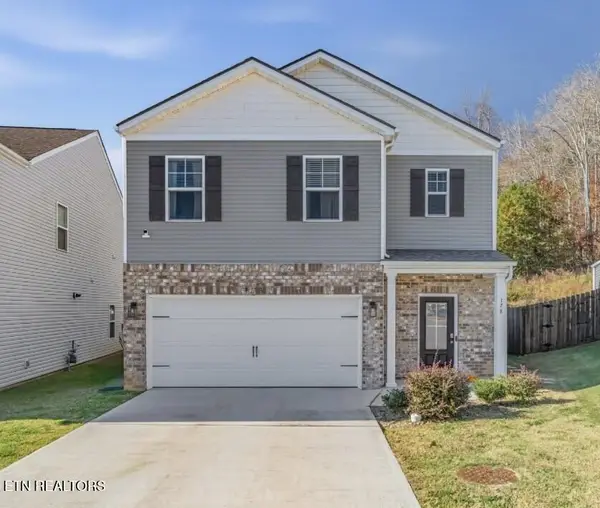 $424,900Active5 beds 3 baths2,382 sq. ft.
178 Ibis Loop, Oak Ridge, TN 37830
MLS# 1362297Listed by: SOUTHLAND REALTORS, INC


Protect your home and budget from life's surprises with an Assurant Home Warranty, backed by a partner that supports you through every step of homeownership. Explore Plans.
©2026 Century 21 Real Estate LLC. All rights reserved. CENTURY 21®, the CENTURY 21 Logo and C21® are service marks owned by Century 21 Real Estate LLC. Century 21 Real Estate LLC fully supports the principles of the Fair Housing Act and the Equal Opportunity Act. Each office is independently owned and operated. Listing information is deemed reliable but not guaranteed accurate.