
98 Nebraska Ave, Oak Ridge, TN 37830
Local realty services provided by:CENTURY 21 Legacy
98 Nebraska Ave,Oak Ridge, TN 37830
$331,500
- 3 Beds
- 2 Baths
- 1,248 sq. ft.
- Single family
- Active
Listed by: sherry wheeler
Office: united real estate solutions
MLS#:1362634
Source:TN_KAAR
Price summary
- Price:$331,500
- Price per sq. ft.:$265.63
About this home
Spacious 3-Bedroom Rancher on Half an Acre!
Welcome home to this spacious 3-bedroom, 2-bath rancher offering plenty of room to relax and entertain! The home features a combination living and dining area, along with a separate family room showcasing a beautiful stone fireplace with gas logs. The large 2-car garage provides extra storage and plenty of room to move around.
Enjoy the added space of a generous half-acre yard with the backyard fenced, perfect for outdoor activities and entertaining. Recent updates include a new stove, new sliding door, new flooring in the living/dining area. HVAC replaced in 2023, and ductwork replaced in 2025, and new garage door in 2025.
With its spacious layout, inviting fireplace, and valuable updates, this home is ready for its next owner to make it their own!
Contact an agent
Home facts
- Year built:1975
- Subdivision & Development:Oakcliff Estates
- Listing ID #:1362634
- Added:1 day(s) ago
- Updated:November 21, 2026 at 10:08 PM
Rooms and interior
- Bedrooms:3
- Total bathrooms:2
- Full bathrooms:2
- Rooms Total:7
- Flooring:Carpet
- Basement:Yes
- Basement Description:Crawl Space
- Living area:1,248 sq. ft.
Heating and cooling
- Cooling:Central Cooling
- Heating:Central, Electric
Structure and exterior
- Year built:1975
- Building area:1,248 sq. ft.
- Lot area:0.5 Acres
- Architectural Style:Traditional
- Construction Materials:Cedar, Stone
Schools
- High school:Oak Ridge
- Middle school:Robertsville
- Elementary school:Linden
Utilities
- Sewer:Public Sewer
Finances and disclosures
- Price:$331,500
- Price per sq. ft.:$265.63
Features and amenities
- Amenities:Windows - Vinyl
Parking
- Parking description:Garage Door Opener
- Garage spaces:2
New listings near 98 Nebraska Ave
- Coming Soon
 $435,000Coming Soon3 beds 3 baths2,460 sq. ft.
103 Baltimore Drive, Oak Ridge, TN 37830
MLS# 2922525Listed by: UNITED REAL ESTATE SOLUTIONS - New
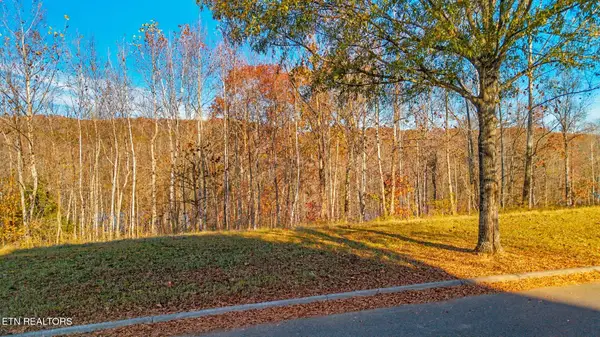 $90,000Active0.66 Acres
158 Pineberry East Rd, Oak Ridge, TN 37830
MLS# 1362708Listed by: KELLER WILLIAMS SMOKY MOUNTAIN - Open Sun, 2 to 4pmNew
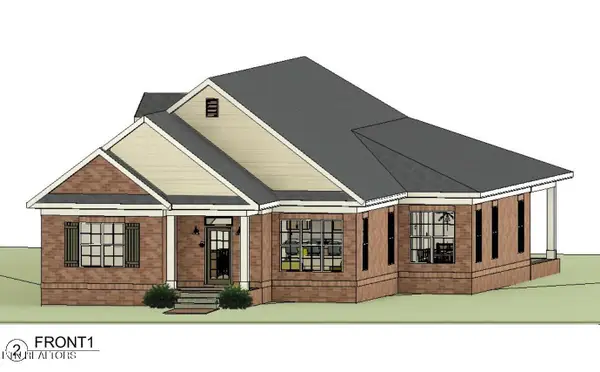 $697,750Active3 beds 2 baths2,060 sq. ft.
41 Royal Troon Circle, Oak Ridge, TN 37830
MLS# 1362692Listed by: REALTY CENTER - New
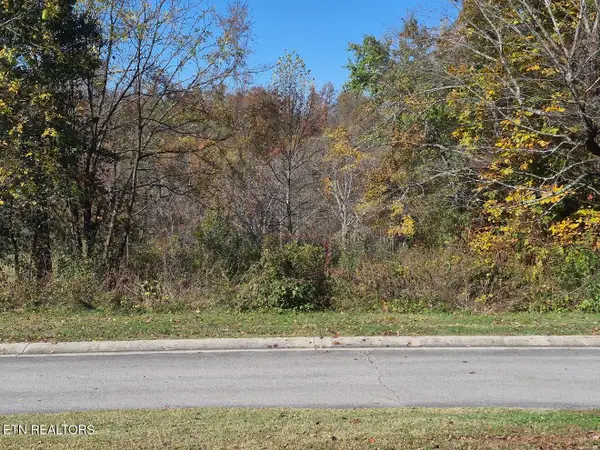 $150,000Active0.45 Acres
121 Center Park Lane, Oak Ridge, TN 37830
MLS# 1362641Listed by: REALTY EXECUTIVES ASSOCIATES - New
 $229,900Active3 beds 2 baths1,197 sq. ft.
112 W Vance Rd, Oak Ridge, TN 37830
MLS# 1362606Listed by: REALTY EXECUTIVES ASSOCIATES ON THE SQUARE - New
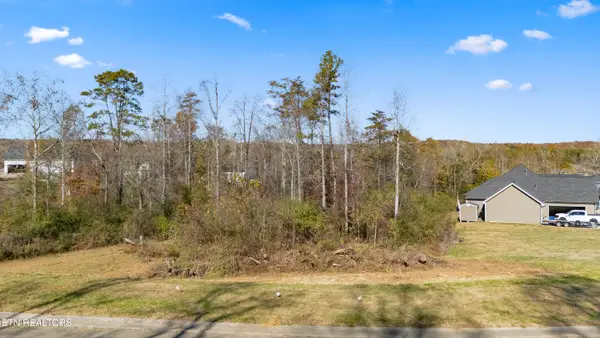 $89,900Active0.35 Acres
162 Forest Creek Pkwy, Oak Ridge, TN 37830
MLS# 1362603Listed by: REALTY EXECUTIVES ASSOCIATES - New
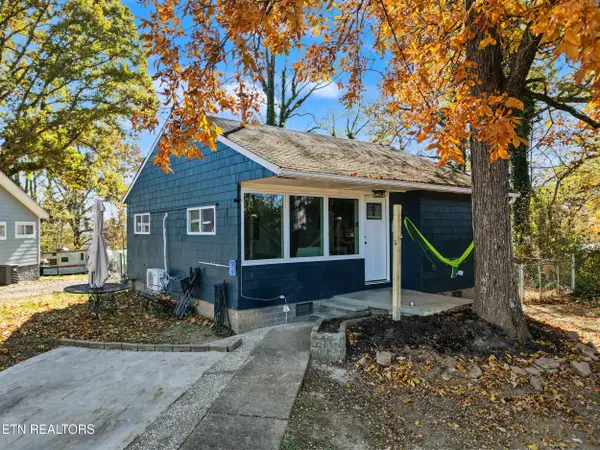 $175,000Active2 beds 1 baths609 sq. ft.
104 S Walker Lane, Oak Ridge, TN 37830
MLS# 1362482Listed by: BRICK & MORTAR PROPERTIES, LLC - New
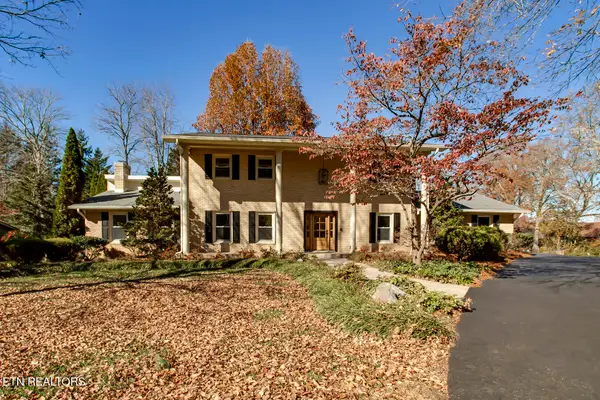 $795,000Active5 beds 4 baths3,906 sq. ft.
111 Claremont Rd, Oak Ridge, TN 37830
MLS# 1362463Listed by: REALTY EXECUTIVES ASSOCIATES ON THE SQUARE - New
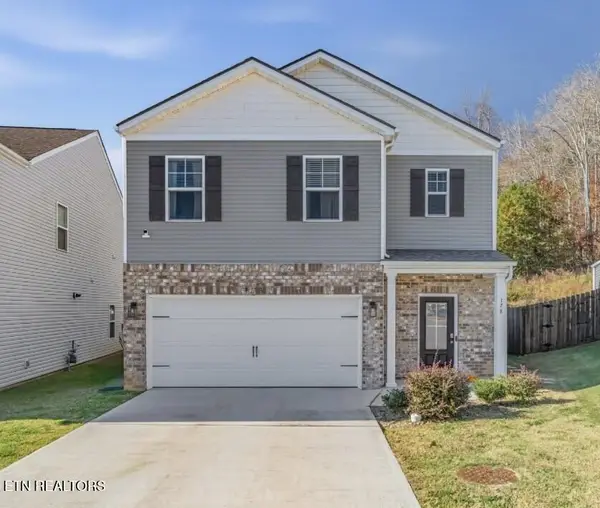 $424,900Active5 beds 3 baths2,382 sq. ft.
178 Ibis Loop, Oak Ridge, TN 37830
MLS# 1362297Listed by: SOUTHLAND REALTORS, INC


Protect your home and budget from life's surprises with an Assurant Home Warranty, backed by a partner that supports you through every step of homeownership. Explore Plans.
©2026 Century 21 Real Estate LLC. All rights reserved. CENTURY 21®, the CENTURY 21 Logo and C21® are service marks owned by Century 21 Real Estate LLC. Century 21 Real Estate LLC fully supports the principles of the Fair Housing Act and the Equal Opportunity Act. Each office is independently owned and operated. Listing information is deemed reliable but not guaranteed accurate.