
116 E Arrowwood Rd, Oak Ridge, TN 37830
Local realty services provided by:CENTURY 21 Premier
116 E Arrowwood Rd,Oak Ridge, TN 37830
$299,000
- 3 Beds
- 1 Baths
- 1,056 sq. ft.
- Single family
- Active
Listed by: steven paul
Office: keller williams west knoxville
MLS#:3544445
Source:NASHVILLE
Price summary
- Price:$299,000
- Price per sq. ft.:$283.14
About this home
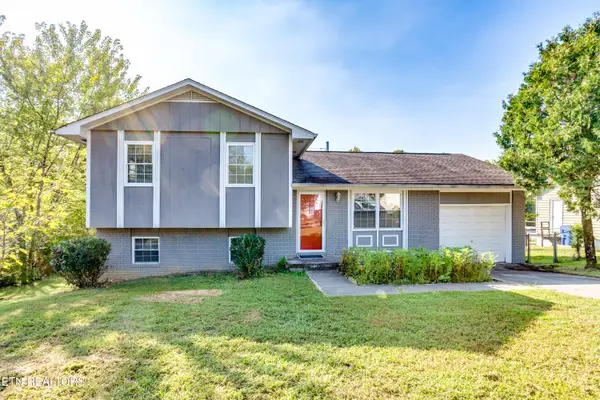
Beautifully remodeled 3 bedroom home in Oak Ridge featuring a bright, open floor plan and thoughtful designer finishes throughout. This renovation goes well beyond the typical remodel, combining style, functionality, and extensive updates to create a truly move in ready home.
The spacious family room offers plenty of room for entertaining and flows directly into the beautifully updated kitchen. The kitchen features new cabinetry, stainless steel appliances, refrigerator, modern finishes, and a large peninsula with bar seating overlooking the living space. A dedicated dining area plus a separate breakfast nook provide multiple options for everyday dining and entertaining.
All three bedrooms are generously sized with abundant natural light and updated fixtures. The designer inspired bathroom has been completely updated with a new tub, tile surround, vanity, toilet, fixtures, and stylish finishes.
Additional improvements include brand new HVAC system and ductwork, new windows, new siding, new water heater, updated plumbing, and new fixtures throughout. The interior laundry room even includes a brand new stacked washer and dryer.
Step outside to the wood deck overlooking the backyard, creating a great space for relaxing, grilling, or entertaining. Conveniently located in Oak Ridge with easy access to shopping, dining, schools, employment centers, and everyday amenities. Stylish, light and bright, extensively updated, and ready for its new owner....
Contact an agent
Home facts
- Year built:1954
- Listing ID #:3544445
- Added:6 day(s) ago
- Updated:September 15, 2026 at 02:30 PM
Rooms and interior
- Bedrooms:3
- Total bathrooms:1
- Full bathrooms:1
- Flooring:Laminate
- Kitchen Description:Refrigerator
- Basement:Yes
- Basement Description:Crawl Space
- Living area:1,056 sq. ft.
Heating and cooling
- Cooling:Central Air
- Heating:Central, Electric, Heat Pump, Natural Gas
- Central air:Yes
Structure and exterior
- Year built:1954
- Building area:1,056 sq. ft.
- Lot area:0.26 Acres
- Lot Features:Rolling Slope
- Architectural Style:Traditional
- Construction Materials:Frame, Vinyl Siding
- Exterior Features:Patio
- Levels:1 Story
Utilities
- Water:Public, Water Available
- Sewer:Public Sewer
Finances and disclosures
- Price:$299,000
- Price per sq. ft.:$283.14
- Tax amount:$1,141
Features and amenities
- Appliances:Refrigerator, Washer
- Laundry features:Dryer, Washer
 Copyright 2026 Realtracs Mls. All rights reserved. Realtracs Mls provides content displayed here (“provided content”) on an “as is” basis and makes no representations or warranties regarding the provided content, including, but not limited to those of non-infringement, timeliness, accuracy, or completeness. Individuals and companies using information presented are responsible for verification and validation of information they utilize and present to their customers and clients. Realtracs Mls will not be liable for any damage or loss resulting from use of the provided content or the products available through Portals, IDX, VOW, and/or Syndication. Recipients of this information shall not resell, redistribute, reproduce, modify, or otherwise copy any portion thereof without the expressed written consent of Realtracs Mls. NASHVILLE Member Broker: Renee Hunter
New listings near 116 E Arrowwood Rd
- Coming Soon
 $389,900Coming Soon3 beds 2 baths1,749 sq. ft.
216 Sweet Gum Lane, Oak Ridge, TN 37830
MLS# 1355370Listed by: SEXTON REAL ESTATE SERVICES, INC. - New
 $269,000Active3 beds 1 baths1,496 sq. ft.
105 Tracy Lane, Oak Ridge, TN 37830
MLS# 1355531Listed by: CRYE-LEIKE PROPERTY MANAGEMENT - New
 $89,750Active0.13 Acres
96 Royal Troon Circle, Oak Ridge, TN 37830
MLS# 3578062Listed by: REALTY ONE GROUP ANTHEM - New
 $1,150,000Active7 beds 5 baths7,293 sq. ft.
142 Center Park Lane, Oak Ridge, TN 37830
MLS# 1355357Listed by: KELLER WILLIAMS SIGNATURE - New
 $550,000Active4 beds 4 baths3,148 sq. ft.
106 Elliott Circle, Oak Ridge, TN 37830
MLS# 1355311Listed by: GORMAN REALTY - New
 $774,900Active4 beds 4 baths3,627 sq. ft.
111 Sweetberry St #Lot 490, Oak Ridge, TN 37830
MLS# 1355248Listed by: SOUTHLAND REALTORS, INC  $827,750Pending4 beds 3 baths3,266 sq. ft.
44 Royal Troon Circle, Oak Ridge, TN 37830
MLS# 1355112Listed by: REALTY CENTER- New
 $609,000Active3 beds 3 baths2,997 sq. ft.
166 Crossroads Blvd, Oak Ridge, TN 37830
MLS# 1355083Listed by: CRYE-LEIKE REALTORS - New
 $399,900Active4 beds 3 baths2,035 sq. ft.
105 E Fortenberry St, Oak Ridge, TN 37830
MLS# 1354974Listed by: SOUTHLAND REALTORS, INC - New
 $295,000Active3 beds 3 baths2,163 sq. ft.
354 East Drive, Oak Ridge, TN 37830
MLS# 1354976Listed by: REALTY EXECUTIVES ASSOCIATES ON THE SQUARE


Protect your home and budget from life's surprises with an Assurant Home Warranty, backed by a partner that supports you through every step of homeownership. Explore Plans.
©2026 Century 21 Real Estate LLC. All rights reserved. CENTURY 21®, the CENTURY 21 Logo and C21® are service marks owned by Century 21 Real Estate LLC. Century 21 Real Estate LLC fully supports the principles of the Fair Housing Act and the Equal Opportunity Act. Each office is independently owned and operated. Listing information is deemed reliable but not guaranteed accurate.