
123 Garnet Lane, Oak Ridge, TN 37830
Local realty services provided by:CENTURY 21 Legacy
123 Garnet Lane,Oak Ridge, TN 37830
$465,000
- 3 Beds
- 3 Baths
- 2,688 sq. ft.
- Single family
- Active
Listed by: michael wood
Office: weichert realtors advantage plus
MLS#:1353495
Source:TN_KAAR
Price summary
- Price:$465,000
- Price per sq. ft.:$172.99
About this home
Located in Country Club Estates on a cul de sac lot. Many updates, including windows in 2023, electrical panel in 2025. Very well-maintained. Enjoy a private deck and screened-in porch. Open kitchen / dining combination with fireplace.
Contact an agent
Home facts
- Year built:1977
- Subdivision & Development:Country Club Estates
- Listing ID #:1353495
- Added:1 day(s) ago
- Updated:August 29, 2026 at 12:48 AM
Rooms and interior
- Bedrooms:3
- Total bathrooms:3
- Full bathrooms:2
- Half bathrooms:1
- Rooms Total:7
- Flooring:Carpet, Hardwood, Tile
- Basement:Yes
- Basement Description:Slab
- Living area:2,688 sq. ft.
Heating and cooling
- Heating:Central, Electric, Forced Air
Structure and exterior
- Year built:1977
- Building area:2,688 sq. ft.
- Lot area:0.39 Acres
- Lot Features:Cul-De-Sac
- Architectural Style:Traditional
- Construction Materials:Brick, Frame
Schools
- High school:Oak Ridge
- Middle school:Robertsville
- Elementary school:Linden
Utilities
- Sewer:Public Sewer
Finances and disclosures
- Price:$465,000
- Price per sq. ft.:$172.99
Parking
- Parking description:Attached, Garage Door Opener, Main Level
New listings near 123 Garnet Lane
- Open Sat, 2 to 5pmNew
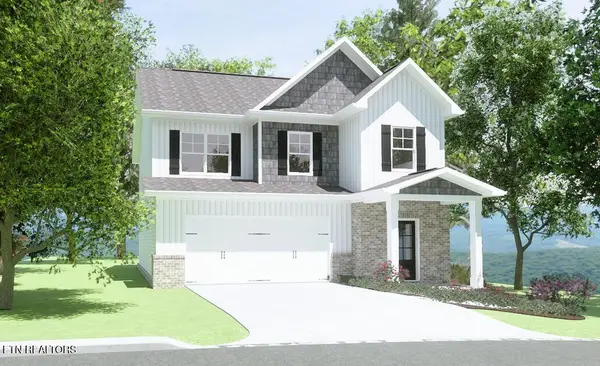 $374,375Active3 beds 3 baths1,772 sq. ft.
125 Heavenberry St #Lot100B, Oak Ridge, TN 37830
MLS# 1353549Listed by: SOUTHLAND REALTORS, INC - New
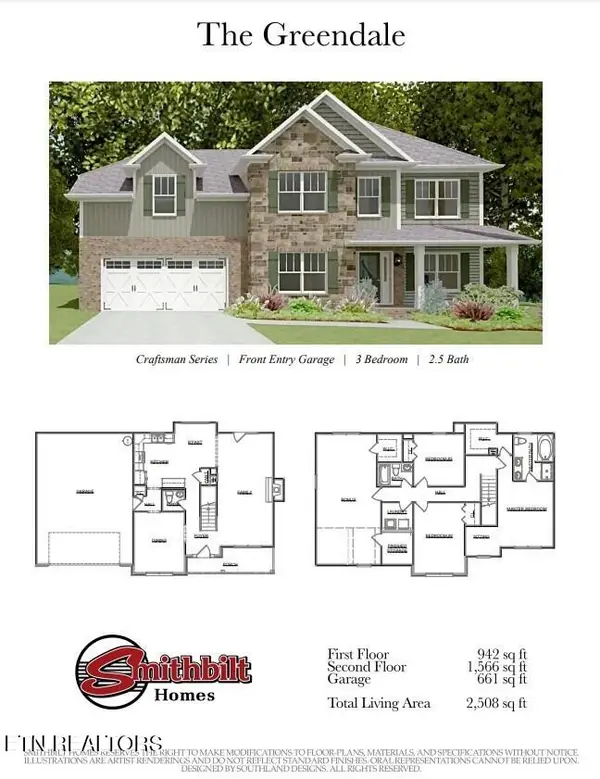 $474,900Active3 beds 3 baths2,508 sq. ft.
149 Roseberry St #Lot 81B, Oak Ridge, TN 37830
MLS# 1353550Listed by: SOUTHLAND REALTORS, INC - New
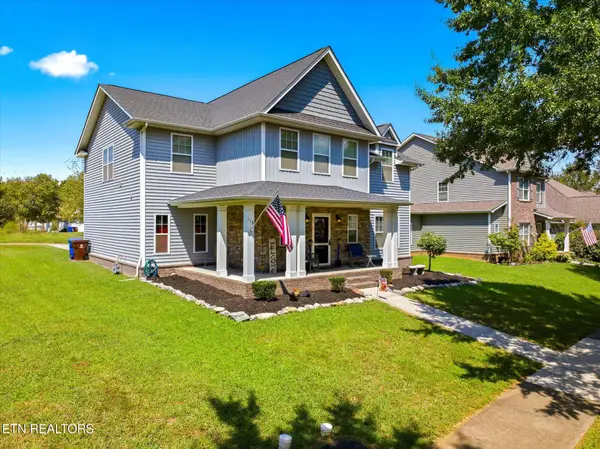 $485,900Active3 beds 3 baths2,722 sq. ft.
118 Fallberry St, Oak Ridge, TN 37830
MLS# 1353501Listed by: REMAX PREFERRED PROPERTIES, IN - New
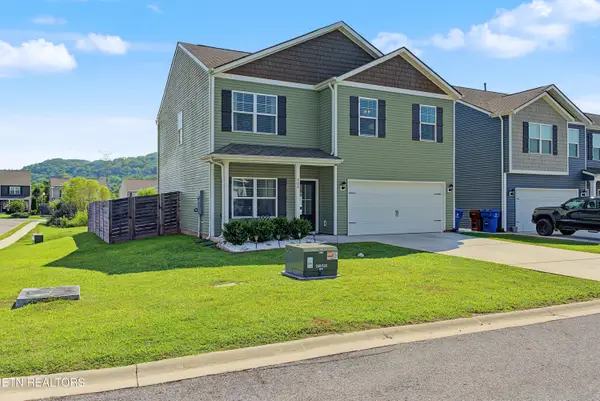 $435,000Active4 beds 3 baths2,052 sq. ft.
266 Ibis Loop, Oak Ridge, TN 37830
MLS# 1353446Listed by: REALTY EXECUTIVES ASSOCIATES - New
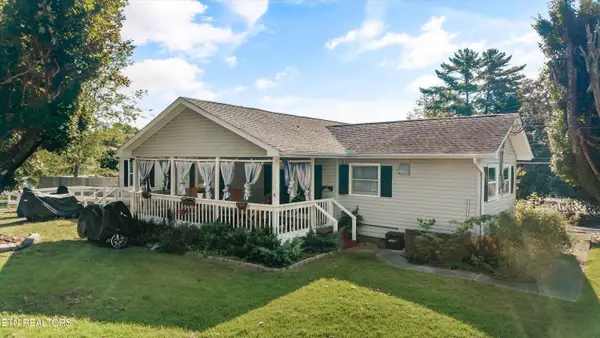 $329,900Active3 beds 2 baths1,536 sq. ft.
98 Orange Lane, Oak Ridge, TN 37830
MLS# 1353430Listed by: KELLER WILLIAMS REALTY - New
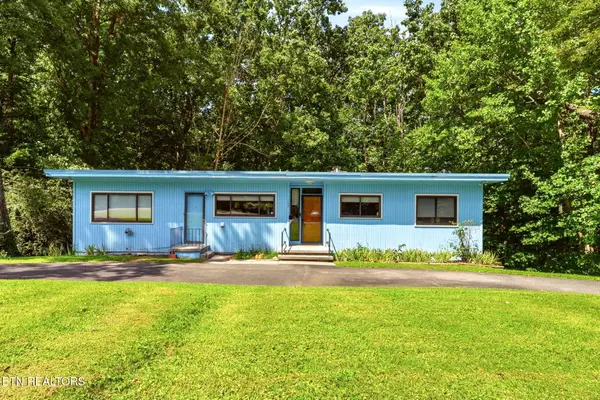 $395,000Active3 beds 3 baths1,783 sq. ft.
103 Endicott Lane, Oak Ridge, TN 37830
MLS# 1353360Listed by: REALTY EXECUTIVES ASSOCIATES ON THE SQUARE - New
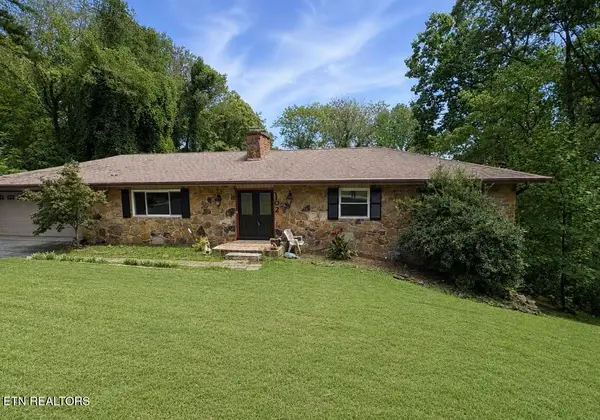 $474,000Active6 beds 2 baths3,056 sq. ft.
102 E Morningside Drive, Oak Ridge, TN 37830
MLS# 1353264Listed by: CROWN AND ANCHOR REALTY - New
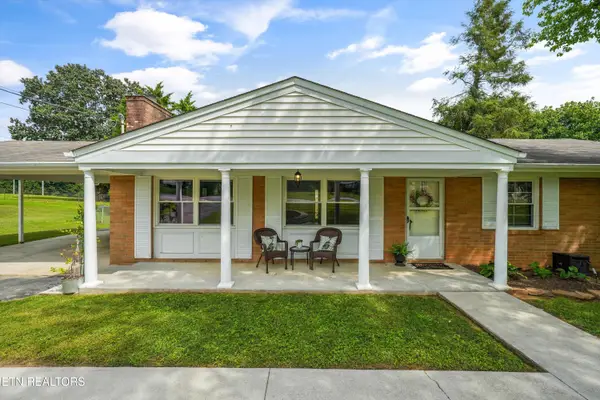 $320,000Active3 beds 2 baths1,508 sq. ft.
103 Iona Circle, Oak Ridge, TN 37830
MLS# 1353260Listed by: THE CARTER GROUP, EXP REALTY - New
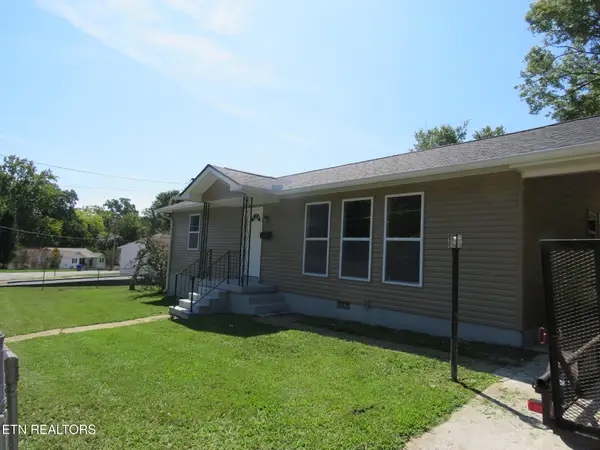 $329,900Active4 beds 2 baths1,500 sq. ft.
147 Athens Rd, Oak Ridge, TN 37830
MLS# 1353242Listed by: THE REAL ESTATE OFFICE


Protect your home and budget from life's surprises with an Assurant Home Warranty, backed by a partner that supports you through every step of homeownership. Explore Plans.
©2026 Century 21 Real Estate LLC. All rights reserved. CENTURY 21®, the CENTURY 21 Logo and C21® are service marks owned by Century 21 Real Estate LLC. Century 21 Real Estate LLC fully supports the principles of the Fair Housing Act and the Equal Opportunity Act. Each office is independently owned and operated. Listing information is deemed reliable but not guaranteed accurate.