217 Ibis Loop, Oak Ridge, TN 37830
Local realty services provided by:CENTURY 21 Legacy
217 Ibis Loop,Oak Ridge, TN 37830
$469,900
- 5 Beds
- 4 Baths
- 2,618 sq. ft.
- Single family
- Active
Listed by: ariel stevens
Office: realty one group ascend
MLS#:1344531
Source:TN_KAAR
Price summary
- Price:$469,900
- Price per sq. ft.:$179.49
- Monthly HOA dues:$25
About this home
Move-in ready in Oak Ridge! Built in 2022, this spacious 2,618-square-foot D.R. Horton Salem floor plan in Harbour Cove offers five bedrooms, 3.5 bathrooms, two private en-suite bedroom options, a dedicated home office, and an attached two-car garage.
The main-level primary suite features a beautifully updated bathroom, while the upstairs includes a second en-suite bedroom plus three additional bedrooms. The office is conveniently located on the main level and features new French doors, creating a quiet and private work-from-home space.
The kitchen offers a large island, pantry, gas cooktop, eat-in dining area, and an upgraded refrigerator. Just beyond, the inviting living room features a gas fireplace.
Thoughtful upgrades include new ceiling fans throughout, rain showerheads in every full bathroom.
Outside, enjoy a patio, level lot, and seasonal lake views. With generous living space, modern upgrades, flexible bedroom options, and move-in-ready convenience, this Oak Ridge home offers everything you need to settle in and start making memories. Schedule your private showing today!...
Contact an agent
Home facts
- Year built:2022
- Subdivision & Development:Harbour Cove
- Listing ID #:1344531
- Added:75 day(s) ago
- Updated:August 27, 2026 at 03:19 PM
Rooms and interior
- Bedrooms:5
- Total bathrooms:4
- Full bathrooms:3
- Half bathrooms:1
- Rooms Total:7
- Flooring:Carpet, Laminate, Vinyl
- Basement:Yes
- Living area:2,618 sq. ft.
Heating and cooling
- Heating:Ceiling, Central, Electric
Structure and exterior
- Year built:2022
- Building area:2,618 sq. ft.
- Lot area:0.19 Acres
- Architectural Style:Traditional
- Construction Materials:Frame
Utilities
- Sewer:Public Sewer
Finances and disclosures
- Price:$469,900
- Price per sq. ft.:$179.49
Features and amenities
- Amenities:Windows - Vinyl
Parking
- Parking description:Attached, Garage Door Opener
- Garage spaces:2
New listings near 217 Ibis Loop
- Coming Soon
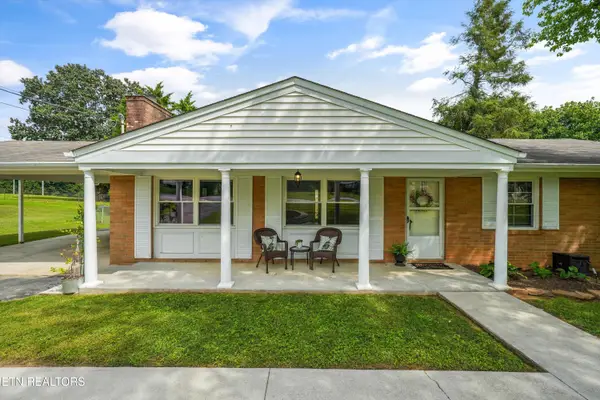 $320,000Coming Soon3 beds 2 baths1,508 sq. ft.
103 Iona Circle, Oak Ridge, TN 37830
MLS# 1353260Listed by: THE CARTER GROUP, EXP REALTY - Coming Soon
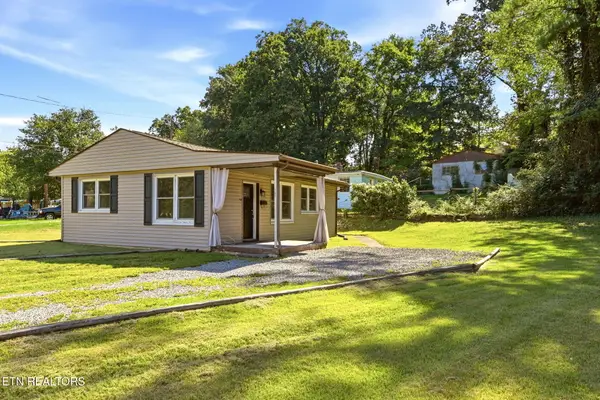 $227,500Coming Soon2 beds 1 baths768 sq. ft.
197 Manhattan Ave, Oak Ridge, TN 37830
MLS# 1353145Listed by: REALTY EXECUTIVES ASSOCIATES - Coming Soon
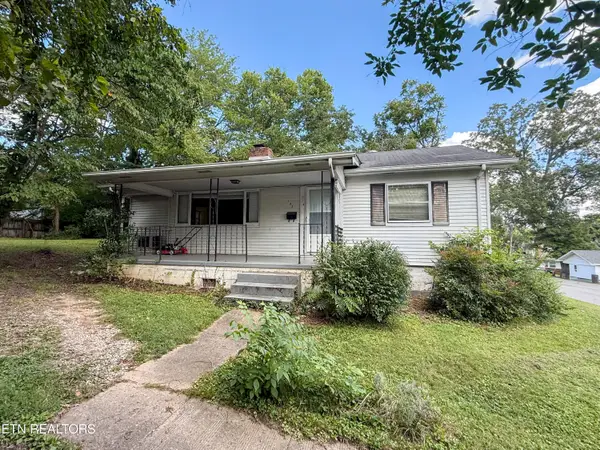 $210,000Coming Soon2 beds 1 baths944 sq. ft.
102 W Farragut Rd, Oak Ridge, TN 37830
MLS# 1352995Listed by: REALTY EXECUTIVES ASSOCIATES - New
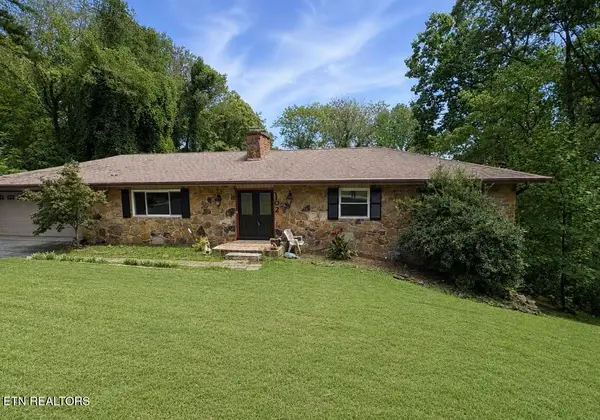 $474,000Active6 beds 2 baths3,056 sq. ft.
102 E Morningside Drive, Oak Ridge, TN 37830
MLS# 1353264Listed by: CROWN AND ANCHOR REALTY - New
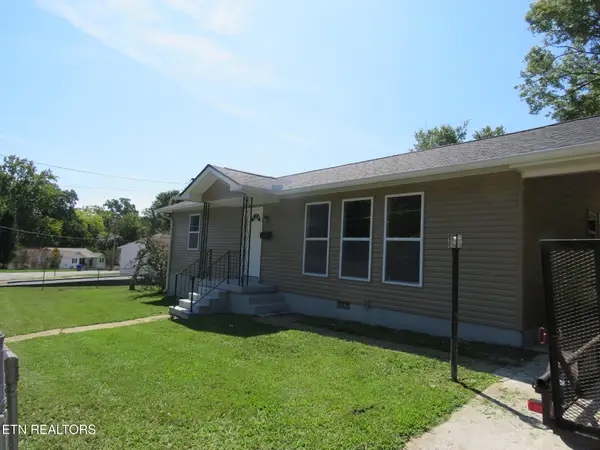 $329,900Active4 beds 2 baths1,500 sq. ft.
147 Athens Rd, Oak Ridge, TN 37830
MLS# 1353242Listed by: THE REAL ESTATE OFFICE - New
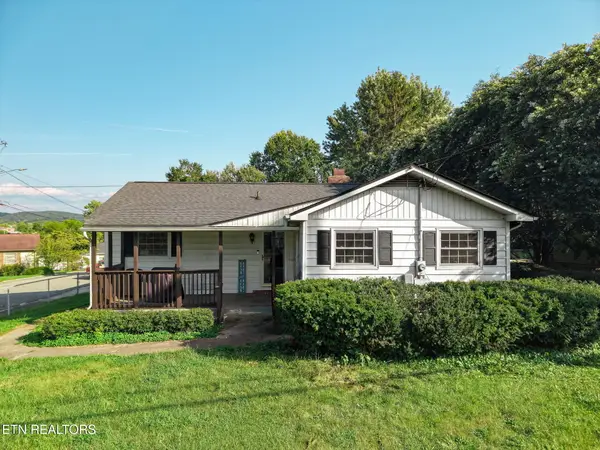
 $385,000Active3 beds 2 baths2,474 sq. ft.
100 Pallas Rd, Oak Ridge, TN 37830
MLS# 1353103Listed by: CENTURY 21 LEGACY - New
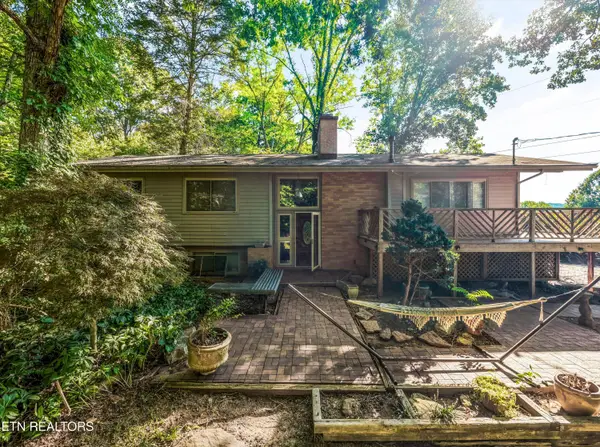 $275,000Active5 beds 3 baths2,416 sq. ft.
114 Nebraska Ave, Oak Ridge, TN 37830
MLS# 1352992Listed by: KELLER WILLIAMS REALTY 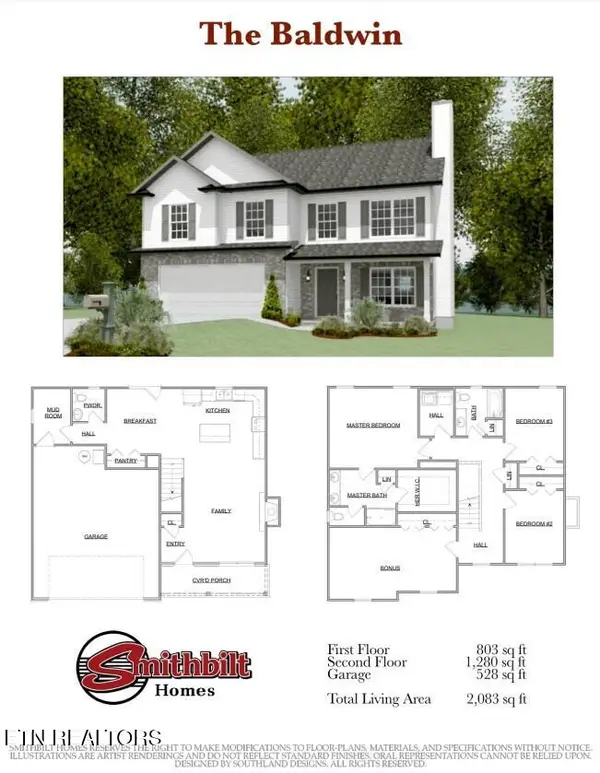 $404,900Pending3 beds 3 baths2,083 sq. ft.
145 Roseberry St #Lot 82B, Oak Ridge, TN 37830
MLS# 1352963Listed by: SOUTHLAND REALTORS, INC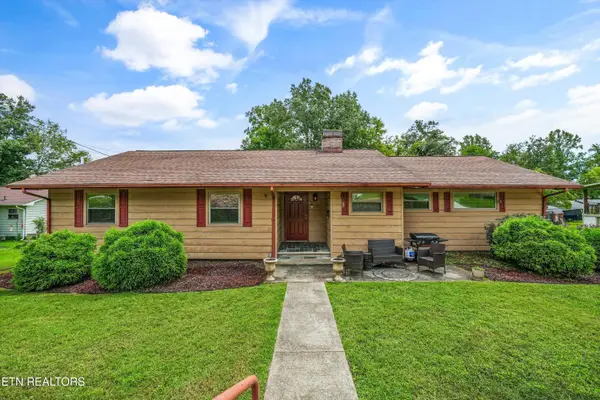 $390,000Pending3 beds 2 baths2,520 sq. ft.
109 Cahill Lane, Oak Ridge, TN 37830
MLS# 1352782Listed by: TENNESSEE LIFE REAL ESTATE PROFESSIONALS- New
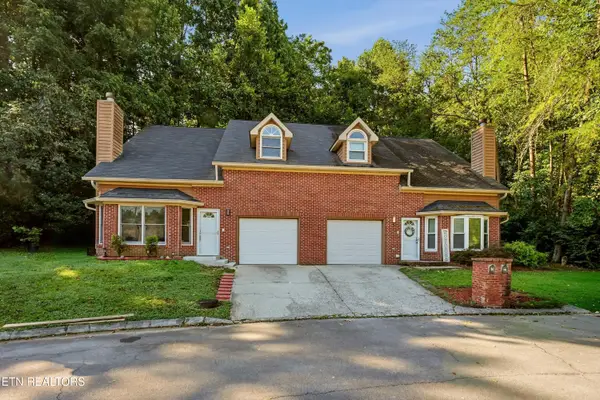 $355,000Active3 beds 3 baths1,782 sq. ft.
14 Belmont Court, Oak Ridge, TN 37830
MLS# 1352650Listed by: REDFIN


Protect your home and budget from life's surprises with an Assurant Home Warranty, backed by a partner that supports you through every step of homeownership. Explore Plans.
©2026 Century 21 Real Estate LLC. All rights reserved. CENTURY 21®, the CENTURY 21 Logo and C21® are service marks owned by Century 21 Real Estate LLC. Century 21 Real Estate LLC fully supports the principles of the Fair Housing Act and the Equal Opportunity Act. Each office is independently owned and operated. Listing information is deemed reliable but not guaranteed accurate.