
435 TERRY RD, Oakland, TN 38060
Local realty services provided by:CENTURY 21 Home First Realtors
435 TERRY RD,Oakland, TN 38060
$309,900
- 4 Beds
- 2 Baths
- - sq. ft.
- Single family
- Pending
Listed by: julie jenkins, ronald jenkins
Office: remax experts
MLS#:10228443
Source:TN_MAAR
Price summary
- Price:$309,900
About this home
$10,000 Buyer Incentive - Need help with closing expenses or flooring allowance? Lovely location on the East side of Oakland. 4BR/2BA brick home offering just over 1,800 SF (over 2000?) with a desirable split-bedroom floor plan. Brand new Comfort Aire 4-ton HVAC Unit (5/23/26)! Soaring 12' ceilings create an open feel throughout the main living areas. Great room opens to the dining room and kitchen featuring an island, travertine backsplash, wood cabinetry, and breakfast room. Private primary suite with double-door entry, huge walk-in closet, dual sink vanity, Jacuzzi tub, and separate shower. Two additional bedrooms share a hall bath. Laundry room offers storage beneath the stairs. Upstairs, the 4th bedroom features custom built-in cabinetry, built-in bed, automatic motion lighting, and walk-in attic access on both sides (stairs and 4th bedroom need flooring). Enjoy the covered back porch overlooking a large level fenced backyard with a 16x20 storage building with electricity.
Contact an agent
Home facts
- Year built:2006
- Subdivision & Development:OAKLAND WOODS SEC E
- Listing ID #:10228443
- Added:18 day(s) ago
- Updated:September 02, 2026 at 07:46 AM
Rooms and interior
- Bedrooms:4
- Total bathrooms:2
- Full bathrooms:2
- Rooms Total:7
- Flooring:Part Carpet, Part Hardwood, Tile
- Dining Description:Separate Dining Room
- Bathrooms Description:1 or More BR Down, Double Vanity Bath, Luxury Primary Bath, Separate Tub & Shower, Split Bedroom Plan, Whirlpool(s)
- Kitchen Description:Cooktop, Dishwasher, Disposal, Eat-In Kitchen, Island In Kitchen, Pantry, Range/Oven, Refrigerator, Self Cleaning Oven
Heating and cooling
- Cooling:Ceiling Fan(s), Central
- Heating:Central, Gas
Structure and exterior
- Roof:Composition Shingles
- Year built:2006
- Lot Features:Landscaped, Level
- Architectural Style:Traditional
- Construction Materials:Brick Veneer
- Exterior Features:Covered Patio
- Foundation Description:Slab
- Levels:2 Story
Utilities
- Water:Public Water
- Sewer:Public Sewer
Finances and disclosures
- Price:$309,900
- Tax amount:$1,230
Features and amenities
- Laundry features:Laundry Room
- Amenities:Attic Access, Cable Wired, Dead Bolt Lock(s), Smoke Detector(s), Walk-In Attic, Walk-In Closet(s)
Parking
- Parking description:Driveway/Pad, Front-Load Garage, Garage Door Opener(s)
- Garage spaces:2
New listings near 435 TERRY RD
- New
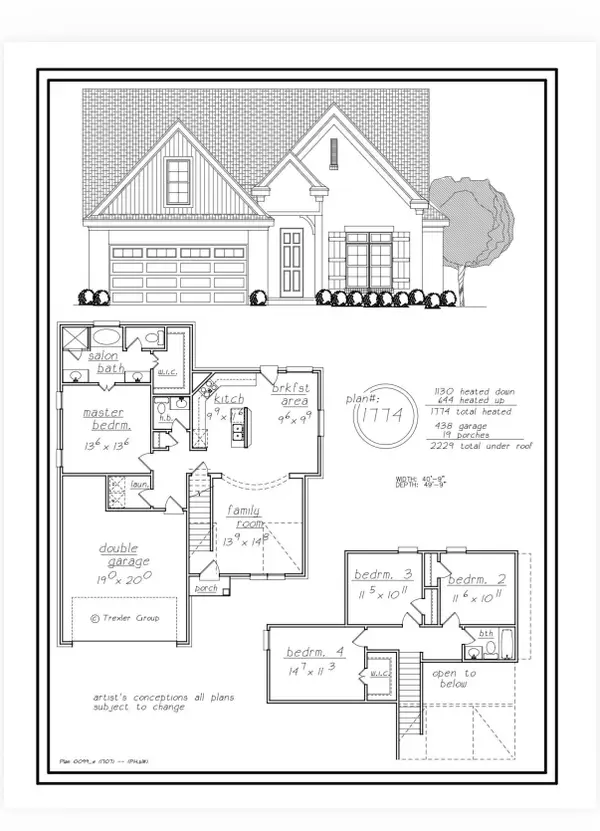 $299,000Active4 beds 3 baths
80 BLUE DR, Oakland, TN 38060
MLS# 10229445Listed by: GROOME & CO. - New
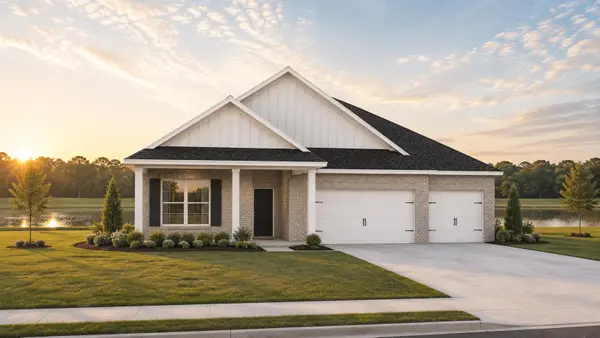 $433,990Active5 beds 3 baths
540 RIVERDALE DR, Oakland, TN 38060
MLS# 10229402Listed by: D R HORTON MEMPHIS - New
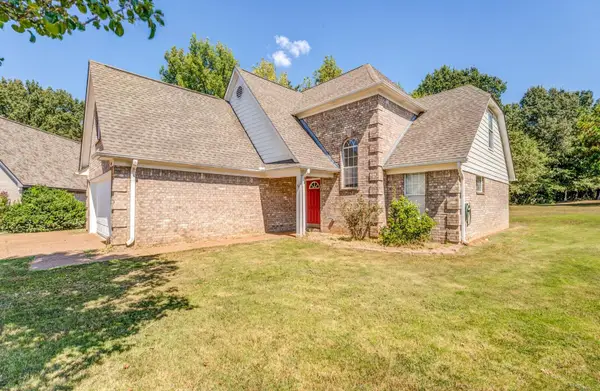 $310,000Active3 beds 3 baths
40 HANNAH CV, Oakland, TN 38068
MLS# 10229396Listed by: CRYE-LEIKE, INC., REALTORS - New
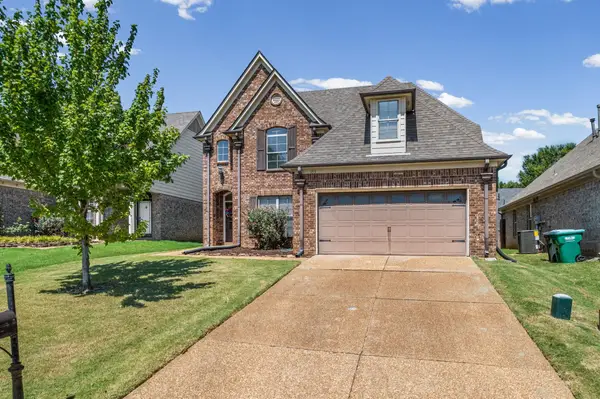 $314,900Active4 beds 3 baths
155 HIDDEN GARDEN DR, Oakland, TN 38060
MLS# 10229366Listed by: GROOME & CO. 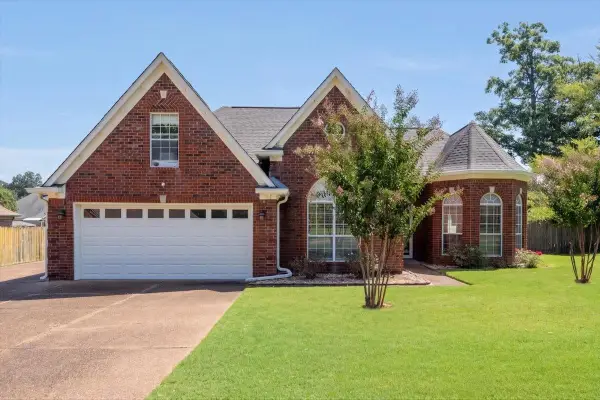 $300,000Pending3 beds 2 baths
100 NORMA CAROL CV, Oakland, TN 38060
MLS# 10229369Listed by: COLDWELL BANKER COLLINS-MAURY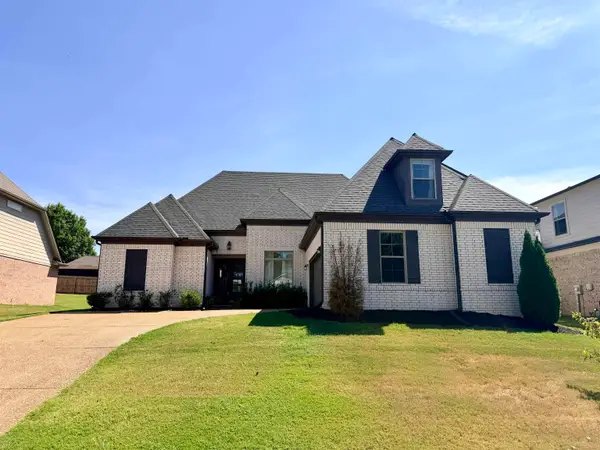 $369,900Pending4 beds 3 baths
50 WHISPERING CREEK DR, Oakland, TN 38060
MLS# 10229332Listed by: REMAX EXPERTS- New
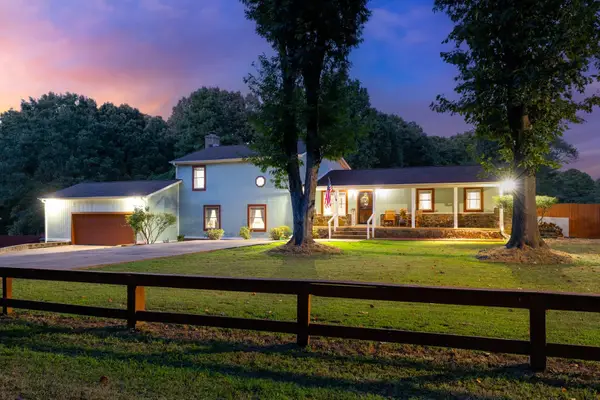 $389,900Active4 beds 2 baths
215 WHITLEY WAY, Oakland, TN 38060
MLS# 10229257Listed by: EMMETT BAIRD REALTY, LLC - New
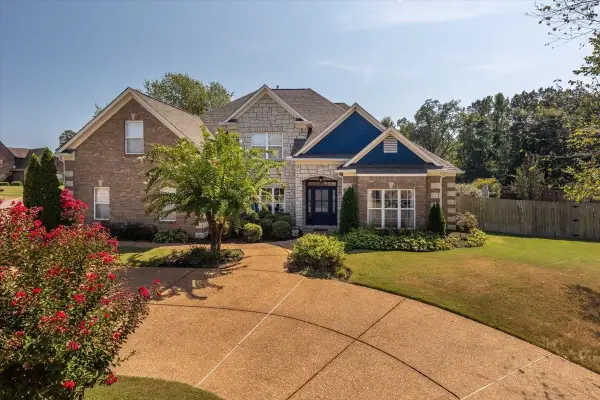 $499,900Active4 beds 3 baths
10 SUNDANCE CV, Somerville, TN 38068
MLS# 10229215Listed by: CRYE-LEIKE, INC., REALTORS - New
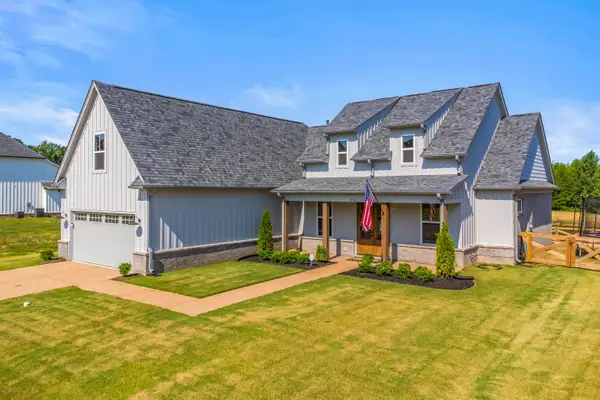 $397,900Active3 beds 2 baths
230 HIGHLAND PARK CV, Oakland, TN 38060
MLS# 10229192Listed by: GROOME & CO. - New
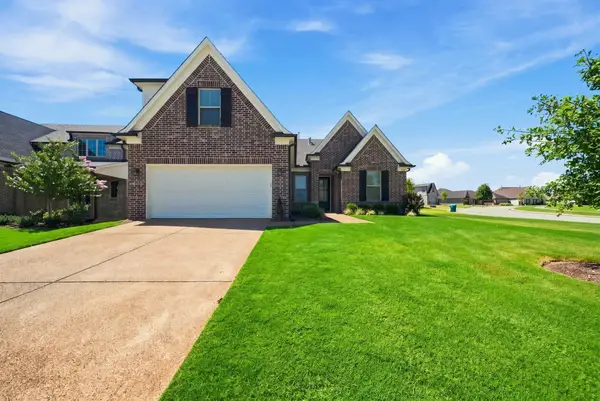 $450,000Active5 beds 3 baths
250 SAINT ANDREWS DR, Oakland, TN 38060
MLS# 10229149Listed by: EPIQUE REALTY


Protect your home and budget from life's surprises with an Assurant Home Warranty, backed by a partner that supports you through every step of homeownership. Explore Plans.
©2026 Century 21 Real Estate LLC. All rights reserved. CENTURY 21®, the CENTURY 21 Logo and C21® are service marks owned by Century 21 Real Estate LLC. Century 21 Real Estate LLC fully supports the principles of the Fair Housing Act and the Equal Opportunity Act. Each office is independently owned and operated. Listing information is deemed reliable but not guaranteed accurate.