302 Mathis Avenue, Obion, TN 38240
Local realty services provided by:CENTURY 21 Golden Service Realty & Auction, Inc.
302 Mathis Avenue,Obion, TN 38240
$190,000
- 3 Beds
- 2 Baths
- - sq. ft.
- Single family
- Active
Listed by: rozy schoch
Office: real broker
MLS#:2604739
Source:TN_CWTAR
Price summary
- Price:$190,000
About this home
Welcome to 302 Mathis Ave. in Obion! Situated on a **spacious** corner lot, this 3-bedroom, 2-bath brick home offers room to gather, relax, and make it your own. A large dining room sets the scene for everyday meals and special occasions, while the bonus room just off the kitchen provides flexible space for a home office, hobby room, or additional sitting area. The generously sized laundry room adds everyday convenience, and plentiful storage helps keep everything organized. Enjoy the opportunity to join the private community pool with an annual membership—a great way to make the most of summer days. With its versatile layout and generous lot, this home is ready for your personal touch! Call today for your showing - Rozy Schoch REAL Broker 307-220-4248
Contact an agent
Home facts
- Year built:1966
- Subdivision & Development:None
- Listing ID #:2604739
- Added:16 day(s) ago
- Updated:October 24, 2026 at 02:36 PM
Rooms and interior
- Bedrooms:3
- Total bathrooms:2
- Full bathrooms:1
- Half bathrooms:1
- Rooms Total:11
- Flooring:Ceramic Tile, Wood
- Dining Description:Breakfast Bar, Eat-in Kitchen
- Bathrooms Description:Tub Shower Combo
- Kitchen Description:Dishwasher, Eat-in Kitchen, Electric Range, Refrigerator
- Bedroom Description:On Level 3
Heating and cooling
- Cooling:Ceiling Fan(s), Central Air, Electric
- Heating:Fireplace(s), Forced Air, Heating, Natural Gas
- Central air:Yes
Structure and exterior
- Roof:Shingle
- Year built:1966
- Lot area:0.32 Acres
- Construction Materials:Brick
- Foundation Description:Permanent
- Levels:One
Utilities
- Water:Public, Water Connected
- Sewer:Public Sewer, Sewer Connected
Finances and disclosures
- Price:$190,000
- Tax amount:$975
Features and amenities
- Appliances:Dishwasher, Electric Range, Gas Water Heater, Refrigerator
- Laundry features:Main Level
- Amenities:Breakfast Bar, Ceiling Fan(s), Smart Camera(s)/Recording
Parking
- Total parking spaces:3
- Parking description:Parking Pad
- Carport spaces:1
New listings near 302 Mathis Avenue
- New
 $6,900Active0.26 Acres
0 Palestine, Obion, TN 38240
MLS# 46732Listed by: HOMETOWN REALTY GROUP 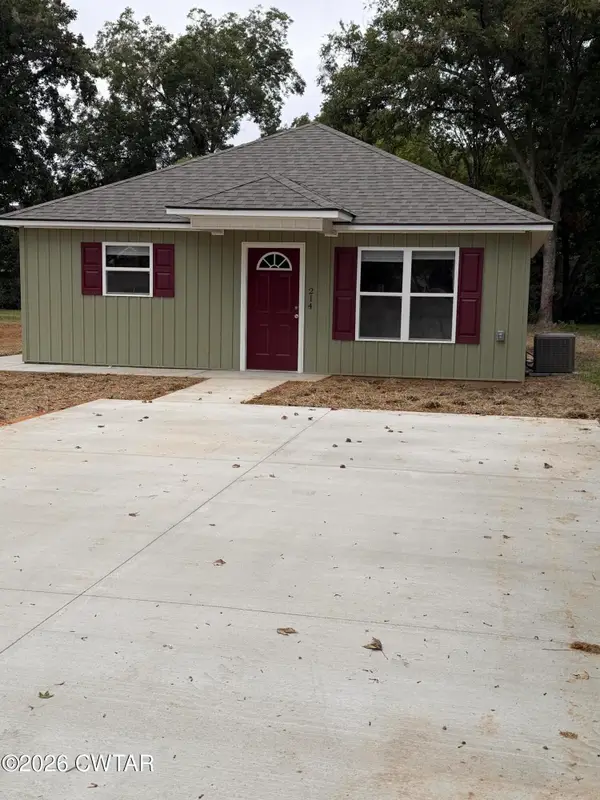 $159,000Active3 beds 2 baths1,176 sq. ft.
214 9th Street, Obion, TN 38240
MLS# 2604520Listed by: RENSHAW COMPANY, REALTORS $159,000Active3 beds 2 baths1,176 sq. ft.
212 9th Street, Obion, TN 38240
MLS# 2604522Listed by: RENSHAW COMPANY, REALTORS $1,210,950Active-- beds -- baths
0 Call Road, Obion, TN 38240
MLS# 3530873Listed by: MOSSY OAK PROPERTIES CLARKSVILLE, TN LAND & FARM
 $234,900Pending4 beds 2 baths2,495 sq. ft.
1510 W Main Avenue, Obion, TN 38240
MLS# 2603843Listed by: C21 GOLDEN SERVICE REALTY & AU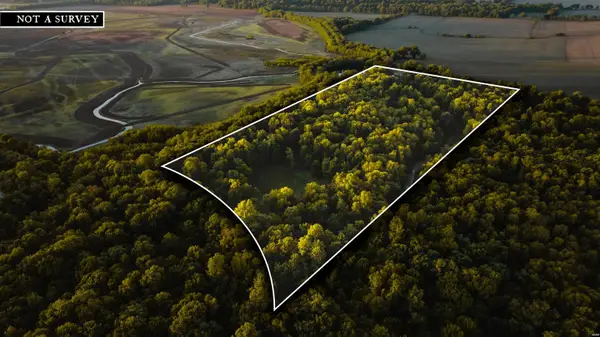 $1,875,000Active28 Acres
0 Obion River, Obion, TN 38240
MLS# 46571Listed by: WENDELL ALEXANDER REALTY $159,000Pending4 beds 1 baths1,803 sq. ft.
6245 Minnick Elbridge, Obion, TN 38240
MLS# 46503Listed by: NORTHWEST TENNESSEE PROPERTY $12,500Pending0.55 Acres
321 W Troy Avenue, Obion, TN 38240
MLS# 2603102Listed by: HOMETOWN REALTY GROUP $1,419,000Active141.9 Acres
0 Jack Tate Road, Obion, TN 38240
MLS# 2602629Listed by: WENDELL ALEXANDER REALTY


Protect your home and budget from life's surprises with an Assurant Home Warranty, backed by a partner that supports you through every step of homeownership. Explore Plans.
©2026 Century 21 Real Estate LLC. All rights reserved. CENTURY 21®, the CENTURY 21 Logo and C21® are service marks owned by Century 21 Real Estate LLC. Century 21 Real Estate LLC fully supports the principles of the Fair Housing Act and the Equal Opportunity Act. Each office is independently owned and operated. Listing information is deemed reliable but not guaranteed accurate.