
1510 W Main Avenue, Obion, TN 38240
Local realty services provided by:CENTURY 21 Golden Service Realty & Auction, Inc.
1510 W Main Avenue,Obion, TN 38240
$234,900
- 4 Beds
- 2 Baths
- 2,495 sq. ft.
- Single family
- Pending
Listed by:
 Phyllis Larry(731) 885 - 8000CENTURY 21 Golden Service Realty & Auction, Inc.
Office: c21 golden service realty & au
MLS#:2603843
Source:TN_CWTAR
Price summary
- Price:$234,900
- Price per sq. ft.:$94.15
About this home
Well-maintained 4-bedroom, 2-bath brick home offering 2,129 heated square feet on approximately 2 acres across two parcels. The spacious floor plan includes a formal living room, family room with a brick gas-log fireplace, and a large kitchen featuring abundant solid oak cabinetry and generous countertop space. French doors in the dining area overlook the expansive backyard. Additional features include a covered front porch, attached carport, mature shade trees, and a storage building.
Contact an agent
Home facts
- Year built:1968
- Subdivision & Development:None
- Listing ID #:2603843
- Added:71 day(s) ago
- Updated:October 24, 2026 at 09:14 AM
Rooms and interior
- Bedrooms:4
- Total bathrooms:2
- Full bathrooms:2
- Rooms Total:9
- Flooring:Carpet, Vinyl
- Kitchen Description:Built-In Electric Oven, Electric Range, Refrigerator
- Bedroom Description:On Level 4
- Living area:2,495 sq. ft.
Heating and cooling
- Cooling:Ceiling Fan(s), Central Air, Electric
- Heating:Central, Forced Air, Heating, Natural Gas
- Central air:Yes
Structure and exterior
- Roof:Composition, Shingle
- Year built:1968
- Building area:2,495 sq. ft.
- Lot area:2.16 Acres
- Construction Materials:Brick
- Foundation Description:Block
- Levels:One
Utilities
- Water:Public
- Sewer:Public Sewer
Finances and disclosures
- Price:$234,900
- Price per sq. ft.:$94.15
- Tax amount:$1,133
Features and amenities
- Appliances:Built-In Electric Oven, Electric Range, Refrigerator
Parking
- Total parking spaces:1
- Carport spaces:1
New listings near 1510 W Main Avenue
- New
 $6,900Active0.26 Acres
0 Palestine, Obion, TN 38240
MLS# 46732Listed by: HOMETOWN REALTY GROUP  $190,000Active3 beds 2 baths
302 Mathis Avenue, Obion, TN 38240
MLS# 2604739Listed by: REAL BROKER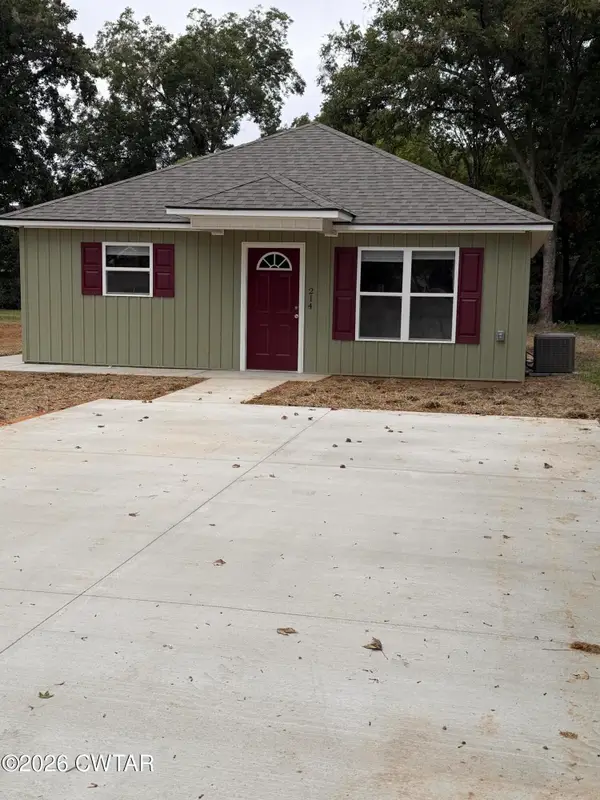 $159,000Active3 beds 2 baths1,176 sq. ft.
214 9th Street, Obion, TN 38240
MLS# 2604520Listed by: RENSHAW COMPANY, REALTORS $159,000Active3 beds 2 baths1,176 sq. ft.
212 9th Street, Obion, TN 38240
MLS# 2604522Listed by: RENSHAW COMPANY, REALTORS $1,210,950Active-- beds -- baths
0 Call Road, Obion, TN 38240
MLS# 3530873Listed by: MOSSY OAK PROPERTIES CLARKSVILLE, TN LAND & FARM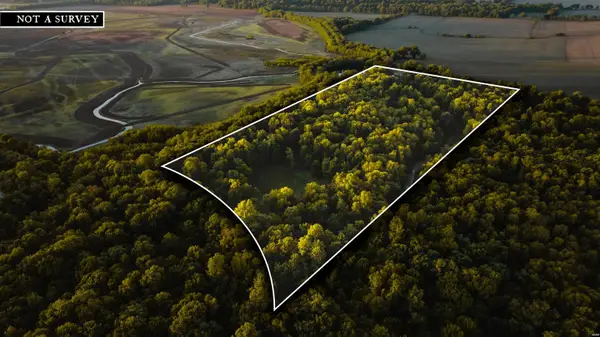 $1,875,000Active28 Acres
0 Obion River, Obion, TN 38240
MLS# 46571Listed by: WENDELL ALEXANDER REALTY $159,000Pending4 beds 1 baths1,803 sq. ft.
6245 Minnick Elbridge, Obion, TN 38240
MLS# 46503Listed by: NORTHWEST TENNESSEE PROPERTY $12,500Pending0.55 Acres
321 W Troy Avenue, Obion, TN 38240
MLS# 2603102Listed by: HOMETOWN REALTY GROUP $1,419,000Active141.9 Acres
0 Jack Tate Road, Obion, TN 38240
MLS# 2602629Listed by: WENDELL ALEXANDER REALTY


Protect your home and budget from life's surprises with an Assurant Home Warranty, backed by a partner that supports you through every step of homeownership. Explore Plans.
©2026 Century 21 Real Estate LLC. All rights reserved. CENTURY 21®, the CENTURY 21 Logo and C21® are service marks owned by Century 21 Real Estate LLC. Century 21 Real Estate LLC fully supports the principles of the Fair Housing Act and the Equal Opportunity Act. Each office is independently owned and operated. Listing information is deemed reliable but not guaranteed accurate.