
123 Bob White Drive, Ocoee, TN 37361
Local realty services provided by:CENTURY 21 BELLORA
123 Bob White Drive,Ocoee, TN 37361
$644,900
- 3 Beds
- 3 Baths
- 2,450 sq. ft.
- Single family
- Active
Listed by: shelby dottore
Office: re/max experience
MLS#:1541949
Source:TN_CAR
Price summary
- Price:$644,900
- Price per sq. ft.:$263.22
- Monthly HOA dues:$45.83
About this home
Welcome to 123 Bob White Drive in beautiful Ocoee! This stunning new construction home offers over 2,400 square feet of thoughtfully designed living space with an open floor plan perfect for everyday living and entertaining. Featuring 3 spacious bedrooms with a bonus room above the garage and 3 full baths, this home combines comfort and style throughout. The kitchen showcases gorgeous granite countertops, while the oversized walk-in tile shower in the primary suite creates a luxurious retreat. The primary bedroom also features an elegant tray ceiling for an added touch of character. Situated on a level 0.75-acre lot, there is plenty of outdoor space to enjoy. Located in a gated community complete with a clubhouse, this home offers both privacy and convenience in a desirable setting.
Contact an agent
Home facts
- Year built:2026
- Subdivision & Development:Ocoee Ridge
- Listing ID #:1541949
- Added:10 day(s) ago
- Updated:September 12, 2026 at 03:08 PM
Rooms and interior
- Bedrooms:3
- Total bathrooms:3
- Full bathrooms:3
- Flooring:Carpet, Hardwood, Tile
- Bathrooms Description:Tub/shower Combo
- Kitchen Description:Kitchen Island
- Bedroom Description:Primary Downstairs
- Basement:Yes
- Living area:2,450 sq. ft.
Heating and cooling
- Cooling:Central Air
- Heating:Central, Heating
- Central air:Yes
Structure and exterior
- Roof:Shingle
- Year built:2026
- Building area:2,450 sq. ft.
- Lot area:0.75 Acres
- Construction Materials:Vinyl Siding
- Foundation Description:Block
- Levels:Two
Utilities
- Water:Public, Water Connected
- Sewer:Public Sewer, Sewer Connected
Finances and disclosures
- Price:$644,900
- Price per sq. ft.:$263.22
- Tax amount:$123
Features and amenities
- Amenities:Granite Counters, High Ceilings, Open Floorplan, Tray Ceiling(s), Walk-In Closet(s)
Parking
- Parking description:Attached Garage, Concrete, Driveway, Garage
- Garage:Yes
New listings near 123 Bob White Drive
- New
 $259,900Active2 beds 2 baths1,100 sq. ft.
136 Stump St, Ocoee, TN 37361
MLS# 3545967Listed by: NEW VENTURE REALTY - New
 $199,000Active3 beds 2 baths1,792 sq. ft.
2211 Horns Creek Rd, Ocoee, TN 37361
MLS# 3544243Listed by: KELLER WILLIAMS REALTY CLARKSVILLE - New
 $37,500Active0.78 Acres
142 Cherokee Ridge Drive, Ocoee, TN 37361
MLS# 3541409Listed by: OCOEE REALTY & PROPERTY MANAGEMENT - New
 $37,500Active0.78 Acres
142 Cherokee Ridge Drive #71, Ocoee, TN 37361
MLS# 1542160Listed by: OCOEE REALTY & PROPERTY MANAGEMENT 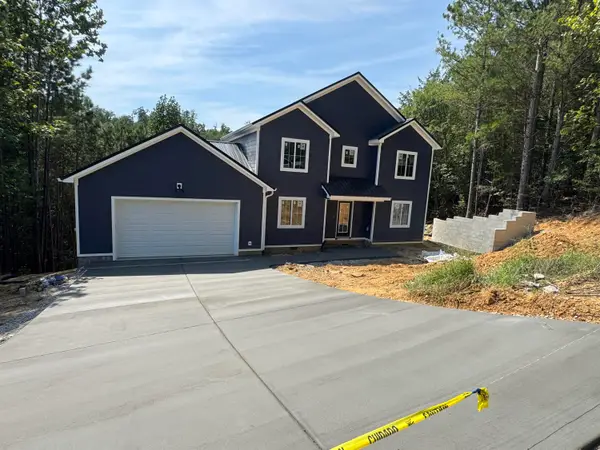 $417,500Active4 beds 3 baths1,857 sq. ft.
123 Cherokee Ridge Drive, Ocoee, TN 37361
MLS# 1541215Listed by: KELLER WILLIAMS REALTY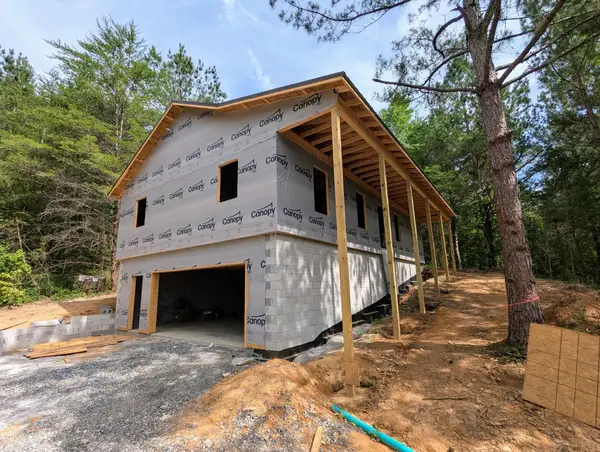 $380,000Pending3 beds 2 baths1,560 sq. ft.
143 Casson Road, Ocoee, TN 37361
MLS# 1540714Listed by: COLDWELL BANKER KINARD REALTY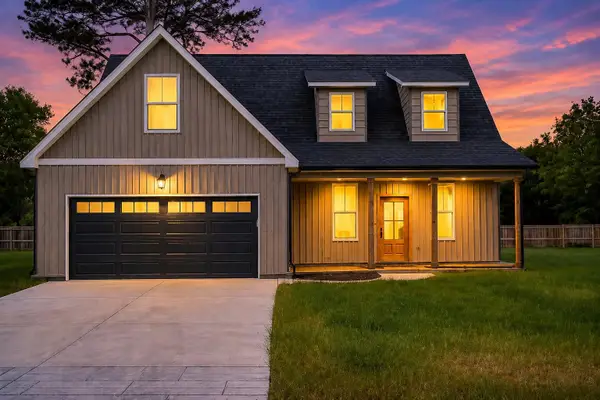 $399,900Active4 beds 3 baths2,250 sq. ft.
125 Mila Mae, Ocoee, TN 37361
MLS# 3510685Listed by: RE/MAX EXPERIENCE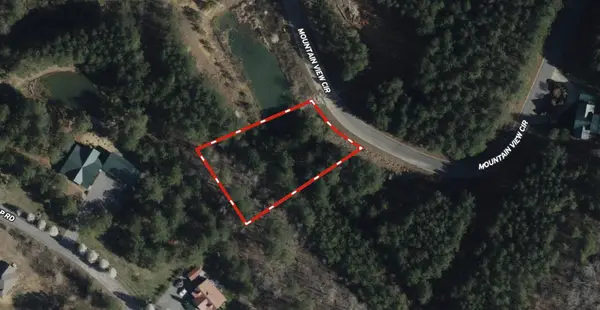 $19,000Pending0.56 Acres
160 Mountain View Circle, Ocoee, TN 37361
MLS# 3333629Listed by: RE/MAX EXPERIENCE $107,000Pending0.39 Acres
Address Withheld By Seller, Ocoee, TN 37361
MLS# 1540088Listed by: MERCHANT REAL ESTATE GROUP


Protect your home and budget from life's surprises with an Assurant Home Warranty, backed by a partner that supports you through every step of homeownership. Explore Plans.
©2026 Century 21 Real Estate LLC. All rights reserved. CENTURY 21®, the CENTURY 21 Logo and C21® are service marks owned by Century 21 Real Estate LLC. Century 21 Real Estate LLC fully supports the principles of the Fair Housing Act and the Equal Opportunity Act. Each office is independently owned and operated. Listing information is deemed reliable but not guaranteed accurate.