
186 Adams Road, Ocoee, TN 37361
Local realty services provided by:CENTURY 21 Professional Group
186 Adams Road,Ocoee, TN 37361
$274,500
- 3 Beds
- 2 Baths
- 1,288 sq. ft.
- Single family
- Active
Listed by: linda jones, debbie godfrey
Office: crye-leike realtors - cleveland
MLS#:20263854
Source:TN_RCAR
Price summary
- Price:$274,500
- Price per sq. ft.:$213.12
About this home
Check out this 3 bedroom 1 and half bath home on 3.1 acres. County Quite Fruit Trees Near Parksville Lake
Hardwood floors in the living room and bedrooms with tile in the kitchen and bathrooms. In the kitchen the range refrigerator Island and Hanging rack stay with home. Large pantry. All blinds and ceiling fans stay with home. ADT is installed in home
Large 3 bay garage , has automatic doors but no openers.
located on property 3 peach trees and 1 pear that fruit,
18x36 pool with safety cover.
Metal Roof and siding means less maintenance.
Corners of property are marked .
This home is a true MUST SEE!!!
Contact an agent
Home facts
- Year built:1946
- Listing ID #:20263854
- Added:50 day(s) ago
- Updated:August 08, 2026 at 02:15 PM
Rooms and interior
- Bedrooms:3
- Total bathrooms:2
- Full bathrooms:1
- Half bathrooms:1
- Flooring:Hardwood, Tile
- Kitchen Description:Dishwasher, Eat-in Kitchen, Electric Range, Refrigerator
- Bedroom Description:Split Bedrooms
- Basement Description:Crawl Space
- Living area:1,288 sq. ft.
Heating and cooling
- Cooling:Ceiling Fan(s), Central Air
- Heating:Central, Electric
- Central air:Yes
Structure and exterior
- Roof:Metal
- Year built:1946
- Building area:1,288 sq. ft.
- Lot area:3.1 Acres
- Lot Features:Fruit Trees, Level, Mailbox
- Architectural Style:Ranch
- Construction Materials:Vinyl Siding
- Exterior Features:Deck, Patio, Rain Gutters
- Foundation Description:Block
- Levels:1 Story
Schools
- High school:Polk County
- Middle school:South Polk
- Elementary school:South Polk
Utilities
- Water:Public, Water Connected
- Sewer:Septic Tank
Finances and disclosures
- Price:$274,500
- Price per sq. ft.:$213.12
- Tax amount:$721
Features and amenities
- Appliances:Dishwasher, Electric Range, Electric Water Heater, Refrigerator
- Amenities:Blinds, Ceiling Fan(s), Eat-in Kitchen, Electric Water Heater, Primary Downstairs
- Pool features:In Ground
Parking
- Parking description:Driveway, Garage
- Garage:Yes
- Garage spaces:3
New listings near 186 Adams Road
- New
 $259,900Active2 beds 2 baths1,100 sq. ft.
136 Stump St, Ocoee, TN 37361
MLS# 3545967Listed by: NEW VENTURE REALTY - New
 $199,000Active3 beds 2 baths1,792 sq. ft.
2211 Horns Creek Rd, Ocoee, TN 37361
MLS# 3544243Listed by: KELLER WILLIAMS REALTY CLARKSVILLE - New
 $37,500Active0.78 Acres
142 Cherokee Ridge Drive, Ocoee, TN 37361
MLS# 3541409Listed by: OCOEE REALTY & PROPERTY MANAGEMENT - New
 $37,500Active0.78 Acres
142 Cherokee Ridge Drive #71, Ocoee, TN 37361
MLS# 1542160Listed by: OCOEE REALTY & PROPERTY MANAGEMENT - New
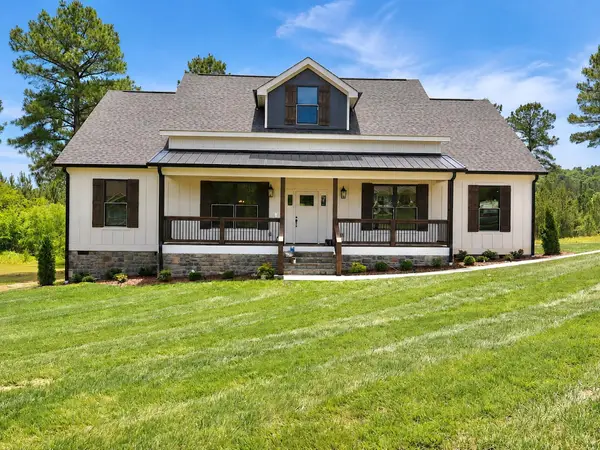 $644,900Active3 beds 3 baths2,450 sq. ft.
123 Bob White Drive, Ocoee, TN 37361
MLS# 3530898Listed by: RE/MAX EXPERIENCE 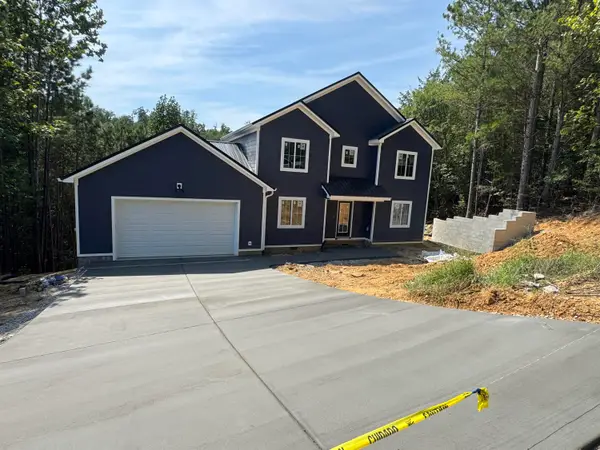 $417,500Active4 beds 3 baths1,857 sq. ft.
123 Cherokee Ridge Drive, Ocoee, TN 37361
MLS# 1541215Listed by: KELLER WILLIAMS REALTY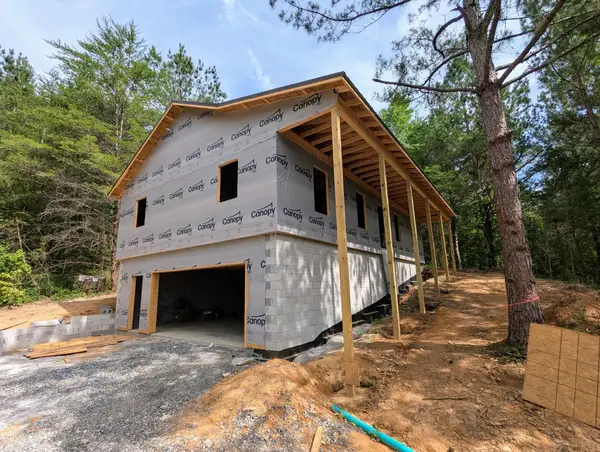 $380,000Pending3 beds 2 baths1,560 sq. ft.
143 Casson Road, Ocoee, TN 37361
MLS# 1540714Listed by: COLDWELL BANKER KINARD REALTY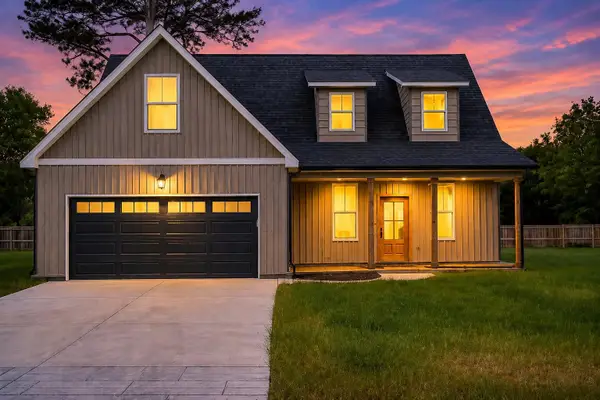 $399,900Active4 beds 3 baths2,250 sq. ft.
125 Mila Mae, Ocoee, TN 37361
MLS# 3510685Listed by: RE/MAX EXPERIENCE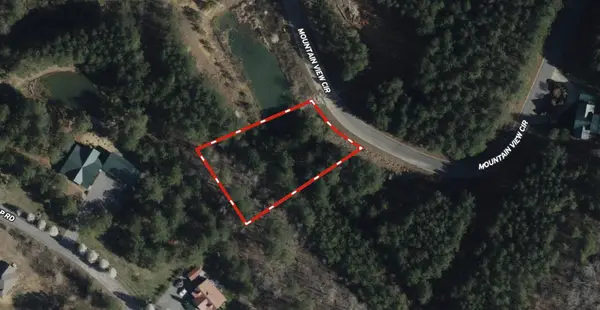 $19,000Pending0.56 Acres
160 Mountain View Circle, Ocoee, TN 37361
MLS# 3333629Listed by: RE/MAX EXPERIENCE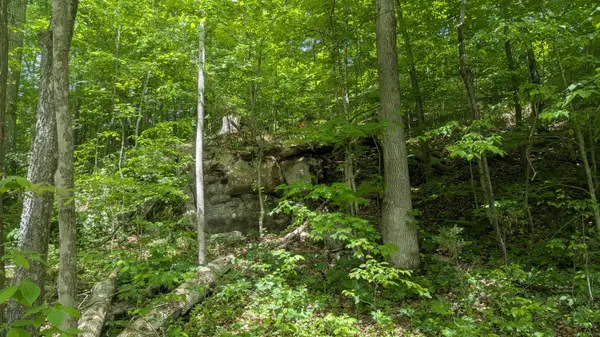 $107,000Pending0.39 Acres
Address Withheld By Seller, Ocoee, TN 37361
MLS# 1540088Listed by: MERCHANT REAL ESTATE GROUP


Protect your home and budget from life's surprises with an Assurant Home Warranty, backed by a partner that supports you through every step of homeownership. Explore Plans.
©2026 Century 21 Real Estate LLC. All rights reserved. CENTURY 21®, the CENTURY 21 Logo and C21® are service marks owned by Century 21 Real Estate LLC. Century 21 Real Estate LLC fully supports the principles of the Fair Housing Act and the Equal Opportunity Act. Each office is independently owned and operated. Listing information is deemed reliable but not guaranteed accurate.