
260 Deer Ridge Trail, Ocoee, TN 37361
Local realty services provided by:CENTURY 21 Legacy
260 Deer Ridge Trail,Ocoee, TN 37361
$599,900
- 3 Beds
- 3 Baths
- 2,453 sq. ft.
- Single family
- Active
Listed by: carol kamm
Office: down home realty co.
MLS#:20261993
Source:TN_RCAR
Price summary
- Price:$599,900
- Price per sq. ft.:$244.56
About this home
Enjoy coming home and escaping to your own mountain retreat in the Cherokee National Forest. Breathtaking views from the double balconies looking towards the Cohutta Mtn. Range and within walking distance to the Parksville Lake boat ramp. Winters are worth looking forward to with state of the art wood burning fireplace and new top of the line HVAC. So much peace and tranquility yet only 12 minutes to Food City Grocery Store, Starbucks, ACE hardware, Walk in Clinics, and some of the best restaurants anywhere! Home includes 1.23 acres which backs up to the Cherokee National Forest animal preserve. An adjoining build-able lot of 1.37 acres with a spectacular view can be sold separately. In addition there is an ADU on the opposite adjoining lot which can also be sold. (Ask the listing agent about sale conditions). Easy access to major cities of Atlanta and Knoxville all while enjoying tons of outdoor recreation close by, (kayaking, white water rafting, boating, fishing, hunting, hiking, picnicking and more). Internet options are available along with Fiber Optics coming soon to the neighborhood.
Workshop is wired with plenty of lighting along with workbench and storage shelves. Could also hold small utility vehicle or motorcycle. Exquisite landscaping with patio has been designed for beauty and practicality with plenty of fresh vegetables at your fingertips. A small furnished rental cottage (ADU) adjoining the other side of the main property can also be available for sale.
Seller is a licensed TN and NC Realtor.
Come enjoy the year round tranquility and nature at its finest....
Contact an agent
Home facts
- Year built:2000
- Subdivision & Development:Sugar Loaf
- Listing ID #:20261993
- Added:144 day(s) ago
- Updated:August 08, 2026 at 02:15 PM
Rooms and interior
- Bedrooms:3
- Total bathrooms:3
- Full bathrooms:3
- Flooring:Carpet, Hardwood, Tile, Vinyl
- Bathrooms Description:Bathroom Mirror(s), Soaking Tub
- Kitchen Description:Dishwasher, Electric Oven, Electric Range, Microwave, Refrigerator
- Basement Description:Partially Finished
- Living area:2,453 sq. ft.
Heating and cooling
- Cooling:Ceiling Fan(s), Central Air
- Heating:Central
- Central air:Yes
Structure and exterior
- Roof:Metal
- Year built:2000
- Building area:2,453 sq. ft.
- Lot area:1.23 Acres
- Lot Features:Cleared, Mailbox, Wooded
- Architectural Style:Cabin
- Construction Materials:Vinyl Siding
- Exterior Features:Balcony, Covered, Garden, Patio
- Foundation Description:Block
- Levels:1.5 Story
Schools
- High school:Polk County
- Middle school:Chilhowee
- Elementary school:South Polk
Utilities
- Water:Public, Water Available
- Sewer:Septic Tank
Finances and disclosures
- Price:$599,900
- Price per sq. ft.:$244.56
- Tax amount:$1,538
Features and amenities
- Appliances:Dishwasher, Dryer, Electric Oven, Electric Range, Electric Water Heater, Exhaust Fan, Microwave, Plumbed For Ice Maker, Refrigerator, Washer
- Laundry features:Dryer, appl_Washer
- Amenities:Bathroom Mirror(s), Ceiling Fan(s), Electric Water Heater, Granite Counters, Insulated Windows, Window Treatments
Parking
- Parking description:Paved
New listings near 260 Deer Ridge Trail
- New
 $37,500Active0.78 Acres
142 Cherokee Ridge Drive, Ocoee, TN 37361
MLS# 3541409Listed by: OCOEE REALTY & PROPERTY MANAGEMENT - New
 $37,500Active0.78 Acres
142 Cherokee Ridge Drive #71, Ocoee, TN 37361
MLS# 1542160Listed by: OCOEE REALTY & PROPERTY MANAGEMENT - New
 $644,900Active3 beds 3 baths2,450 sq. ft.
123 Bob White Drive, Ocoee, TN 37361
MLS# 1541949Listed by: RE/MAX EXPERIENCE 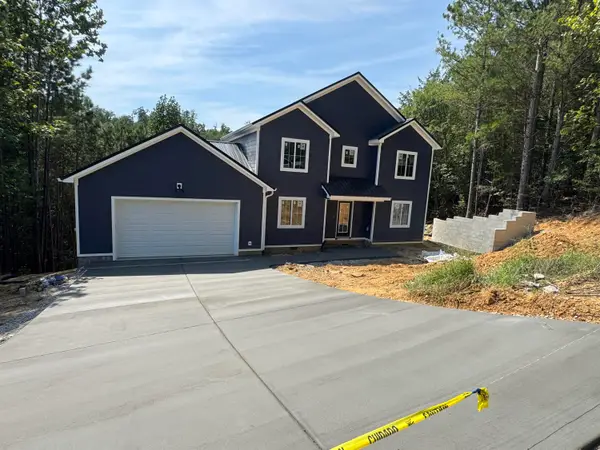 $439,000Active4 beds 3 baths1,857 sq. ft.
123 Cherokee Ridge Drive, Ocoee, TN 37361
MLS# 1541215Listed by: KELLER WILLIAMS REALTY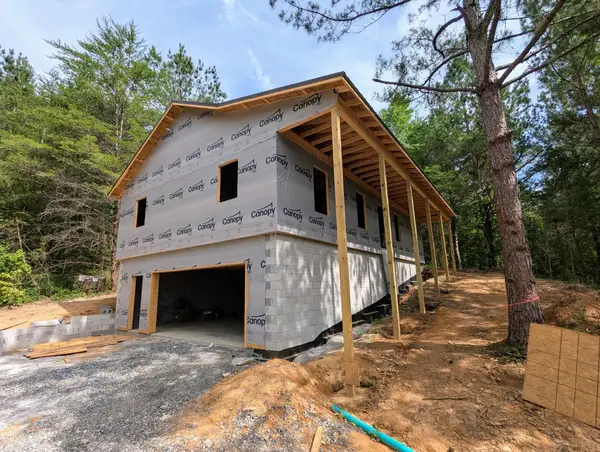 $380,000Pending3 beds 2 baths1,560 sq. ft.
143 Casson Road, Ocoee, TN 37361
MLS# 1540714Listed by: COLDWELL BANKER KINARD REALTY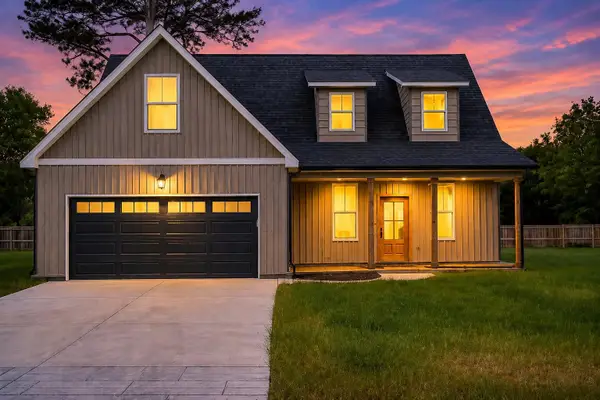 $399,900Active4 beds 3 baths2,250 sq. ft.
125 Mila Mae, Ocoee, TN 37361
MLS# 3510685Listed by: RE/MAX EXPERIENCE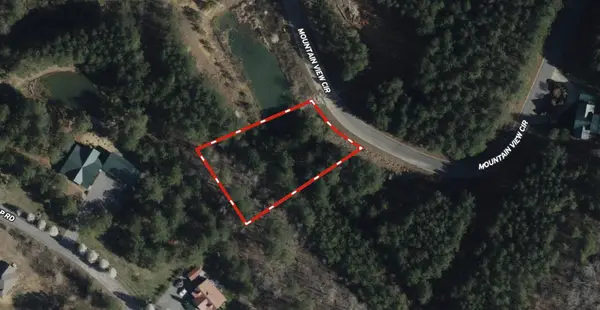 $19,000Pending0.56 Acres
160 Mountain View Cir, Ocoee, TN 37361
MLS# 3335916Listed by: RE/MAX EXPERIENCE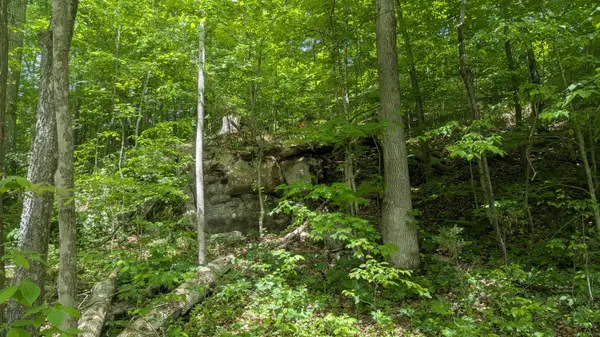 $107,000Pending0.39 Acres
Address Withheld By Seller, Ocoee, TN 37361
MLS# 1540088Listed by: MERCHANT REAL ESTATE GROUP $585,000Active2 beds 2 baths1,728 sq. ft.
151 River Bend Drive, Ocoee, TN 37361
MLS# 1539815Listed by: RICHARDSON GROUP $1,950,000Active4 beds 3 baths7,190 sq. ft.
1072 Cookson Creek Road, Ocoee, TN 37361
MLS# 1539489Listed by: CENTURY 21 1ST CHOICE REALTORS


Protect your home and budget from life's surprises with an Assurant Home Warranty, backed by a partner that supports you through every step of homeownership. Explore Plans.
©2026 Century 21 Real Estate LLC. All rights reserved. CENTURY 21®, the CENTURY 21 Logo and C21® are service marks owned by Century 21 Real Estate LLC. Century 21 Real Estate LLC fully supports the principles of the Fair Housing Act and the Equal Opportunity Act. Each office is independently owned and operated. Listing information is deemed reliable but not guaranteed accurate.