
559 White Road Se, Old Fort, TN 37362
Local realty services provided by:CENTURY 21 BELLORA
559 White Road Se,Old Fort, TN 37362
$1,250,000
- 5 Beds
- 4 Baths
- 4,622 sq. ft.
- Single family
- Active
Listed by: bonnie bennett
Office: bender realty
MLS#:1539798
Source:TN_CAR
Price summary
- Price:$1,250,000
- Price per sq. ft.:$270.45
About this home
25.52-ACRE GATED LUXURY EQUESTRIAN ESTATE | MOUNTAIN VIEWS, 2 STOCKED PONDS, FULL BRICK HOME & EXCEPTIONAL UPDATES Welcome to one of East Tennessee's most exceptional private estates--a gated, full brick luxury home offering 25.52 breathtaking acres, panoramic mountain views, two stocked fishing ponds, a 3-stall horse barn, 30x40 detached workshop, and over 4,622 square feet of beautifully updated living space. This remarkable 5-bedroom, 3.5-bathroom custom home combines timeless craftsmanship, modern improvements, and resort-inspired outdoor living just minutes from Cleveland, Chattanooga, and the Ocoee River recreation area. Arrive through the custom metal gated entrance and follow the winding drive as rolling pastures, mature trees, sparkling ponds, and stunning mountain vistas welcome you home. Designed for those who value privacy without sacrificing convenience, this extraordinary property offers the ideal setting for a luxury estate, horse farm, mini farm, family compound, private retreat, or Tennessee homestead. Inside, soaring ceilings, rich hardwood flooring, extensive custom millwork, oversized windows, and abundant natural light create an elegant yet inviting atmosphere. The dramatic great room is anchored by a floor-to-ceiling stone fireplace and flows effortlessly into the heart of the home--a beautifully remodeled gourmet kitchen completed in 2019. Featuring custom cabinetry, granite countertops, premium stainless appliances, a professional gas range, generous prep space, and an oversized island, the kitchen is designed to accommodate everything from quiet family dinners to large-scale entertaining. The thoughtfully designed floor plan provides spacious living areas, generously sized bedrooms, dedicated gathering spaces, and a luxurious primary suite that serves as a private sanctuary. The spa-inspired primary bathroom was beautifully remodeled in 2023, creating a relaxing retreat worthy of a luxury resort. Nearly every room captures spectacular views of the surrounding landscape.
Step outdoors and experience everything that makes this property truly unforgettable. Spend your afternoons fishing in two private stocked ponds, watching horses graze from the covered porch, entertaining beneath the pavilion, or simply taking in the peaceful beauty of East Tennessee's rolling countryside. The 3-stall horse barn, fenced pastures, and 30x40 workshop make this an exceptional property for equestrian enthusiasts, hobby farmers, outdoor recreation, equipment storage, or anyone seeking space to pursue their passions. Whether you're raising horses, creating a gentleman's farm, or simply enjoying the privacy of acreage, this property offers endless possibilities.
Equally impressive is the extensive investment the current owners have made to ensure the home is truly move-in ready. Over $235,000 in recent improvements include a stunning kitchen renovation, beautifully remodeled primary bathroom, new architectural roof on both the home and pavilion (2024), new Andersen upstairs windows (2024), two high-efficiency TRANE HVAC systems, detached workshop construction, custom entrance gate, pavilion improvements, upstairs water heater, and high-speed Starlink internet, providing modern comfort and peace of mind for years to come.
Luxury properties of this caliber rarely become available. Combining mountain views, acreage, stocked ponds, equestrian facilities, a full brick custom home, extensive recent updates, and an unmatched private setting, this one-of-a-kind estate offers an extraordinary lifestyle that is increasingly difficult to find in today's market.
Whether you're searching for a luxury home with acreage, horse property, equestrian estate, mini farm, private retreat, family compound, custom brick home, or an exceptional East Tennessee estate, this remarkable property delivers a lifestyle that is every bit as extraordinary as its setting.
This is more than a home--it is a legacy property designed to be enjoyed for generations....
Contact an agent
Home facts
- Year built:1998
- Subdivision & Development:None
- Listing ID #:1539798
- Added:45 day(s) ago
- Updated:September 12, 2026 at 03:08 PM
Rooms and interior
- Bedrooms:5
- Total bathrooms:4
- Full bathrooms:3
- Half bathrooms:1
- Rooms Total:12
- Flooring:Carpet, Hardwood, Tile
- Dining Description:Eat-in Kitchen, Separate Dining Room
- Bathrooms Description:Double Vanity, Separate Shower
- Kitchen Description:Eat-in Kitchen, Kitchen Island
- Bedroom Description:Primary Downstairs, Split Bedrooms
- Basement:Yes
- Living area:4,622 sq. ft.
Heating and cooling
- Cooling:Ceiling Fan(s), Central Air, Dual, Electric, Multi Units
- Heating:Central, Dual Fuel, Electric, Heat Pump, Heating, Propane
- Central air:Yes
Structure and exterior
- Roof:Asphalt, Shingle
- Year built:1998
- Building area:4,622 sq. ft.
- Lot area:25.52 Acres
- Architectural Style:Contemporary
- Construction Materials:Brick
- Exterior Features:Courtyard, Private Entrance, Private Yard, RV Hookup, Rain Gutters
- Foundation Description:Brick/Mortar, Permanent
- Levels:Two
Utilities
- Water:Public, Water Connected, Well
- Sewer:Septic Tank, Sewer Not Available
Finances and disclosures
- Price:$1,250,000
- Price per sq. ft.:$270.45
- Tax amount:$2,726
Features and amenities
- Amenities:Bookcases, Built-in Features, Cathedral Ceiling(s), Ceiling Fan(s), Crown Molding, Granite Counters, High Ceilings, High Speed Internet, Natural Woodwork, Open Floorplan, Pantry, Tray Ceiling(s), Walk-In Closet(s)
Parking
- Parking description:Attached Garage, Concrete, Driveway, Garage, Garage Door Opener, Garage Faces Side, Gated, Gravel, Kitchen Level, Paved, RV Access/Parking
- Garage:Yes
New listings near 559 White Road Se
- New
 $597,000Active3 beds 3 baths2,524 sq. ft.
6950 Spring Place Rd Se, Old Fort, TN 37362
MLS# 3546998Listed by: CRYE-LEIKE REALTORS - New
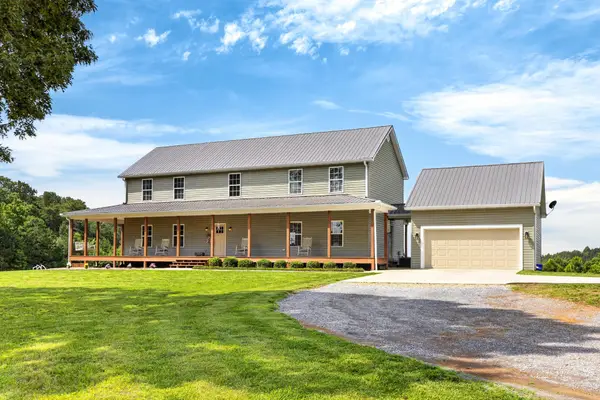 $719,000Active3 beds 3 baths2,140 sq. ft.
7000 Spring Place Road Se, Old Fort, TN 37362
MLS# 3542238Listed by: OCOEE REALTY & PROPERTY MANAGEMENT 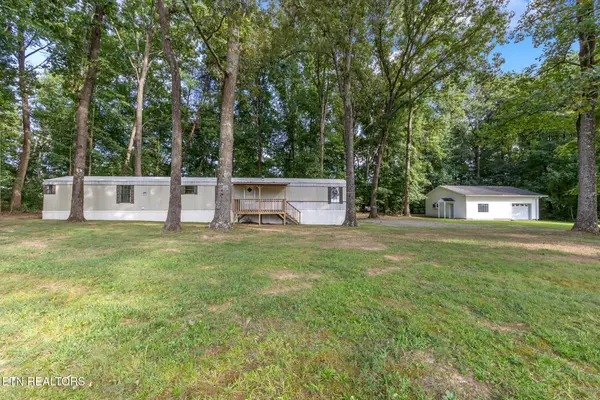 $218,000Active3 beds 2 baths1,064 sq. ft.
412 SE Weese Rd, Old Fort, TN 37362
MLS# 1353362Listed by: KW CLEVELAND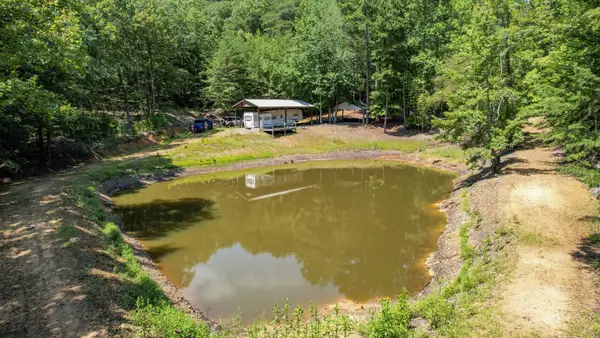 $399,900Active32 Acres
0 Horns Creek Road, Old Fort, TN 37362
MLS# 3527546Listed by: CRYE-LEIKE - CLEVELAND $74,000Active5.05 Acres
0 Fox Trail Drive, Old Fort, TN 37362
MLS# 3523622Listed by: OCOEE REALTY & PROPERTY MANAGEMENT $399,000Active3 beds 2 baths1,952 sq. ft.
135 Brewer Rd, Old Fort, TN 37362
MLS# 1352874Listed by: REALTY EXECUTIVES MAIN STREET $150,000Active5.02 Acres
0 Washboard Road, Old Fort, TN 37362
MLS# 3515096Listed by: EXP REALTY LLC $99,900Active-- beds -- baths
5694 Ladd Springs Rd, Old Fort, TN 37362
MLS# 3514276Listed by: EAST TENNESSEE PROPERTIES LLC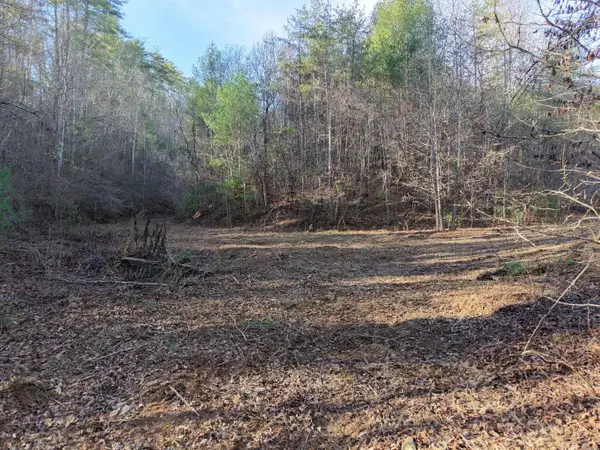 $150,000Active11.01 Acres
0 Bakers Creek Road, Old Fort, TN 37362
MLS# 3513344Listed by: DOWN HOME REALTY CO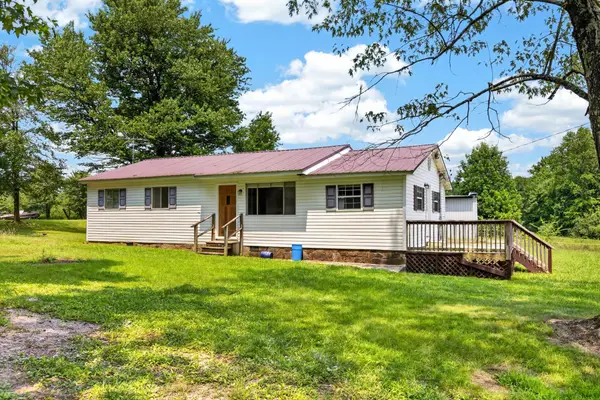 $229,900Active3 beds 1 baths1,274 sq. ft.
2485 Ladd Springs Road Se, Old Fort, TN 37362
MLS# 3322449Listed by: OCOEE REALTY & PROPERTY MANAGEMENT


Protect your home and budget from life's surprises with an Assurant Home Warranty, backed by a partner that supports you through every step of homeownership. Explore Plans.
©2026 Century 21 Real Estate LLC. All rights reserved. CENTURY 21®, the CENTURY 21 Logo and C21® are service marks owned by Century 21 Real Estate LLC. Century 21 Real Estate LLC fully supports the principles of the Fair Housing Act and the Equal Opportunity Act. Each office is independently owned and operated. Listing information is deemed reliable but not guaranteed accurate.