
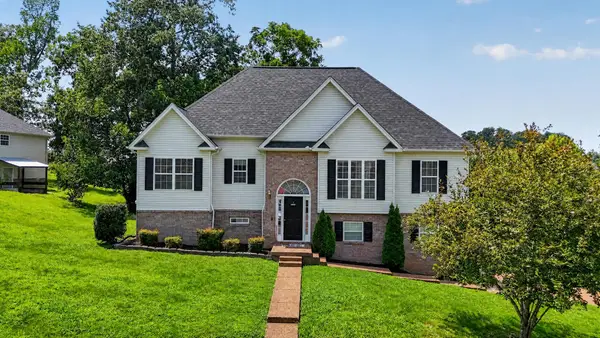
101 Kennett Rd, Old Hickory, TN 37138
Local realty services provided by:CENTURY 21 Premier
101 Kennett Rd,Old Hickory, TN 37138
$2,649,925
- 6 Beds
- 7 Baths
- 9,223 sq. ft.
- Single family
- Active
Listed by: mark dunham
Office: opti realty
MLS#:3220444
Source:NASHVILLE
Price summary
- Price:$2,649,925
- Price per sq. ft.:$287.32
About this home
Imagine relaxing by the pool watching the sun set over the lake after spending the day on the water...this home has it all! LAKEFRONT HOME WITH PRIVATE BOAT RAMP! That's correct, 1 of only 3 private boat ramps on the lake. In addition to the 2 car garage & 2 car carport there is an additional 2 car tandem garage perfectly located with direct access to the private boat ramp. Perfect for storing your boat, jet ski, pool & lake toys, etc. BUILD YOUR DREAM BOAT DOCK! Property has been approved by the Corps of Engineers for new owner to build a dock & power at the shoreline is already installed. This home has all the space you could ever need. Over 9,000 sqft of living & entertaining space as well as a huge covered porch & outdoor kitchen by the pool. Huge dining room that could be used as a sitting room, smaller dining area with built in cabinets, an eat-in kitchen with amazing views. Enormous open main living area off the kitchen with floor to ceiling doors that slide open for inside/outside living all overlooking the pool & lake. 4 bedrooms on the main level, 1 dedicated bedroom upstairs & flexible space to use other areas as bonus/play rooms, offices or additional bedrooms if needed. HUGE dressing room/closet upstairs right off the elevator. Basement level is a great space with a wet bar & changing rooms/shower for the pool. Would be a great spot for a sauna as well. So much to say about this home but so little space to say it. You must come out & see it for yourself. Make sure to check out the video!...
Contact an agent
Home facts
- Year built:1971
- Subdivision & Development:Brandywine Farms
- Listing ID #:3220444
- Added:69 day(s) ago
- Updated:August 01, 2026 at 02:36 PM
Rooms and interior
- Bedrooms:6
- Total bathrooms:7
- Full bathrooms:6
- Half bathrooms:1
- Flooring:Carpet, Tile
- Kitchen Description:Dishwasher, Freezer, Ice Maker, Microwave, Refrigerator
- Basement:Yes
- Basement Description:Finished
- Living area:9,223 sq. ft.
Heating and cooling
- Cooling:Ceiling Fan(s), Central Air, Electric
- Heating:Central, Natural Gas
- Central air:Yes
Structure and exterior
- Year built:1971
- Building area:9,223 sq. ft.
- Lot area:0.92 Acres
- Construction Materials:Brick
- Exterior Features:Dock Permit, Patio, Porch
- Levels:2 Story
Schools
- High school:McGavock Comp High School
- Middle school:DuPont Hadley Middle
- Elementary school:Andrew Jackson Elementary
Utilities
- Water:Public, Water Available
- Sewer:Public Sewer
Finances and disclosures
- Price:$2,649,925
- Price per sq. ft.:$287.32
- Tax amount:$20,119
Features and amenities
- Appliances:Dishwasher, Ice Maker, Microwave, Refrigerator, Washer
- Laundry features:Dryer, Washer
- Amenities:Ceiling Fan(s), Central Vacuum, Extra Closets, Walk-In Closet(s), Wet Bar
- Pool features:In Ground, Private Pool
Parking
- Total parking spaces:6
- Parking description:Attached, Circular Driveway
- Garage:Yes
- Garage spaces:4
- Carport spaces:2
 Copyright 2026 Realtracs Mls. All rights reserved. Realtracs Mls provides content displayed here (“provided content”) on an “as is” basis and makes no representations or warranties regarding the provided content, including, but not limited to those of non-infringement, timeliness, accuracy, or completeness. Individuals and companies using information presented are responsible for verification and validation of information they utilize and present to their customers and clients. Realtracs Mls will not be liable for any damage or loss resulting from use of the provided content or the products available through Portals, IDX, VOW, and/or Syndication. Recipients of this information shall not resell, redistribute, reproduce, modify, or otherwise copy any portion thereof without the expressed written consent of Realtracs Mls. NASHVILLE Member Broker: Renee Hunter
New listings near 101 Kennett Rd
- New
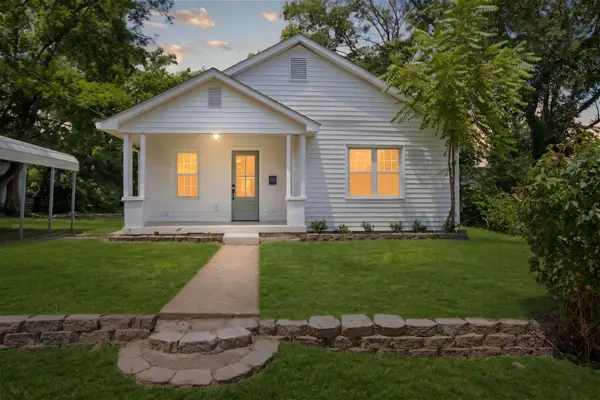 $465,000Active3 beds 2 baths1,628 sq. ft.
109 26th St, Old Hickory, TN 37138
MLS# 3317541Listed by: PARKS COMPASS - New
 $339,900Active3 beds 3 baths1,698 sq. ft.
3319 Old Hickory Blvd #3, Old Hickory, TN 37138
MLS# 3316036Listed by: SIMPLIHOM - New
 $349,900Active3 beds 2 baths1,368 sq. ft.
2213 Riverway Dr, Old Hickory, TN 37138
MLS# 3314783Listed by: YOUR DESTINATION FINDERS LLC - New
 $675,000Active5 beds 3 baths2,906 sq. ft.
1112 Wyntergrace Farm Ct, Old Hickory, TN 37138
MLS# 3314458Listed by: COLDWELL BANKER SOUTHERN REALTY - New
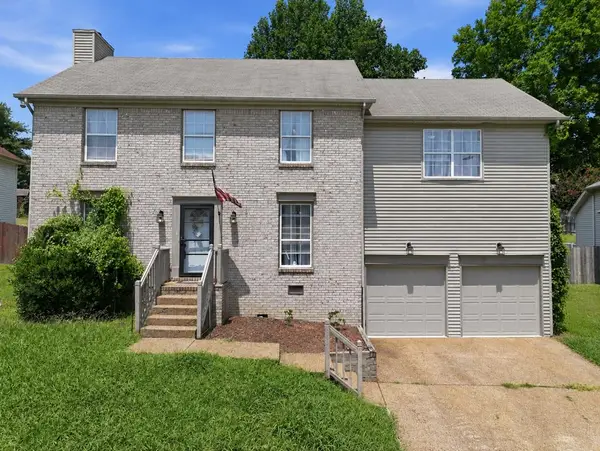 $400,000Active3 beds 3 baths2,112 sq. ft.
632 Granwood Blvd, Old Hickory, TN 37138-4240
MLS# 246212Listed by: CHORD REAL ESTATE - New
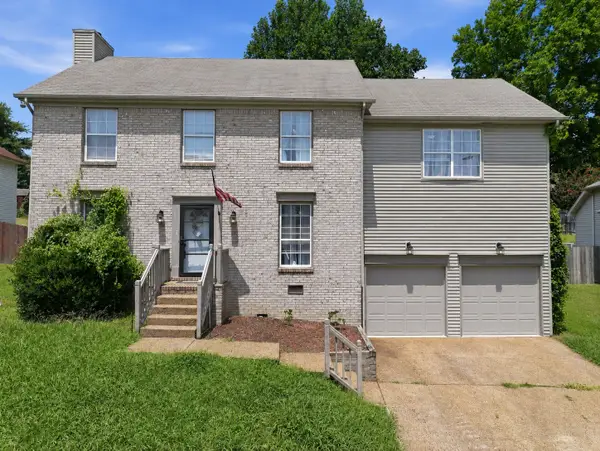 $400,000Active3 beds 3 baths2,112 sq. ft.
632 Granwood Blvd, Old Hickory, TN 37138
MLS# 3314318Listed by: CHORD REAL ESTATE - Coming Soon
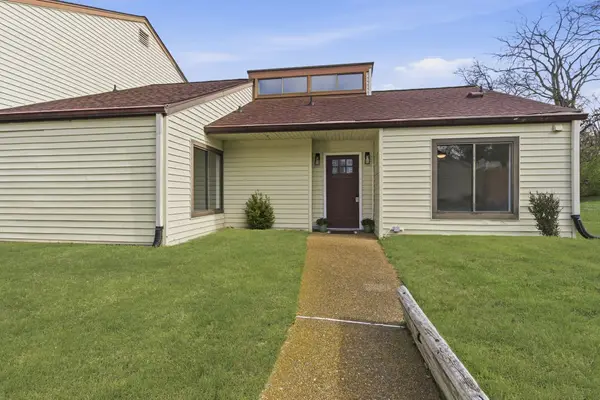 $299,900Coming Soon3 beds 2 baths
4858 Quail Run, Old Hickory, TN 37138
MLS# 3311981Listed by: ZEITLIN SOTHEBY'S INTERNATIONAL REALTY - Coming SoonOpen Sat, 12 to 2pm
 $469,900Coming Soon3 beds 3 baths
3000 Darrington Way, Old Hickory, TN 37138
MLS# 3312119Listed by: COMPASS RE - Coming SoonOpen Sun, 2 to 4pm
 $305,000Coming Soon2 beds 1 baths
1402 Berry St, Old Hickory, TN 37138
MLS# 3312395Listed by: COMPASS TENNESSEE, LLC - New
 $439,000Active4 beds 3 baths1,904 sq. ft.
799 Jaywood Dr, Old Hickory, TN 37138
MLS# 3312452Listed by: BERKSHIRE HATHAWAY HOMESERVICES WOODMONT REALTY


Protect your home and budget from life's surprises with an Assurant Home Warranty, backed by a partner that supports you through every step of homeownership. Explore Plans.
©2026 Century 21 Real Estate LLC. All rights reserved. CENTURY 21®, the CENTURY 21 Logo and C21® are service marks owned by Century 21 Real Estate LLC. Century 21 Real Estate LLC fully supports the principles of the Fair Housing Act and the Equal Opportunity Act. Each office is independently owned and operated. Listing information is deemed reliable but not guaranteed accurate.