
111 Rising Sun Ct, Old Hickory, TN 37138
Local realty services provided by:CENTURY 21 Premier
111 Rising Sun Ct,Old Hickory, TN 37138
$692,000
- 3 Beds
- 3 Baths
- 3,362 sq. ft.
- Single family
- Active
Listed by: allyson johnson, jackie w. mccormick, broker
Office: mccormick property management and realty, llc.
MLS#:3501192
Source:NASHVILLE
Price summary
- Price:$692,000
- Price per sq. ft.:$205.83
- Monthly HOA dues:$3.75
About this home
Welcome home to this beautiful property nestled on a quiet cul-de-sac in the desirable Old Hickory area! Offering the perfect blend of comfort, convenience, and charm, this home is ideal for anyone looking to enjoy suburban living with easy access to Nashville. First time in 50 years that this property has been on the market. It offers ample space to entertain and make your own. Spacious bedrooms, with an adjoining bathroom and the primary bathroom has been updated with a walk in shower, full finished basement with its own bathroom. Plenty of storage space in the oversized 2 car garage. The Generac generator comes in handy.
Outside, you'll find a private 1 acre backyard with space to entertain, garden, or simply unwind. The cul-de-sac location provides added privacy and minimal traffic, making it a wonderful place to call home. Conveniently located near shopping, dining, parks, schools, and Old Hickory Lake.
Contact an agent
Home facts
- Year built:1976
- Subdivision & Development:Brandywine Farms
- Listing ID #:3501192
- Added:64 day(s) ago
- Updated:October 12, 2026 at 02:32 PM
Rooms and interior
- Bedrooms:3
- Total bathrooms:3
- Full bathrooms:3
- Flooring:Carpet, Tile, Vinyl
- Kitchen Description:Dishwasher, Refrigerator
- Basement Description:Finished, Full
- Living area:3,362 sq. ft.
Heating and cooling
- Cooling:Ceiling Fan(s), Central Air, Electric
- Heating:Central, Natural Gas
- Central air:Yes
Structure and exterior
- Year built:1976
- Building area:3,362 sq. ft.
- Lot area:1.01 Acres
- Lot Features:Sloped
- Construction Materials:Brick
- Exterior Features:Deck
- Levels:2 Story
Schools
- High school:McGavock Comp High School
- Middle school:DuPont Hadley Middle
- Elementary school:Andrew Jackson Elementary
Utilities
- Water:Public, Water Available
- Sewer:Public Sewer
Finances and disclosures
- Price:$692,000
- Price per sq. ft.:$205.83
- Tax amount:$4,186
Features and amenities
- Appliances:Dishwasher, Refrigerator
- Amenities:Ceiling Fan(s), Fire Alarm, Security System, Smoke Detector(s), Walk-In Closet(s)
Parking
- Total parking spaces:2
- Garage:Yes
- Garage spaces:2
 Copyright 2026 Realtracs Mls. All rights reserved. Realtracs Mls provides content displayed here (“provided content”) on an “as is” basis and makes no representations or warranties regarding the provided content, including, but not limited to those of non-infringement, timeliness, accuracy, or completeness. Individuals and companies using information presented are responsible for verification and validation of information they utilize and present to their customers and clients. Realtracs Mls will not be liable for any damage or loss resulting from use of the provided content or the products available through Portals, IDX, VOW, and/or Syndication. Recipients of this information shall not resell, redistribute, reproduce, modify, or otherwise copy any portion thereof without the expressed written consent of Realtracs Mls. NASHVILLE Member Broker: Renee Hunter
New listings near 111 Rising Sun Ct
- Coming Soon
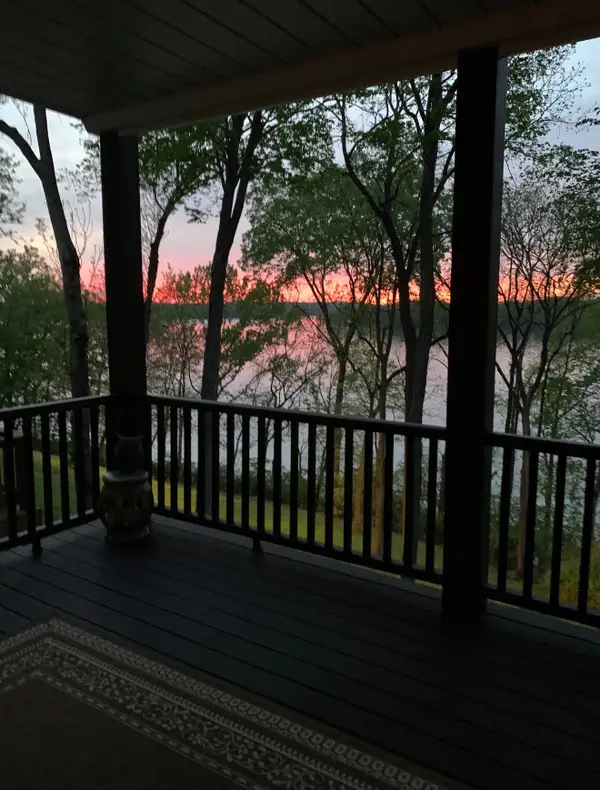 $499,900Coming Soon2 beds 2 baths1,634 sq. ft.
231 Green Harbor Rd #139A, Old Hickory, TN 37138
MLS# 3612425Listed by: FORWARD REALTY GROUP - New
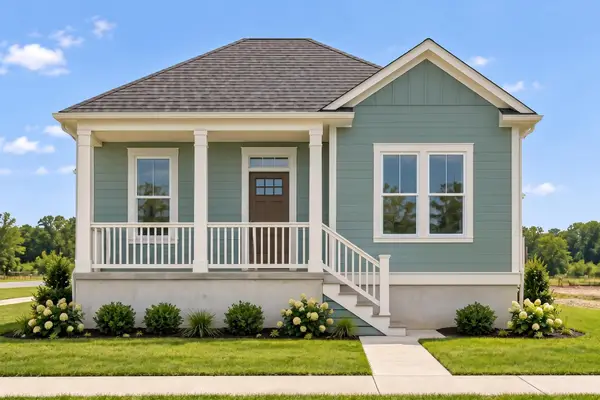 $169,000Active1 beds 1 baths435 sq. ft.
1001 Hodley Avenue, Chattanooga, TN 37410
MLS# 3619151Listed by: ROGUE REAL ESTATE COMPANY, LLC - New
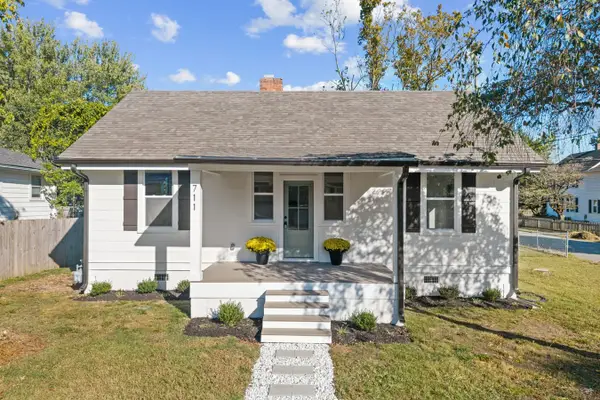 $339,900Active2 beds 1 baths918 sq. ft.
711 Lawrence St, Old Hickory, TN 37138
MLS# 3618984Listed by: BENCHMARK REALTY, LLC - New
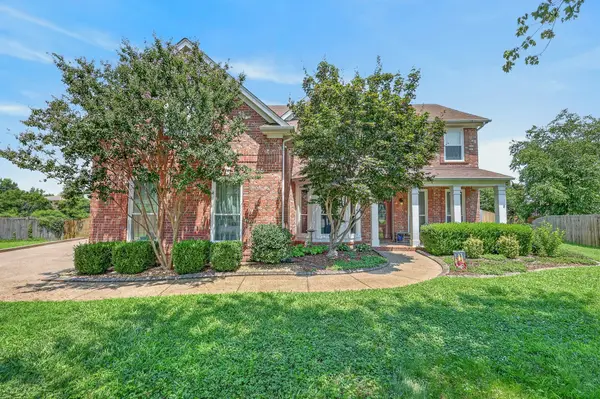 $599,000Active5 beds 3 baths2,906 sq. ft.
1112 Wyntergrace Farm Ct, Old Hickory, TN 37138
MLS# 3618849Listed by: REALTY ONE GROUP MOMENTUM - New
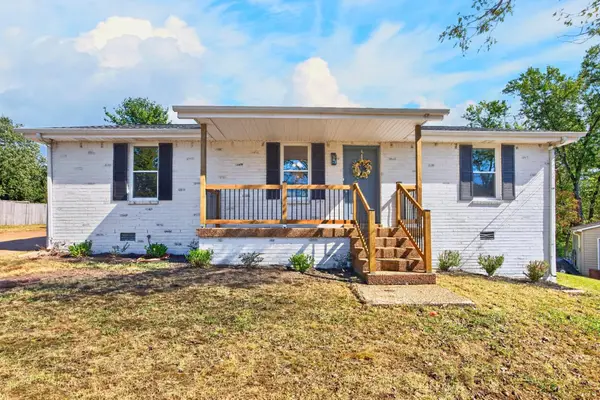 $369,900Active3 beds 2 baths1,215 sq. ft.
692 Southview Dr, Old Hickory, TN 37138
MLS# 3618591Listed by: COLDWELL BANKER SOUTHERN REALTY - New
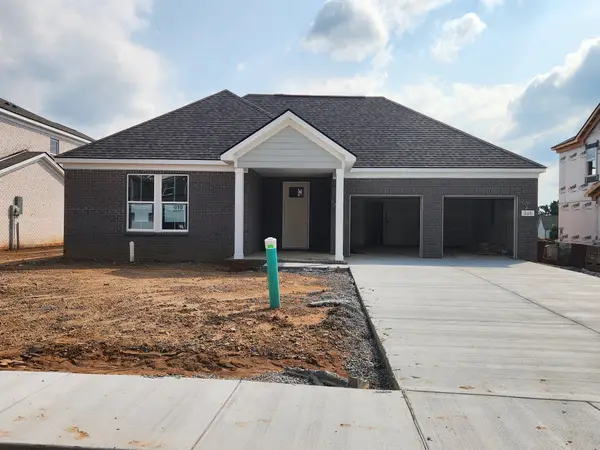 $579,990Active3 beds 2 baths2,208 sq. ft.
205 Ashdale Drive, Mount Juliet, TN 37122
MLS# 3618606Listed by: PULTE HOMES TENNESSEE - New
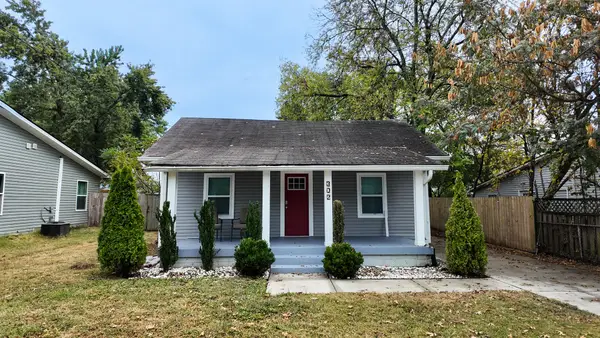 $329,000Active3 beds 2 baths1,221 sq. ft.
302 28th St, Old Hickory, TN 37138
MLS# 3615394Listed by: EXIT REAL ESTATE SOLUTIONS - New
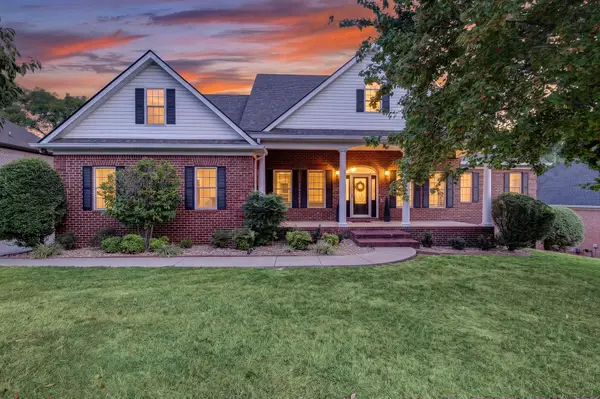 $825,000Active4 beds 4 baths3,968 sq. ft.
1428 Station Four Ln, Old Hickory, TN 37138
MLS# 3615072Listed by: FACILITY MANAGEMENT SERVICES, LLC - New
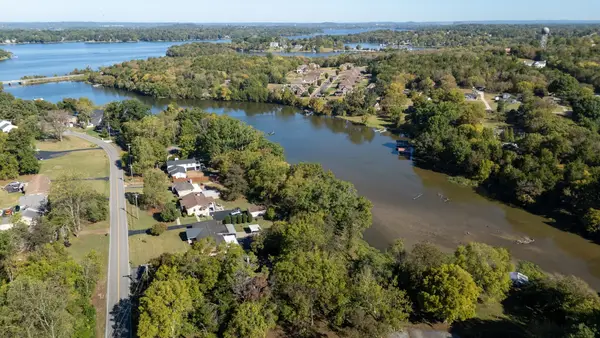 $699,900Active3 beds 3 baths2,056 sq. ft.
425 Lakeshore Dr, Old Hickory, TN 37138
MLS# 3614494Listed by: CRYE-LEIKE, INC., REALTORS - New
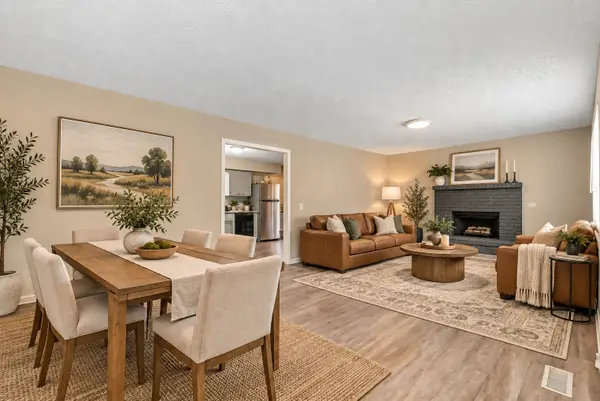 $374,900Active3 beds 2 baths1,300 sq. ft.
147 Medearis Dr, Old Hickory, TN 37138
MLS# 3612881Listed by: BERNIE GALLERANI REAL ESTATE


Protect your home and budget from life's surprises with an Assurant Home Warranty, backed by a partner that supports you through every step of homeownership. Explore Plans.
©2026 Century 21 Real Estate LLC. All rights reserved. CENTURY 21®, the CENTURY 21 Logo and C21® are service marks owned by Century 21 Real Estate LLC. Century 21 Real Estate LLC fully supports the principles of the Fair Housing Act and the Equal Opportunity Act. Each office is independently owned and operated. Listing information is deemed reliable but not guaranteed accurate.