
1001 Hodley Avenue, Chattanooga, TN 37410
Local realty services provided by:CENTURY 21 Premier
1001 Hodley Avenue,Chattanooga, TN 37410
$169,000
- 1 Beds
- 1 Baths
- 435 sq. ft.
- Single family
- Active
Listed by: christopher todd
Office: rogue real estate company, llc.
MLS#:3619151
Source:NASHVILLE
Price summary
- Price:$169,000
- Price per sq. ft.:$388.51
- Monthly HOA dues:$100
About this home
A BRAND-NEW, DETACHED HOME. SINGLE-LEVEL LIVING. JUST $169,000. YES, REALLY.
Every once in a while, an opportunity comes along that makes you rethink what is possible in real estate. This is one of those opportunities. Introducing an all-new floor plan at Somerville Cottages, bringing something extraordinary to the Chattanooga housing market: a beautifully designed, completely detached, single-level home with upscale finishes, a 10-year builder's warranty, and a price tag of just $169,000.
And here's something even more exciting: Qualified buyers may be eligible for down payment assistance that could make it possible to move into this brand-new home with little to no out-of-pocket expenses. Imagine becoming a homeowner sooner than you thought possible, without needing years of savings to get started.
In a market where buyers are often forced to choose between affordability, quality, and location, this home challenges the idea that you have to sacrifice one to get the others. No shared walls. No stairs. No outdated kitchens. No inheriting decades of someone else's maintenance problems. Just a brand-new home with the freedom and peace of mind that come with owning something entirely yours.
And this isn't simply new construction at an incredible price. It's new construction done right. Step inside and discover soaring 9-foot ceilings, an abundance of windows that fill the home with natural light, beautiful quartz countertops, durable modern finishes, and a remarkably thoughtful floor plan that makes every inch count. The combination of high ceilings, natural light, and smart design creates an open, airy, inviting atmosphere that feels anything but ordinary. It's proof that exceptional living isn't measured by how much space you have, but by how beautifully that space works for you. Perhaps the most exciting part? Your home, your style, your choices....
Contact an agent
Home facts
- Year built:2026
- Subdivision & Development:Somerville Cottages
- Listing ID #:3619151
- Added:1 day(s) ago
- Updated:October 12, 2026 at 02:32 PM
Rooms and interior
- Bedrooms:1
- Total bathrooms:1
- Full bathrooms:1
- Kitchen Description:Dishwasher, Disposal, Microwave
- Living area:435 sq. ft.
Heating and cooling
- Cooling:Ceiling Fan(s), Electric
- Heating:Central, Electric
Structure and exterior
- Year built:2026
- Building area:435 sq. ft.
- Exterior Features:Patio
- Levels:3 Story
Schools
- High school:Howard School Of Academics Technology
- Middle school:Orchard Knob Middle School
- Elementary school:Calvin Donaldson Elementary
Utilities
- Water:Public, Water Available
- Sewer:Public Sewer
Finances and disclosures
- Price:$169,000
- Price per sq. ft.:$388.51
Features and amenities
- Appliances:Dishwasher, Disposal, Microwave
- Amenities:Ceiling Fan(s), High Speed Internet, Park, Walk-In Closet(s)
Parking
- Parking description:Detached, On Street, Paved
 Copyright 2026 Realtracs Mls. All rights reserved. Realtracs Mls provides content displayed here (“provided content”) on an “as is” basis and makes no representations or warranties regarding the provided content, including, but not limited to those of non-infringement, timeliness, accuracy, or completeness. Individuals and companies using information presented are responsible for verification and validation of information they utilize and present to their customers and clients. Realtracs Mls will not be liable for any damage or loss resulting from use of the provided content or the products available through Portals, IDX, VOW, and/or Syndication. Recipients of this information shall not resell, redistribute, reproduce, modify, or otherwise copy any portion thereof without the expressed written consent of Realtracs Mls. NASHVILLE Member Broker: Renee Hunter
New listings near 1001 Hodley Avenue
- Coming Soon
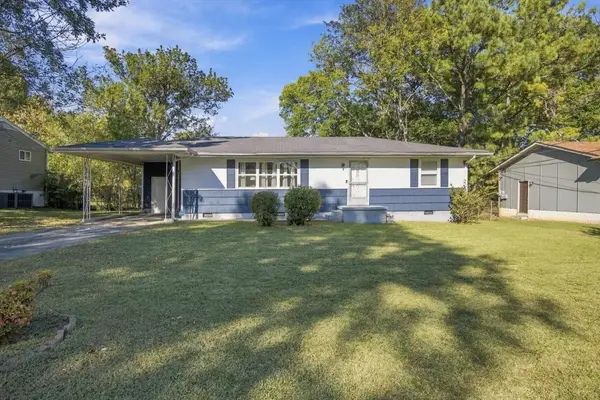 $250,000Coming Soon4 beds 2 baths1,355 sq. ft.
4707 Tomahawk Trail, Chattanooga, TN 37411
MLS# 3618965Listed by: EXP REALTY LLC - Coming Soon
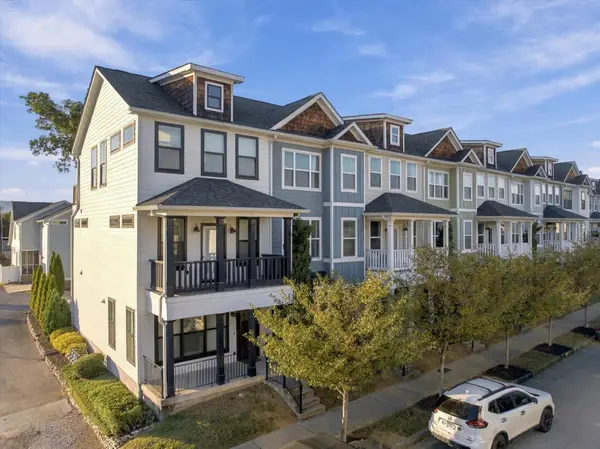 $450,000Coming Soon3 beds 3 baths1,750 sq. ft.
1437 Park Avenue, Chattanooga, TN 37408
MLS# 3614493Listed by: EXP REALTY LLC - Coming Soon
 $399,000Coming Soon1 beds 2 baths1,176 sq. ft.
713 Lower Cravens Ter, Chattanooga, TN 37409
MLS# 3611303Listed by: NEW VENTURE REALTY - New
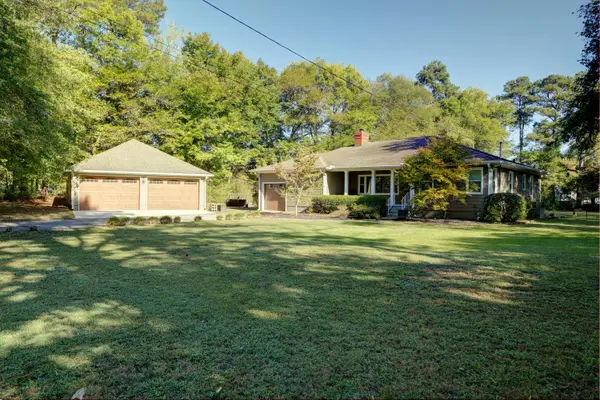 $399,000Active3 beds 2 baths1,724 sq. ft.
6815 Longview Road, Chattanooga, TN 37421
MLS# 1544431Listed by: COLDWELL BANKER PRYOR REALTY - New
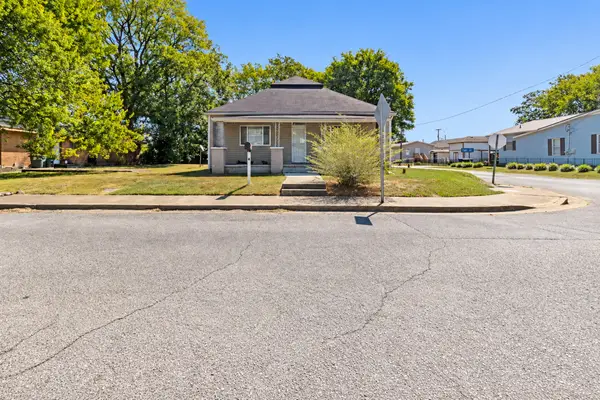 $350,000Active3 beds 2 baths1,410 sq. ft.
38 Maude Street, Chattanooga, TN 37403
MLS# 1544422Listed by: REAL BROKER - New
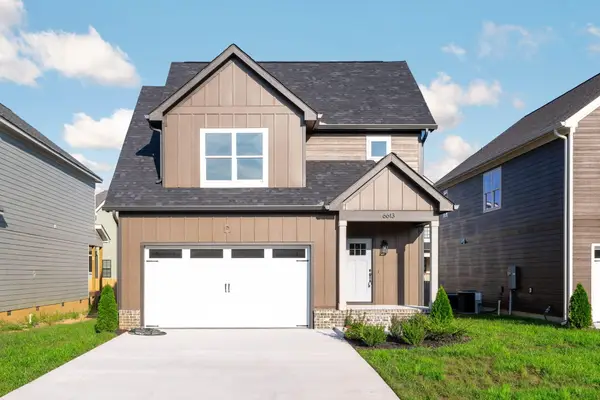 $435,000Active3 beds 3 baths2,106 sq. ft.
6613 Dharma Loop #123, Chattanooga, TN 37412
MLS# 1544415Listed by: KELLER WILLIAMS REALTY - New
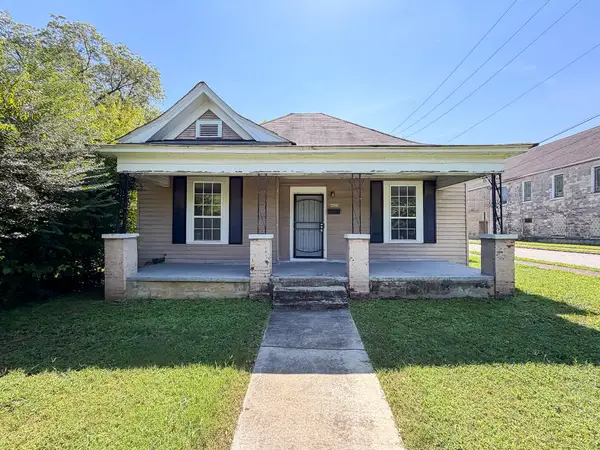 $195,000Active3 beds 1 baths1,316 sq. ft.
4028 Highland Avenue, Chattanooga, TN 37410
MLS# 1544417Listed by: ROGUE REAL ESTATE COMPANY LLC - New
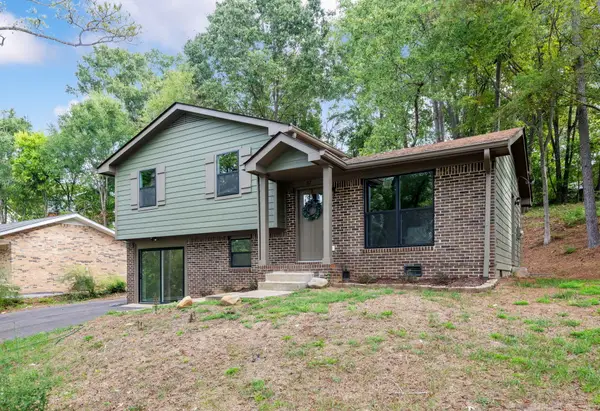 $375,000Active4 beds 2 baths1,500 sq. ft.
312 Michelle Drive, Chattanooga, TN 37412
MLS# 1544419Listed by: REAL ESTATE PARTNERS CHATTANOOGA LLC - New
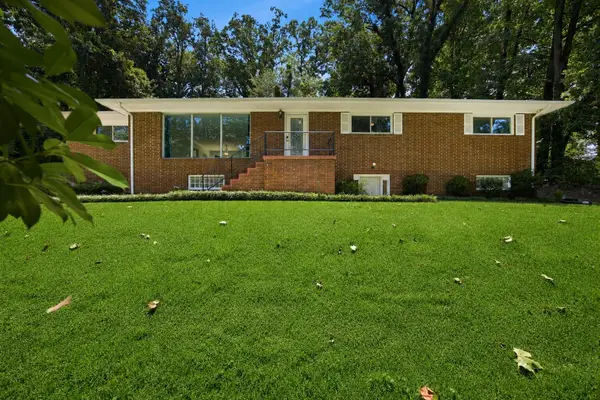 $499,900Active5 beds 4 baths3,165 sq. ft.
610 W Shadowlawn Drive, Chattanooga, TN 37404
MLS# 1544413Listed by: COMPASS TENNESSEE


Protect your home and budget from life's surprises with an Assurant Home Warranty, backed by a partner that supports you through every step of homeownership. Explore Plans.
©2026 Century 21 Real Estate LLC. All rights reserved. CENTURY 21®, the CENTURY 21 Logo and C21® are service marks owned by Century 21 Real Estate LLC. Century 21 Real Estate LLC fully supports the principles of the Fair Housing Act and the Equal Opportunity Act. Each office is independently owned and operated. Listing information is deemed reliable but not guaranteed accurate.