
222 22nd St, Old Hickory, TN 37138
Local realty services provided by:CENTURY 21 Premier
222 22nd St,Old Hickory, TN 37138
$549,000
- 3 Beds
- 4 Baths
- 2,231 sq. ft.
- Townhouse
- Active
Upcoming open houses
- Sun, Sep 2702:00 pm - 04:00 pm
Listed by: michelle jenkins, pete papadelis
Office: zeitlin sotheby's international realty
MLS#:3319738
Source:NASHVILLE
Price summary
- Price:$549,000
- Price per sq. ft.:$246.08
- Monthly HOA dues:$160
About this home
Lake life, fully furnished, and ready the day you arrive. Tucked into Cooks Landing, an intimate enclave of just a dozen or so homes, this 2018 brick-front townhome sits directly across the street from Old Hickory Country Club and within an easy walk of Blue Turtle Marina, Sam's Sports Grill, Dose coffee, and the Old Hickory farmers' market, with downtown Nashville and BNA a short drive away. It conveys largely furnished in higher-end pieces, so the only thing left to shop for is the boat. The main level opens around a chef's kitchen with quartz counters, a gas range, a large pantry, and an island made for gathering, flowing into generous living and dining spaces. All three bedrooms have their own en-suite bath with custom tile, and eight-foot doors add real scale throughout. The primary suite offers a private balcony, a large walk-in closet, and a spa-style shower. Then there's the roof: a private terrace for sunset evenings, with the loungers, patio furniture, and grill all staying. Two-car garage, $160/month HOA, and a true lock-and-leave lifestyle....
Contact an agent
Home facts
- Year built:2018
- Subdivision & Development:Cooks Landing Lakeshore Townhomes
- Listing ID #:3319738
- Added:46 day(s) ago
- Updated:September 18, 2026 at 02:22 PM
Rooms and interior
- Bedrooms:3
- Total bathrooms:4
- Full bathrooms:3
- Half bathrooms:1
- Flooring:Tile
- Basement:Yes
- Basement Description:Finished, Full
- Living area:2,231 sq. ft.
Heating and cooling
- Cooling:Ceiling Fan(s), Central Air, Electric
- Heating:Central, Natural Gas
- Central air:Yes
Structure and exterior
- Year built:2018
- Building area:2,231 sq. ft.
- Lot area:0.02 Acres
- Architectural Style:Contemporary
- Construction Materials:Brick, Hardboard Siding
- Exterior Features:Deck, Patio
- Levels:3 Story
Schools
- High school:McGavock Comp High School
- Middle school:DuPont Hadley Middle
- Elementary school:DuPont Elementary
Utilities
- Water:Public, Water Available
- Sewer:Public Sewer
Finances and disclosures
- Price:$549,000
- Price per sq. ft.:$246.08
- Tax amount:$3,605
Features and amenities
- Amenities:Ceiling Fan(s), Extra Closets, Walk-In Closet(s)
Parking
- Total parking spaces:2
- Parking description:Attached, Concrete
- Garage:Yes
- Garage spaces:2
 Copyright 2026 Realtracs Mls. All rights reserved. Realtracs Mls provides content displayed here (“provided content”) on an “as is” basis and makes no representations or warranties regarding the provided content, including, but not limited to those of non-infringement, timeliness, accuracy, or completeness. Individuals and companies using information presented are responsible for verification and validation of information they utilize and present to their customers and clients. Realtracs Mls will not be liable for any damage or loss resulting from use of the provided content or the products available through Portals, IDX, VOW, and/or Syndication. Recipients of this information shall not resell, redistribute, reproduce, modify, or otherwise copy any portion thereof without the expressed written consent of Realtracs Mls. NASHVILLE Member Broker: Renee Hunter
New listings near 222 22nd St
- Coming Soon
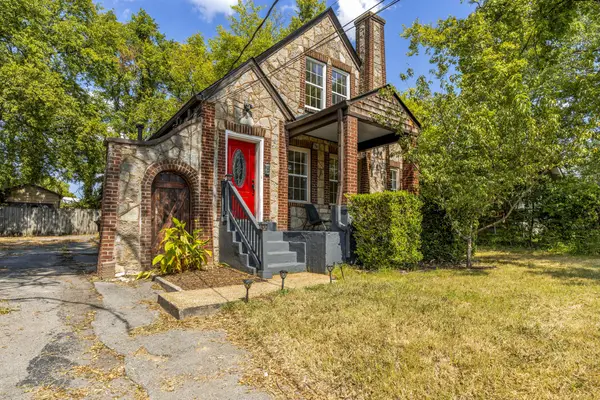 $430,000Coming Soon3 beds 2 baths2,250 sq. ft.
206 Rayon Dr, Old Hickory, TN 37138
MLS# 3593976Listed by: RE/MAX EXCEPTIONAL PROPERTIES - Coming SoonOpen Sat, 2 to 4pm
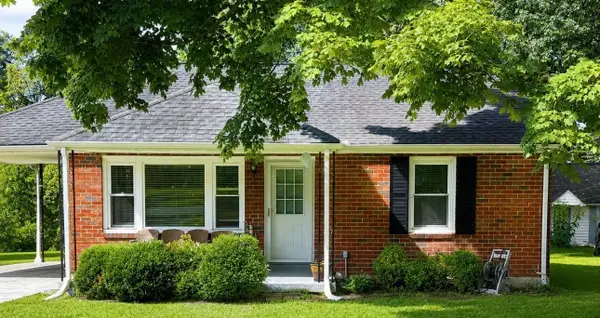 $285,000Coming Soon2 beds 1 baths930 sq. ft.
120 Becker Ave, Old Hickory, TN 37138
MLS# 3592571Listed by: STUDIO REAL ESTATE - New
 $299,000Active3 beds 3 baths1,932 sq. ft.
404 Brannon Hill Ct, Old Hickory, TN 37138
MLS# 3594206Listed by: BENCHMARK REALTY, LLC - Open Sat, 4 to 6pmNew
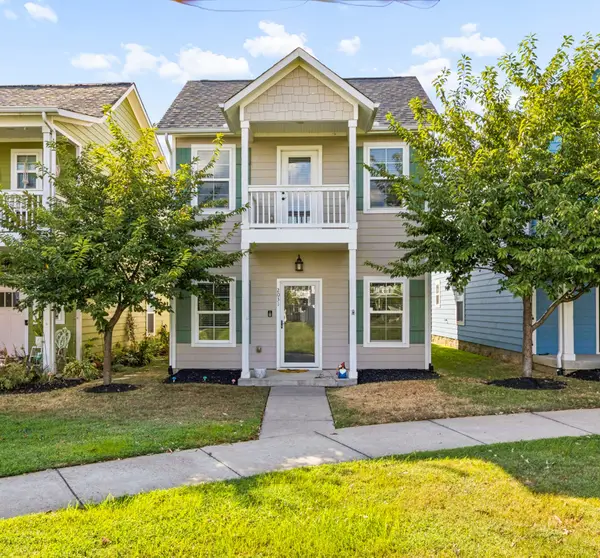 $380,000Active3 beds 3 baths1,514 sq. ft.
2031 Village Park Cir, Old Hickory, TN 37138
MLS# 3593212Listed by: NASHVILLE REALTY GROUP - New
 $359,900Active3 beds 2 baths1,749 sq. ft.
621 Kingsway Dr, Old Hickory, TN 37138
MLS# 3592863Listed by: COMPASS - New
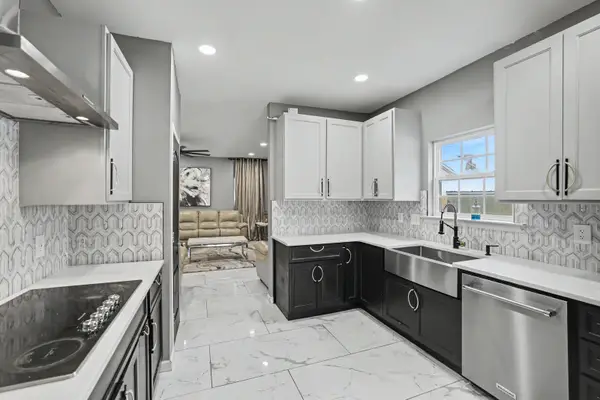 $575,000Active5 beds 5 baths3,178 sq. ft.
709 Keeton Ct, Old Hickory, TN 37138
MLS# 3592946Listed by: THE ASHTON REAL ESTATE GROUP OF RE/MAX ADVANTAGE - New
 $649,000Active4 beds 3 baths2,604 sq. ft.
203 Ash Dale Drive, Mount Juliet, TN 37122
MLS# 3552135Listed by: PULTE HOMES TENNESSEE - New
 $732,990Active5 beds 4 baths2,869 sq. ft.
1201 Sydney Terrace, Mount Juliet, TN 37122
MLS# 3553533Listed by: PULTE HOMES TENNESSEE - New
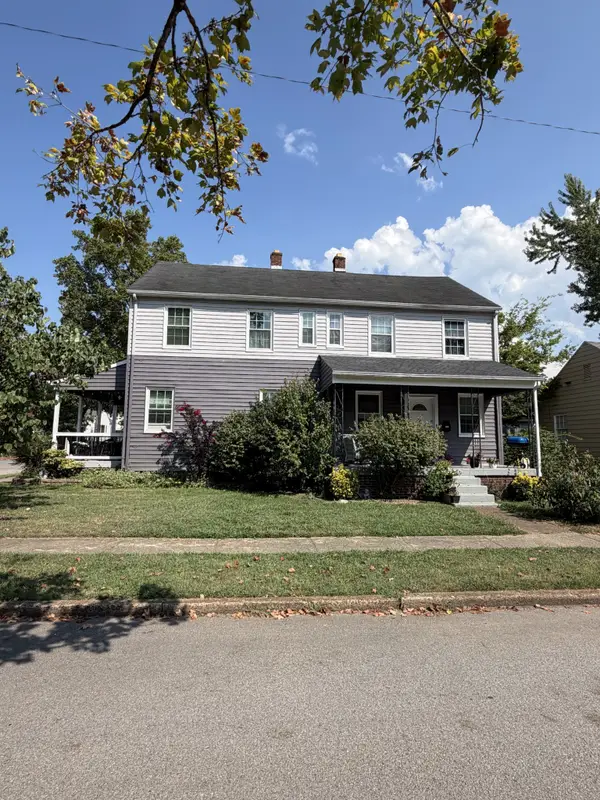 $395,000Active-- beds -- baths1,920 sq. ft.
1003 Bryan St, Old Hickory, TN 37138
MLS# 3547744Listed by: RELIANT REALTY ERA POWERED - New
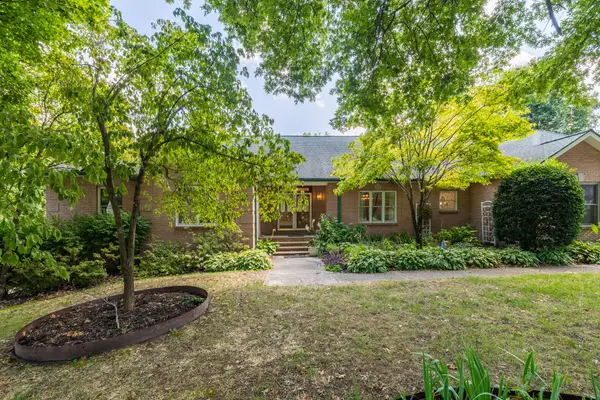 $600,000Active4 beds 4 baths4,589 sq. ft.
5524 W Shady Trl, Old Hickory, TN 37138
MLS# 3547186Listed by: ZEITLIN SOTHEBY'S INTERNATIONAL REALTY


Protect your home and budget from life's surprises with an Assurant Home Warranty, backed by a partner that supports you through every step of homeownership. Explore Plans.
©2026 Century 21 Real Estate LLC. All rights reserved. CENTURY 21®, the CENTURY 21 Logo and C21® are service marks owned by Century 21 Real Estate LLC. Century 21 Real Estate LLC fully supports the principles of the Fair Housing Act and the Equal Opportunity Act. Each office is independently owned and operated. Listing information is deemed reliable but not guaranteed accurate.