
237 Shute Ln, Old Hickory, TN 37138
Local realty services provided by:CENTURY 21 Premier
237 Shute Ln,Old Hickory, TN 37138
$524,900
- 3 Beds
- 2 Baths
- 2,248 sq. ft.
- Single family
- Active
Listed by: william (bill) c. britt, madeline j erwin
Office: exit real estate solutions
MLS#:3320007
Source:NASHVILLE
Price summary
- Price:$524,900
- Price per sq. ft.:$233.5
About this home
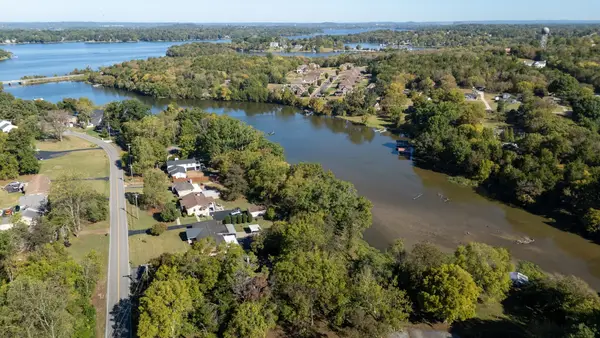
Prestigious Brandywine in Old Hickory... where timeless elegance meets extraordinary potential. Nestled on a beautifully manicured lot in one of the area's most coveted communities, this distinguished all-brick residence offers the rare opportunity to restore a truly grand home to its original splendor.
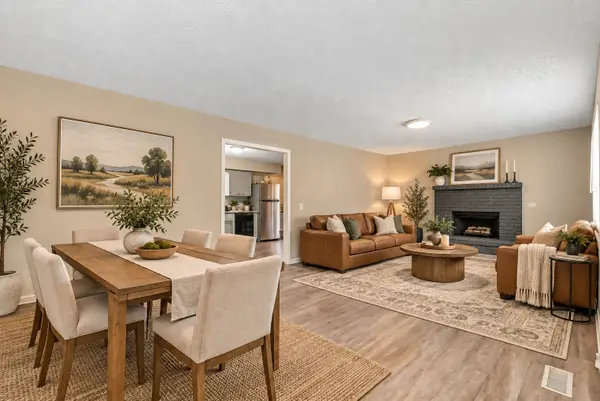
From the moment you arrive, you'll appreciate the classic curb appeal and stately presence that define this exceptional property. Inside, gracious living spaces invite unforgettable gatherings, featuring an elegant formal living room, sophisticated formal dining room, and an expansive family room centered around a warm, inviting fireplace—the perfect setting for holidays, celebrations, and everyday living.
The spacious primary suite provides a peaceful retreat, while two additional bedrooms offer comfort and versatility for family or guests. A light-filled Florida room extends your living space and creates the perfect place to enjoy your morning coffee or unwind at the end of the day. Best of all, this bonus room is not included in the home's listed square footage, giving you even more space to enjoy than meets the eye.Step outside to your private backyard oasis, where the beautifully landscaped grounds offer the ideal backdrop for entertaining, gardening, or simply relaxing in the serenity of this established neighborhood. The oversized two-car garage provides abundant room for vehicles, storage, or hobbies.
Homes with this combination of size, location, character, and potential are becoming increasingly rare. With a little TLC and your personal vision, this remarkable residence can once again become one of Brandywine's finest homes—a place where memories are made, traditions are celebrated, and pride of ownership shines for years to come.
This isn't just a home—it's an opportunity to own a piece of one of Old Hickory's most desirable communities. Come experience the lifestyle, imagine the possibilities. Buyers/Agent to verify all info.Home Sold As-Is where is...
Contact an agent
Home facts
- Year built:1974
- Subdivision & Development:Brandywine Farms
- Listing ID #:3320007
- Added:62 day(s) ago
- Updated:October 12, 2026 at 02:32 PM
Rooms and interior
- Bedrooms:3
- Total bathrooms:2
- Full bathrooms:2
- Flooring:Carpet, Parquet, Tile
- Kitchen Description:Dishwasher, Disposal, Microwave, Refrigerator
- Basement Description:Crawl Space
- Living area:2,248 sq. ft.
Heating and cooling
- Cooling:Ceiling Fan(s), Central Air
- Heating:Central
- Central air:Yes
Structure and exterior
- Year built:1974
- Building area:2,248 sq. ft.
- Lot area:1.14 Acres
- Lot Features:Level
- Construction Materials:Brick
- Exterior Features:Porch
- Levels:1 Story
Schools
- High school:McGavock Comp High School
- Middle school:DuPont Hadley Middle
- Elementary school:Andrew Jackson Elementary
Utilities
- Water:Public, Water Available
- Sewer:Public Sewer
Finances and disclosures
- Price:$524,900
- Price per sq. ft.:$233.5
- Tax amount:$3,592
Features and amenities
- Appliances:Dishwasher, Disposal, Microwave, Refrigerator
- Amenities:Ceiling Fan(s)
Parking
- Total parking spaces:6
- Parking description:Asphalt, Attached
- Garage:Yes
- Garage spaces:2
 Copyright 2026 Realtracs Mls. All rights reserved. Realtracs Mls provides content displayed here (“provided content”) on an “as is” basis and makes no representations or warranties regarding the provided content, including, but not limited to those of non-infringement, timeliness, accuracy, or completeness. Individuals and companies using information presented are responsible for verification and validation of information they utilize and present to their customers and clients. Realtracs Mls will not be liable for any damage or loss resulting from use of the provided content or the products available through Portals, IDX, VOW, and/or Syndication. Recipients of this information shall not resell, redistribute, reproduce, modify, or otherwise copy any portion thereof without the expressed written consent of Realtracs Mls. NASHVILLE Member Broker: Renee Hunter
New listings near 237 Shute Ln
- Coming Soon
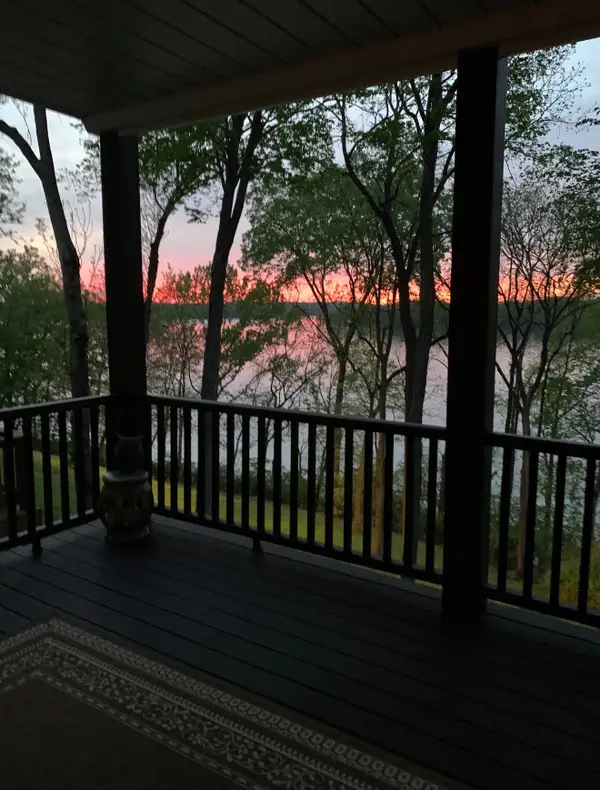 $499,900Coming Soon2 beds 2 baths1,634 sq. ft.
231 Green Harbor Rd #139A, Old Hickory, TN 37138
MLS# 3612425Listed by: FORWARD REALTY GROUP - New
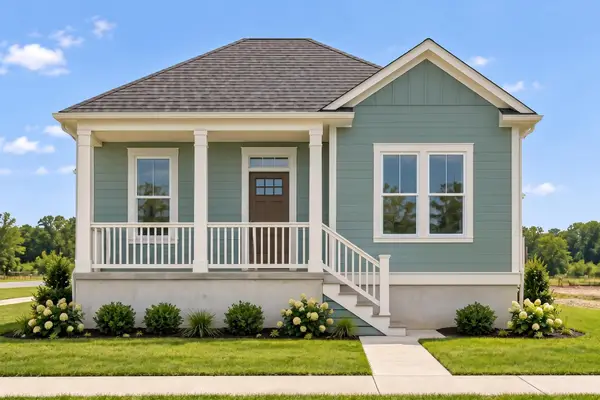 $169,000Active1 beds 1 baths435 sq. ft.
1001 Hodley Avenue, Chattanooga, TN 37410
MLS# 3619151Listed by: ROGUE REAL ESTATE COMPANY, LLC - New
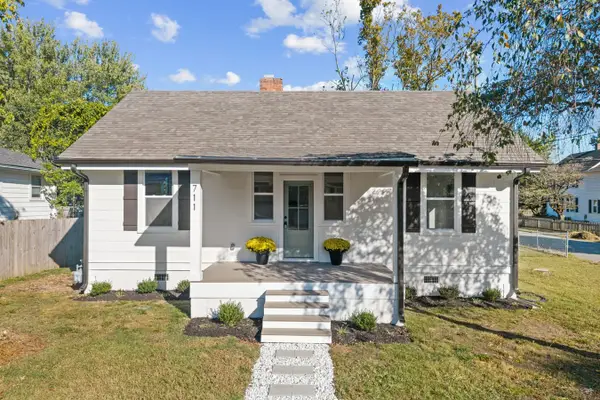 $339,900Active2 beds 1 baths918 sq. ft.
711 Lawrence St, Old Hickory, TN 37138
MLS# 3618984Listed by: BENCHMARK REALTY, LLC - New
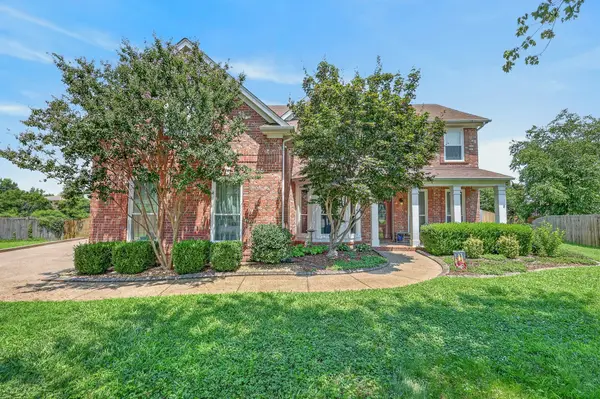 $599,000Active5 beds 3 baths2,906 sq. ft.
1112 Wyntergrace Farm Ct, Old Hickory, TN 37138
MLS# 3618849Listed by: REALTY ONE GROUP MOMENTUM - New
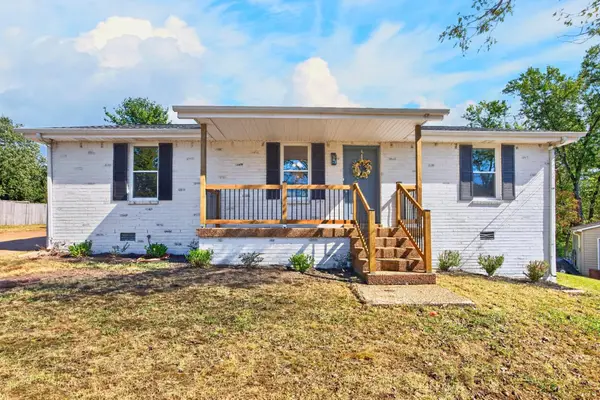 $369,900Active3 beds 2 baths1,215 sq. ft.
692 Southview Dr, Old Hickory, TN 37138
MLS# 3618591Listed by: COLDWELL BANKER SOUTHERN REALTY - New
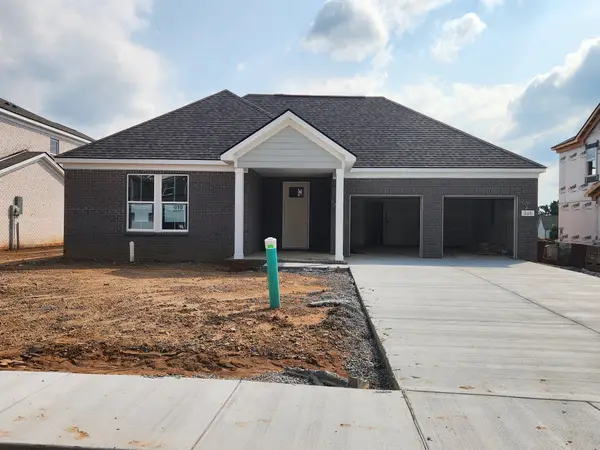 $579,990Active3 beds 2 baths2,208 sq. ft.
205 Ashdale Drive, Mount Juliet, TN 37122
MLS# 3618606Listed by: PULTE HOMES TENNESSEE - New
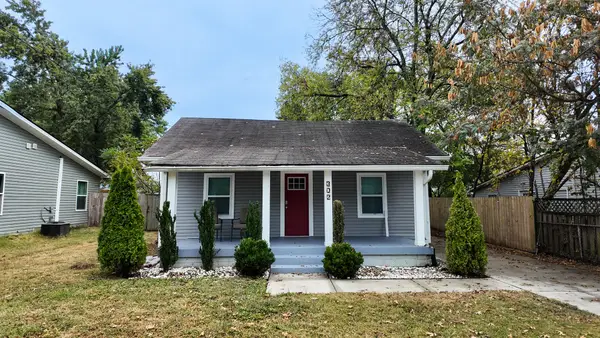 $329,000Active3 beds 2 baths1,221 sq. ft.
302 28th St, Old Hickory, TN 37138
MLS# 3615394Listed by: EXIT REAL ESTATE SOLUTIONS - New
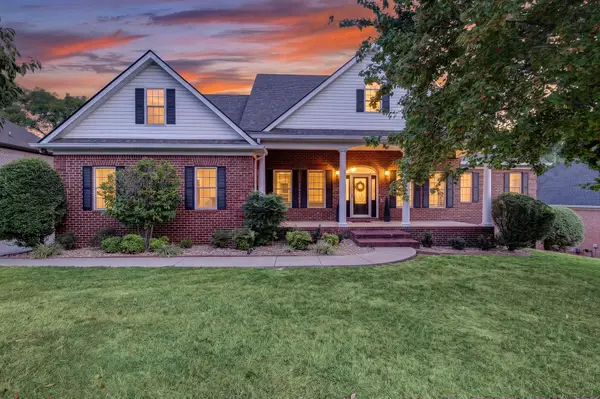 $825,000Active4 beds 4 baths3,968 sq. ft.
1428 Station Four Ln, Old Hickory, TN 37138
MLS# 3615072Listed by: FACILITY MANAGEMENT SERVICES, LLC - New
 $699,900Active3 beds 3 baths2,056 sq. ft.
425 Lakeshore Dr, Old Hickory, TN 37138
MLS# 3614494Listed by: CRYE-LEIKE, INC., REALTORS - New
 $374,900Active3 beds 2 baths1,300 sq. ft.
147 Medearis Dr, Old Hickory, TN 37138
MLS# 3612881Listed by: BERNIE GALLERANI REAL ESTATE


Protect your home and budget from life's surprises with an Assurant Home Warranty, backed by a partner that supports you through every step of homeownership. Explore Plans.
©2026 Century 21 Real Estate LLC. All rights reserved. CENTURY 21®, the CENTURY 21 Logo and C21® are service marks owned by Century 21 Real Estate LLC. Century 21 Real Estate LLC fully supports the principles of the Fair Housing Act and the Equal Opportunity Act. Each office is independently owned and operated. Listing information is deemed reliable but not guaranteed accurate.