
425 Lakeshore Dr, Old Hickory, TN 37138
Local realty services provided by:CENTURY 21 Premier
425 Lakeshore Dr,Old Hickory, TN 37138
$749,900
- 3 Beds
- 3 Baths
- 2,056 sq. ft.
- Single family
- Active
Upcoming open houses
- Sun, Aug 0202:00 pm - 04:00 pm
Listed by: penny weaver
Office: keller williams realty mt. juliet
MLS#:3112132
Source:NASHVILLE
Price summary
- Price:$749,900
- Price per sq. ft.:$364.74
About this home
Rare opportunity to own beautiful lakefront property on Old Hickory Lake! Bring your boat, kayaks, and enjoy the best of waterfront living. This beautifully renovated home offers 3 bedrooms, 3 full bathrooms, and a finished walkout basement with direct access to the water.
Take in breathtaking lake views from the brand-new oversized deck—perfect for morning coffee, entertaining guests, or simply relaxing while enjoying the peaceful surroundings. Inside, you’ll find two cozy fireplaces, stylish updates throughout, and a new septic system installed in 2024.
Don’t miss this incredible opportunity to own your own piece of lakefront paradise on Old Hickory Lake!
The Corps of Engineers letter is available in the Documents section. A $30 dock permit must be obtained through the U.S. Army Corps of Engineers.
Contact an agent
Home facts
- Year built:1979
- Subdivision & Development:Langford Cove 1
- Listing ID #:3112132
- Added:191 day(s) ago
- Updated:August 01, 2026 at 02:36 PM
Rooms and interior
- Bedrooms:3
- Total bathrooms:3
- Full bathrooms:3
- Flooring:Vinyl
- Kitchen Description:Dishwasher, Microwave, Refrigerator
- Basement:Yes
- Basement Description:Finished
- Living area:2,056 sq. ft.
Heating and cooling
- Cooling:Ceiling Fan(s), Central Air
- Heating:Central
- Central air:Yes
Structure and exterior
- Roof:Asphalt
- Year built:1979
- Building area:2,056 sq. ft.
- Lot area:0.41 Acres
- Lot Features:Level
- Architectural Style:Ranch
- Construction Materials:Brick, Wood Siding
- Exterior Features:Deck
- Levels:2 Story
Schools
- High school:Green Hill High School
- Middle school:Mt. Juliet Middle School
- Elementary school:Lakeview Elementary School
Utilities
- Water:Public, Water Available
- Sewer:Septic Tank
Finances and disclosures
- Price:$749,900
- Price per sq. ft.:$364.74
- Tax amount:$1,462
Features and amenities
- Appliances:Dishwasher, Microwave, Refrigerator
- Amenities:Ceiling Fan(s), Extra Closets, High Speed Internet, Smoke Detector(s)
Parking
- Total parking spaces:6
- Parking description:Asphalt
- Garage:Yes
- Garage spaces:2
 Copyright 2026 Realtracs Mls. All rights reserved. Realtracs Mls provides content displayed here (“provided content”) on an “as is” basis and makes no representations or warranties regarding the provided content, including, but not limited to those of non-infringement, timeliness, accuracy, or completeness. Individuals and companies using information presented are responsible for verification and validation of information they utilize and present to their customers and clients. Realtracs Mls will not be liable for any damage or loss resulting from use of the provided content or the products available through Portals, IDX, VOW, and/or Syndication. Recipients of this information shall not resell, redistribute, reproduce, modify, or otherwise copy any portion thereof without the expressed written consent of Realtracs Mls. NASHVILLE Member Broker: Renee Hunter
New listings near 425 Lakeshore Dr
- New
 $265,000Active0.53 Acres
104 Mcarthur Dr, Old Hickory, TN 37138
MLS# 3318698Listed by: OYSTER REAL ESTATE ADVISORS - New
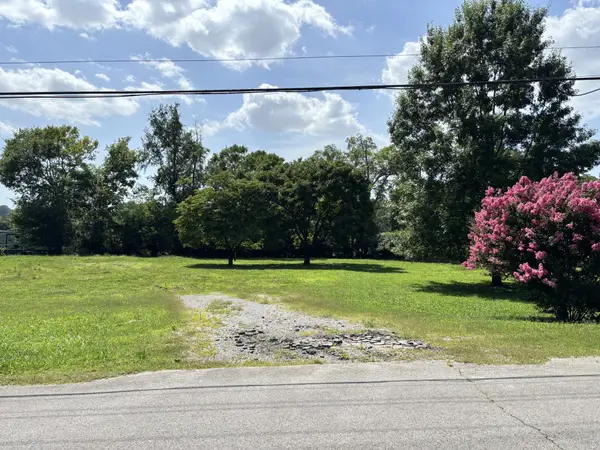 $265,000Active0.55 Acres
102 Mcarthur Dr, Old Hickory, TN 37138
MLS# 3318701Listed by: OYSTER REAL ESTATE ADVISORS - New
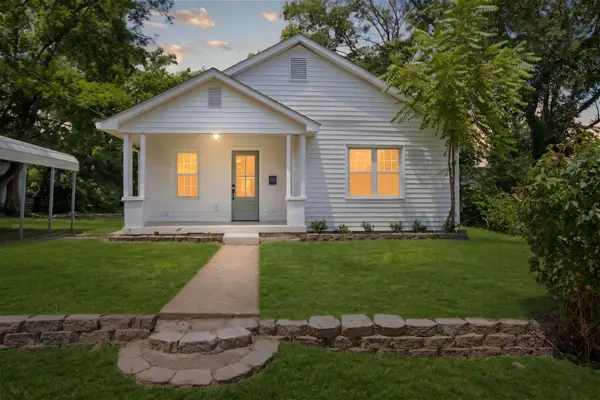 $465,000Active3 beds 2 baths1,628 sq. ft.
109 26th St, Old Hickory, TN 37138
MLS# 3317541Listed by: PARKS COMPASS - New
 $339,900Active3 beds 3 baths1,698 sq. ft.
3319 Old Hickory Blvd #3, Old Hickory, TN 37138
MLS# 3316036Listed by: SIMPLIHOM - New
 $349,900Active3 beds 2 baths1,368 sq. ft.
2213 Riverway Dr, Old Hickory, TN 37138
MLS# 3314783Listed by: YOUR DESTINATION FINDERS LLC - New
 $675,000Active5 beds 3 baths2,906 sq. ft.
1112 Wyntergrace Farm Ct, Old Hickory, TN 37138
MLS# 3314458Listed by: COLDWELL BANKER SOUTHERN REALTY - New
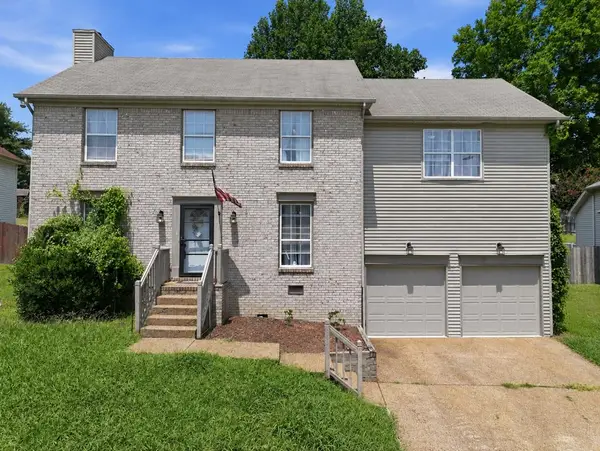 $400,000Active3 beds 3 baths2,112 sq. ft.
632 Granwood Blvd, Old Hickory, TN 37138-4240
MLS# 246212Listed by: CHORD REAL ESTATE - New
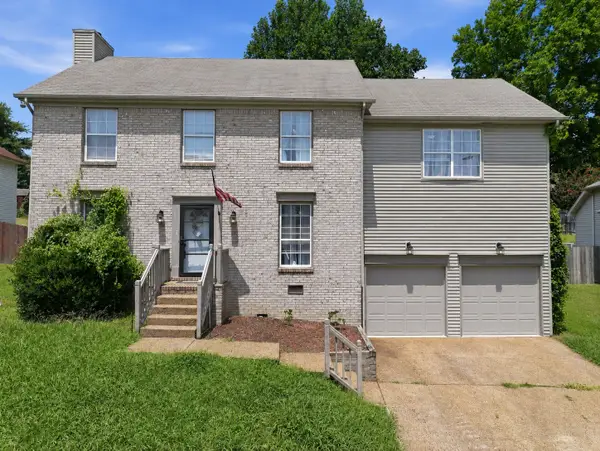 $400,000Active3 beds 3 baths2,112 sq. ft.
632 Granwood Blvd, Old Hickory, TN 37138
MLS# 3314318Listed by: CHORD REAL ESTATE - Coming Soon
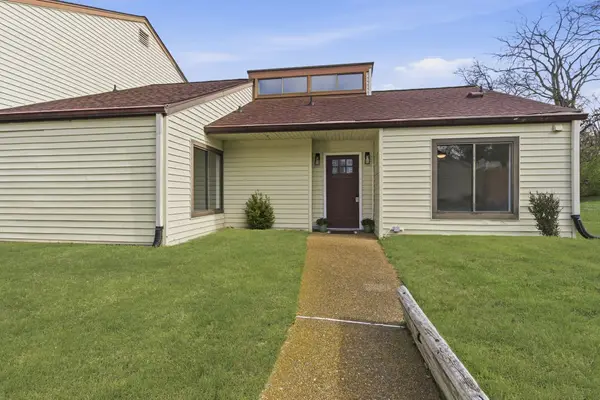 $299,900Coming Soon3 beds 2 baths
4858 Quail Run, Old Hickory, TN 37138
MLS# 3311981Listed by: ZEITLIN SOTHEBY'S INTERNATIONAL REALTY - Coming SoonOpen Sat, 12 to 2pm
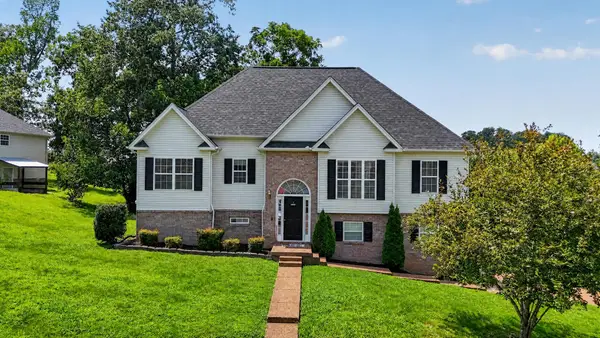 $469,900Coming Soon3 beds 3 baths
3000 Darrington Way, Old Hickory, TN 37138
MLS# 3312119Listed by: COMPASS RE


Protect your home and budget from life's surprises with an Assurant Home Warranty, backed by a partner that supports you through every step of homeownership. Explore Plans.
©2026 Century 21 Real Estate LLC. All rights reserved. CENTURY 21®, the CENTURY 21 Logo and C21® are service marks owned by Century 21 Real Estate LLC. Century 21 Real Estate LLC fully supports the principles of the Fair Housing Act and the Equal Opportunity Act. Each office is independently owned and operated. Listing information is deemed reliable but not guaranteed accurate.