
5250 Rustic Way, Old Hickory, TN 37138
Local realty services provided by:CENTURY 21 Premier
5250 Rustic Way,Old Hickory, TN 37138
$619,900
- 4 Beds
- 3 Baths
- 2,828 sq. ft.
- Single family
- Active
Listed by: ginny newell
Office: benchmark realty, llc.
MLS#:3242638
Source:NASHVILLE
Price summary
- Price:$619,900
- Price per sq. ft.:$219.2
- Monthly HOA dues:$33.33
About this home
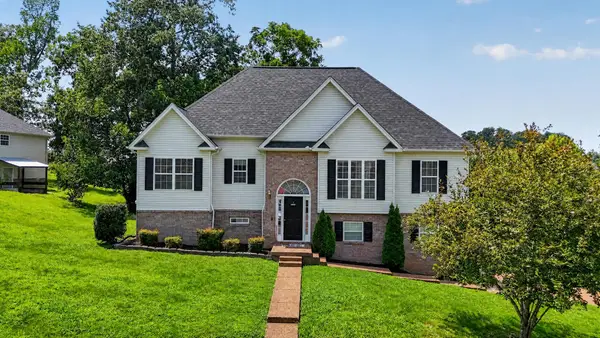
Live the coveted Langford Farms lifestyle in this beautifully updated 4‑bed, 2.5‑bath home set in one of Wilson County’s most established and beloved neighborhoods. The desirable double‑porch front elevation and brand‑new 10'‑wide driveway create an inviting, upscale first impression before you even step inside.
Fresh paint and new carpet enhance the home’s warm, welcoming feel, while LVP flooring flows across the main level for durability and style. Formal living and dining rooms offer elegant spaces for hosting, and the renovated kitchen shines with new cabinets and counters, a shiplap ceiling, LG appliances, and a gas stove—perfect for everyday cooking and weekend gatherings. A sunroom overlooking the backyard adds a peaceful retreat.
Outdoor living is a highlight with an upgraded rear deck, a 12×12 gazebo for shaded relaxation, and a 9×10 storage building. Crown molding throughout adds timeless character, and major improvements—including a 25‑year architectural roof, new windows, encapsulated crawl space, and gas water heater—provide long‑term confidence.
The garage is a standout with epoxy floors, custom cabinets, and ventilation, ideal for hobbies or storage. Enjoy low Wilson County taxes and zoning for beloved Lakeview Elementary and highly desired Green Hill High School. Only 11 miles to BNA and just 2 miles to Old Hickory Lake, the location blends convenience with recreation.
Optional Langford Farms club membership offers pools, tennis, pickleball, fitness, and a vibrant community atmosphere—everything that defines the Langford lifestyle....
Contact an agent
Home facts
- Year built:1987
- Subdivision & Development:Langford Farms 4
- Listing ID #:3242638
- Added:48 day(s) ago
- Updated:August 01, 2026 at 02:15 PM
Rooms and interior
- Bedrooms:4
- Total bathrooms:3
- Full bathrooms:2
- Half bathrooms:1
- Flooring:Carpet, Tile
- Kitchen Description:Dishwasher, Microwave, Refrigerator
- Basement:Yes
- Basement Description:Crawl Space
- Living area:2,828 sq. ft.
Heating and cooling
- Cooling:Central Air, Electric
- Heating:Central, Natural Gas
- Central air:Yes
Structure and exterior
- Year built:1987
- Building area:2,828 sq. ft.
- Lot area:0.51 Acres
- Construction Materials:Brick, Vinyl Siding
- Levels:2 Story
Schools
- High school:Green Hill High School
- Middle school:Mt. Juliet Middle School
- Elementary school:Lakeview Elementary School
Utilities
- Water:Public, Water Available
- Sewer:Public Sewer
Finances and disclosures
- Price:$619,900
- Price per sq. ft.:$219.2
- Tax amount:$1,845
Features and amenities
- Appliances:Dishwasher, Microwave, Refrigerator, Washer
- Laundry features:Dryer, Washer
- Amenities:Clubhouse, Fitness Center, Park, Playground, Tennis Court(s), Underground Utilities
- Pool features:Pool
Parking
- Total parking spaces:2
- Garage:Yes
- Garage spaces:2
 Copyright 2026 Realtracs Mls. All rights reserved. Realtracs Mls provides content displayed here (“provided content”) on an “as is” basis and makes no representations or warranties regarding the provided content, including, but not limited to those of non-infringement, timeliness, accuracy, or completeness. Individuals and companies using information presented are responsible for verification and validation of information they utilize and present to their customers and clients. Realtracs Mls will not be liable for any damage or loss resulting from use of the provided content or the products available through Portals, IDX, VOW, and/or Syndication. Recipients of this information shall not resell, redistribute, reproduce, modify, or otherwise copy any portion thereof without the expressed written consent of Realtracs Mls. NASHVILLE Member Broker: Renee Hunter
New listings near 5250 Rustic Way
- New
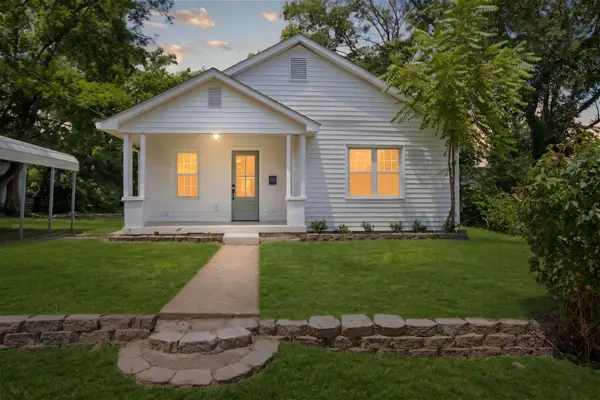 $465,000Active3 beds 2 baths1,628 sq. ft.
109 26th St, Old Hickory, TN 37138
MLS# 3317541Listed by: PARKS COMPASS - New
 $339,900Active3 beds 3 baths1,698 sq. ft.
3319 Old Hickory Blvd #3, Old Hickory, TN 37138
MLS# 3316036Listed by: SIMPLIHOM - New
 $349,900Active3 beds 2 baths1,368 sq. ft.
2213 Riverway Dr, Old Hickory, TN 37138
MLS# 3314783Listed by: YOUR DESTINATION FINDERS LLC - New
 $675,000Active5 beds 3 baths2,906 sq. ft.
1112 Wyntergrace Farm Ct, Old Hickory, TN 37138
MLS# 3314458Listed by: COLDWELL BANKER SOUTHERN REALTY - New
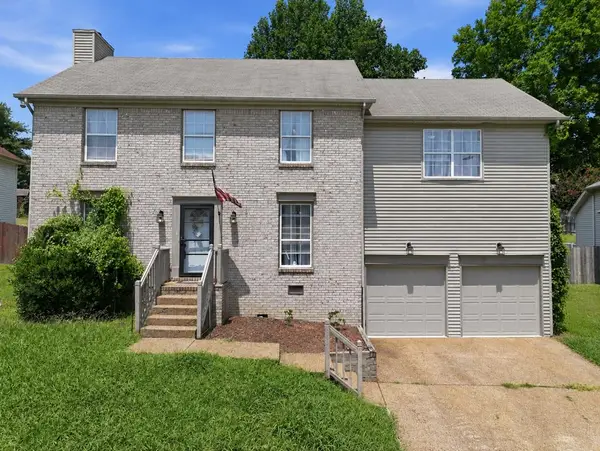 $400,000Active3 beds 3 baths2,112 sq. ft.
632 Granwood Blvd, Old Hickory, TN 37138-4240
MLS# 246212Listed by: CHORD REAL ESTATE - New
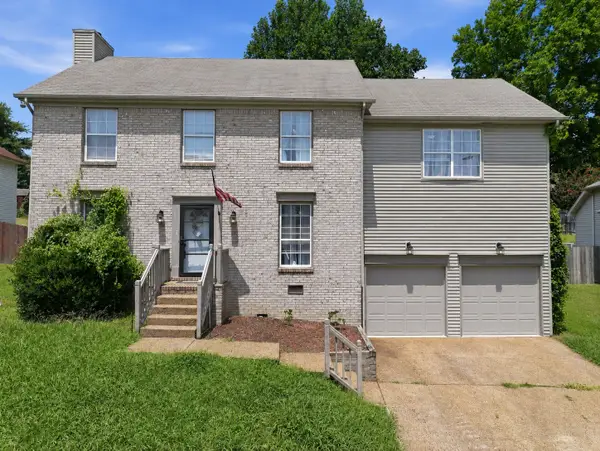 $400,000Active3 beds 3 baths2,112 sq. ft.
632 Granwood Blvd, Old Hickory, TN 37138
MLS# 3314318Listed by: CHORD REAL ESTATE - Coming Soon
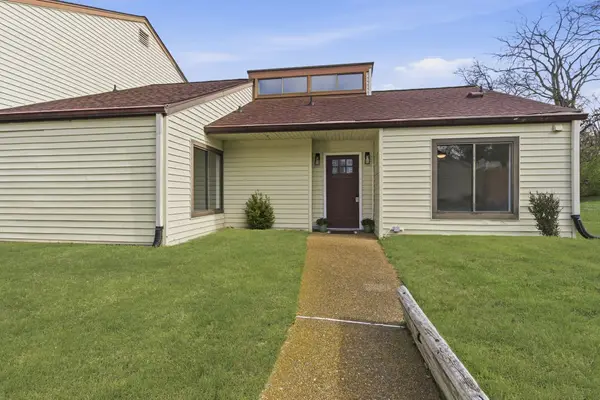 $299,900Coming Soon3 beds 2 baths
4858 Quail Run, Old Hickory, TN 37138
MLS# 3311981Listed by: ZEITLIN SOTHEBY'S INTERNATIONAL REALTY - Coming SoonOpen Sat, 12 to 2pm
 $469,900Coming Soon3 beds 3 baths
3000 Darrington Way, Old Hickory, TN 37138
MLS# 3312119Listed by: COMPASS RE - Coming SoonOpen Sun, 2 to 4pm
 $305,000Coming Soon2 beds 1 baths
1402 Berry St, Old Hickory, TN 37138
MLS# 3312395Listed by: COMPASS TENNESSEE, LLC - New
 $439,000Active4 beds 3 baths1,904 sq. ft.
799 Jaywood Dr, Old Hickory, TN 37138
MLS# 3312452Listed by: BERKSHIRE HATHAWAY HOMESERVICES WOODMONT REALTY


Protect your home and budget from life's surprises with an Assurant Home Warranty, backed by a partner that supports you through every step of homeownership. Explore Plans.
©2026 Century 21 Real Estate LLC. All rights reserved. CENTURY 21®, the CENTURY 21 Logo and C21® are service marks owned by Century 21 Real Estate LLC. Century 21 Real Estate LLC fully supports the principles of the Fair Housing Act and the Equal Opportunity Act. Each office is independently owned and operated. Listing information is deemed reliable but not guaranteed accurate.