
615 Butler Mill Rd, Oliver Springs, TN 37840
Local realty services provided by:CENTURY 21 Legacy
615 Butler Mill Rd,Oliver Springs, TN 37840
$207,000
- 2 Beds
- 2 Baths
- 936 sq. ft.
- Single family
- Active
Listed by: jennifer romines
Office: the carter group, exp realty
MLS#:1355036
Source:TN_KAAR
Price summary
- Price:$207,000
- Price per sq. ft.:$221.15
About this home
Big adventure meets small-town charm at 615 Butler Mill Road! Located approximately 3 miles from Windrock Park's main trailhead, this affordable and adorable home is an exciting option for a primary residence, weekend getaway or potential short-term rental. Recent improvements include fresh interior and exterior paint, new flooring, updated lighting, newer decks and additional thoughtful upgrades throughout. With access to designated ATV/UTV routes offering the ability to ride from the house to Windrock without loading up the trailer, this one is sure to get outdoor enthusiasts revved up! The manageable size makes it easy to maintain, leaving more time for trail riding, exploring East Tennessee or simply relaxing at home. Buyer to verify all information, including short-term rental eligibility and current ATV/UTV road-use requirements.
Contact an agent
Home facts
- Year built:1950
- Listing ID #:1355036
- Added:1 day(s) ago
- Updated:September 11, 2026 at 07:14 PM
Rooms and interior
- Bedrooms:2
- Total bathrooms:2
- Full bathrooms:2
- Rooms Total:6
- Flooring:Tile
- Basement:Yes
- Basement Description:Crawl Space, Walkout
- Living area:936 sq. ft.
Heating and cooling
- Cooling:Wall Cooling
- Heating:Electric
Structure and exterior
- Year built:1950
- Building area:936 sq. ft.
- Lot area:0.2 Acres
- Architectural Style:Traditional
- Construction Materials:Aluminum Siding, Frame
Utilities
- Sewer:Public Sewer
Finances and disclosures
- Price:$207,000
- Price per sq. ft.:$221.15
Features and amenities
- Amenities:Windows - Vinyl
Parking
- Parking description:Designated Parking
New listings near 615 Butler Mill Rd
 $419,900Pending4 beds 3 baths2,065 sq. ft.
523 Second Norway Lane, Oliver Springs, TN 37840
MLS# 1354865Listed by: HONORS REAL ESTATE SERVICES LLC $269,900Pending3 beds 2 baths1,568 sq. ft.
225 Haven Rd, Oliver Springs, TN 37840
MLS# 3528772Listed by: KELLER WILLIAMS REALTY $215,000Active3 beds 1 baths900 sq. ft.
919 Kentucky St, Oliver Springs, TN 37840
MLS# 1353007Listed by: SCH REAL ESTATE, REALTY EXECUTIVES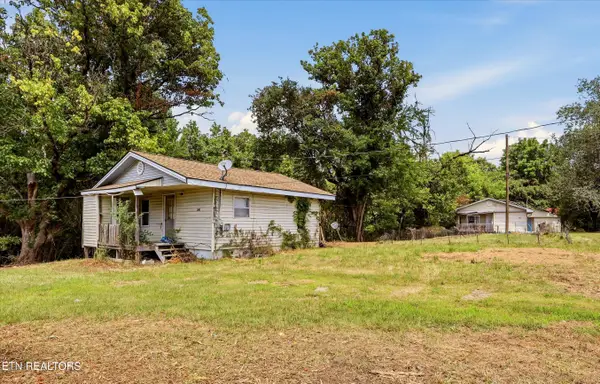 $175,000Active6 beds 3 baths1,714 sq. ft.
289 Midway Drive, Oliver Springs, TN 37840
MLS# 1351111Listed by: GORMAN REALTY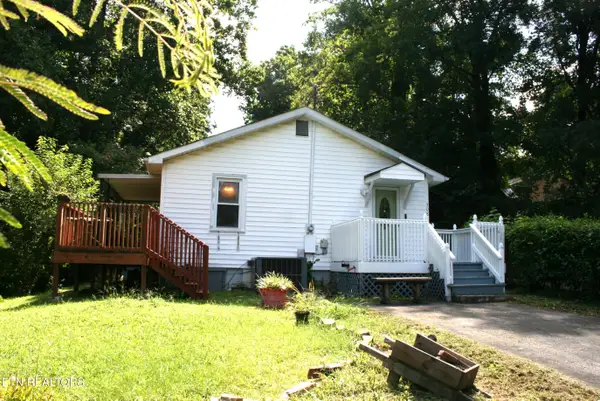 $150,000Pending2 beds 1 baths720 sq. ft.
308 Highland Ave, Oliver Springs, TN 37840
MLS# 1350868Listed by: SOUTHERN CHARM HOMES- Open Sun, 2 to 4pm
 $324,900Active5 beds 2 baths3,000 sq. ft.
430 Browder Circle, Oliver Springs, TN 37840
MLS# 1349269Listed by: CRYE-LEIKE REALTORS 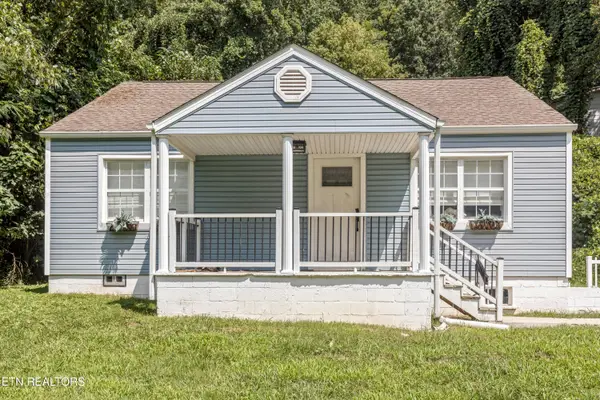 $175,000Active3 beds 2 baths1,200 sq. ft.
632 W Tri County Blvd, Oliver Springs, TN 37840
MLS# 1349082Listed by: KELLER WILLIAMS REALTY $229,900Active2 beds 1 baths816 sq. ft.
210 E Spring St, Oliver Springs, TN 37840
MLS# 1347212Listed by: REALTY ONE GROUP ANTHEM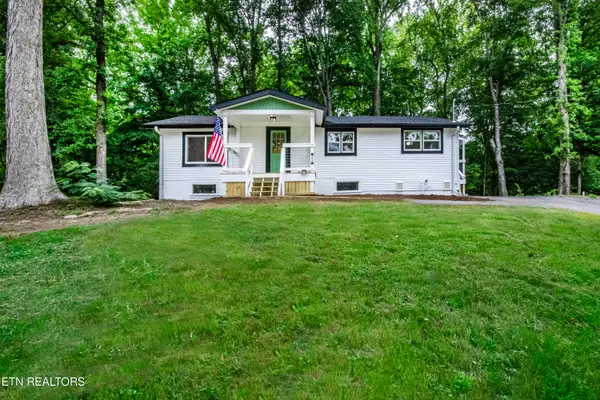 $334,900Active3 beds 2 baths1,363 sq. ft.
200 Midway Drive, Oliver Springs, TN 37840
MLS# 1344170Listed by: GORMAN REALTY


Protect your home and budget from life's surprises with an Assurant Home Warranty, backed by a partner that supports you through every step of homeownership. Explore Plans.
©2026 Century 21 Real Estate LLC. All rights reserved. CENTURY 21®, the CENTURY 21 Logo and C21® are service marks owned by Century 21 Real Estate LLC. Century 21 Real Estate LLC fully supports the principles of the Fair Housing Act and the Equal Opportunity Act. Each office is independently owned and operated. Listing information is deemed reliable but not guaranteed accurate.