
624 Back Valley Rd, Oliver Springs, TN 37840
Local realty services provided by:CENTURY 21 Legacy
624 Back Valley Rd,Oliver Springs, TN 37840
$450,000
- 4 Beds
- 2 Baths
- 2,548 sq. ft.
- Single family
- Active
Listed by: steven lee hensley
Office: sch real estate, realty executives
MLS#:1349243
Source:TN_KAAR
Price summary
- Price:$450,000
- Price per sq. ft.:$176.61
About this home
Welcome to your private East Tennessee retreat! Situated on approximately 2.09 acres, this spacious 4-bedroom, 2-bath home offers over 2,500 square feet of comfortable living space with beautiful mountain views and plenty of room to spread out. The thoughtfully designed floor plan features a large kitchen with an adjoining dining area, a generous living room, and an additional cozy den or sitting room that provides flexible space for a home office, playroom, or family room. Three bedrooms are located upstairs, while the main-level bedroom offers convenience for guests or multi-generational living. Enjoy peaceful mornings or evening sunsets from the expansive decks, including a private deck off the primary bedroom. With a two-car garage, ample outdoor space for recreation, gardening, or entertaining, and a quiet country setting just minutes from Oak Ridge, this property combines privacy, space, and scenic beauty. Don't miss the opportunity to make this mountain-view home your own!
Contact an agent
Home facts
- Year built:1979
- Listing ID #:1349243
- Added:51 day(s) ago
- Updated:September 12, 2026 at 11:08 PM
Rooms and interior
- Bedrooms:4
- Total bathrooms:2
- Full bathrooms:2
- Rooms Total:7
- Flooring:Carpet, Hardwood, Tile
- Basement:Yes
- Basement Description:Crawl Space
- Living area:2,548 sq. ft.
Heating and cooling
- Cooling:Central Cooling
- Heating:Central, Electric
Structure and exterior
- Year built:1979
- Building area:2,548 sq. ft.
- Lot area:2.09 Acres
- Architectural Style:Traditional
- Construction Materials:Brick, Frame
Utilities
- Sewer:Septic Tank
Finances and disclosures
- Price:$450,000
- Price per sq. ft.:$176.61
Features and amenities
- Amenities:Windows - Vinyl
Parking
- Garage spaces:2
New listings near 624 Back Valley Rd
- New
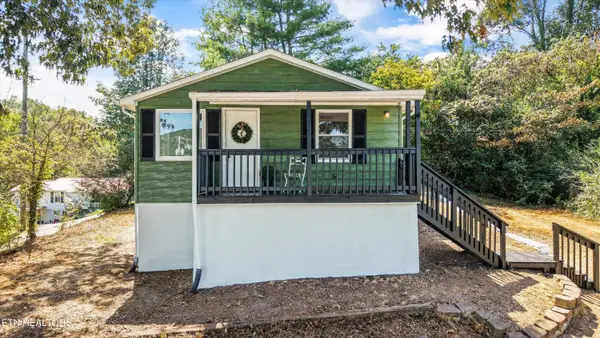 $207,000Active2 beds 2 baths936 sq. ft.
615 Butler Mill Rd, Oliver Springs, TN 37840
MLS# 1355036Listed by: THE CARTER GROUP, EXP REALTY  $419,900Pending4 beds 3 baths2,065 sq. ft.
523 Second Norway Lane, Oliver Springs, TN 37840
MLS# 1354865Listed by: HONORS REAL ESTATE SERVICES LLC $269,900Pending3 beds 2 baths1,568 sq. ft.
225 Haven Rd, Oliver Springs, TN 37840
MLS# 3528772Listed by: KELLER WILLIAMS REALTY $215,000Active3 beds 1 baths900 sq. ft.
919 Kentucky St, Oliver Springs, TN 37840
MLS# 1353007Listed by: SCH REAL ESTATE, REALTY EXECUTIVES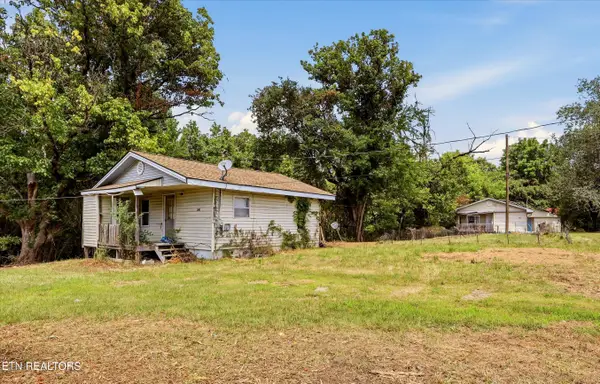 $175,000Active6 beds 3 baths1,714 sq. ft.
289 Midway Drive, Oliver Springs, TN 37840
MLS# 1351111Listed by: GORMAN REALTY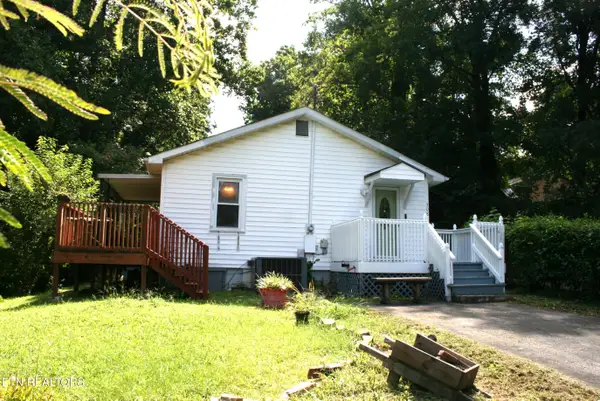 $150,000Pending2 beds 1 baths720 sq. ft.
308 Highland Ave, Oliver Springs, TN 37840
MLS# 1350868Listed by: SOUTHERN CHARM HOMES- Open Sun, 2 to 4pm
 $324,900Active5 beds 2 baths3,000 sq. ft.
430 Browder Circle, Oliver Springs, TN 37840
MLS# 1349269Listed by: CRYE-LEIKE REALTORS 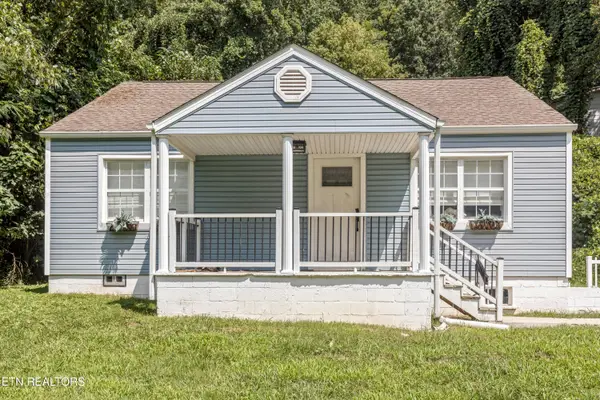 $175,000Active3 beds 2 baths1,200 sq. ft.
632 W Tri County Blvd, Oliver Springs, TN 37840
MLS# 1349082Listed by: KELLER WILLIAMS REALTY $229,900Active2 beds 1 baths816 sq. ft.
210 E Spring St, Oliver Springs, TN 37840
MLS# 1347212Listed by: REALTY ONE GROUP ANTHEM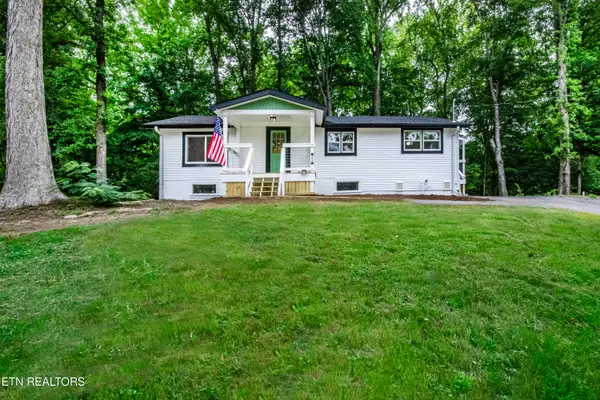 $334,900Active3 beds 2 baths1,363 sq. ft.
200 Midway Drive, Oliver Springs, TN 37840
MLS# 1344170Listed by: GORMAN REALTY


Protect your home and budget from life's surprises with an Assurant Home Warranty, backed by a partner that supports you through every step of homeownership. Explore Plans.
©2026 Century 21 Real Estate LLC. All rights reserved. CENTURY 21®, the CENTURY 21 Logo and C21® are service marks owned by Century 21 Real Estate LLC. Century 21 Real Estate LLC fully supports the principles of the Fair Housing Act and the Equal Opportunity Act. Each office is independently owned and operated. Listing information is deemed reliable but not guaranteed accurate.