
5450 Dixon Rd, Orlinda, TN 37141
Local realty services provided by:CENTURY 21 Premier
5450 Dixon Rd,Orlinda, TN 37141
$350,000
- 3 Beds
- 2 Baths
- 1,225 sq. ft.
- Single family
- Coming Soon
Listed by: ann blackburn
Office: real broker
MLS#:3542780
Source:NASHVILLE
Price summary
- Price:$350,000
- Price per sq. ft.:$285.71
About this home
You'll fall in love with the peaceful country setting surrounding this beautifully remodeled ranch-style home! Situated on a large, level lot of just over an acre, this property offers the perfect opportunity to enjoy country living surrounded by the beautiful farmland Orlinda is known for.
The home has been extensively updated in 2026, including new windows, Hardie® Board siding, ductwork, flooring, and beautifully renovated bathrooms. The primary suite features a stunning walk-in tiled shower big enough for two, creating a relaxing retreat at the end of the day. The inviting living room features tall ceilings and a beautiful fireplace flanked by built-in bookshelves, a wood mantle, and TV mounted above, creating a warm and welcoming gathering space.
The completely redesigned kitchen is sure to impress with new cabinetry, stainless steel appliances, a gas range, pantry, updated lighting, and oversized checkerboard tile flooring.
Located in beautiful Orlinda, Tennessee, this home offers the charm and tranquility of rural living while remaining conveniently situated between Nashville and Bowling Green, Kentucky, approximately a 45-minute drive to either city. And while you'll enjoy the peaceful country setting, fiber internet provides the connectivity you need for work, streaming, and everyday life. Enjoy the best of both worlds with beautiful farmland surroundings and easy access to shopping, dining, entertainment, and more.
Come experience the beauty, space, and serenity of country living!...
Contact an agent
Home facts
- Year built:1993
- Subdivision & Development:NONE
- Listing ID #:3542780
- Updated:September 16, 2026 at 02:38 PM
Rooms and interior
- Bedrooms:3
- Total bathrooms:2
- Full bathrooms:2
- Flooring:Tile
- Kitchen Description:Dishwasher, Microwave
- Basement:Yes
- Basement Description:Crawl Space
- Living area:1,225 sq. ft.
Heating and cooling
- Cooling:Ceiling Fan(s), Central Air
- Heating:Central
- Central air:Yes
Structure and exterior
- Year built:1993
- Building area:1,225 sq. ft.
- Lot area:1.07 Acres
- Lot Features:Level
- Construction Materials:Fiber Cement
- Levels:1 Story
Schools
- High school:East Robertson High School
- Middle school:East Robertson High School
- Elementary school:East Robertson Elementary
Utilities
- Water:Public, Water Available
- Sewer:Septic Tank
Finances and disclosures
- Price:$350,000
- Price per sq. ft.:$285.71
- Tax amount:$918
Features and amenities
- Appliances:Dishwasher, Microwave
- Amenities:Air Filter, Ceiling Fan(s), High Speed Internet
 Copyright 2026 Realtracs Mls. All rights reserved. Realtracs Mls provides content displayed here (“provided content”) on an “as is” basis and makes no representations or warranties regarding the provided content, including, but not limited to those of non-infringement, timeliness, accuracy, or completeness. Individuals and companies using information presented are responsible for verification and validation of information they utilize and present to their customers and clients. Realtracs Mls will not be liable for any damage or loss resulting from use of the provided content or the products available through Portals, IDX, VOW, and/or Syndication. Recipients of this information shall not resell, redistribute, reproduce, modify, or otherwise copy any portion thereof without the expressed written consent of Realtracs Mls. NASHVILLE Member Broker: Renee Hunter
New listings near 5450 Dixon Rd
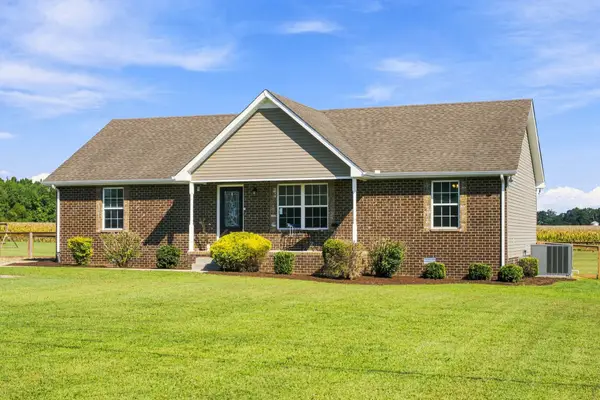 $349,900Active3 beds 2 baths1,511 sq. ft.
7970 Highway 52, Orlinda, TN 37141
MLS# 3531231Listed by: LOCAL REALTY PARTNERS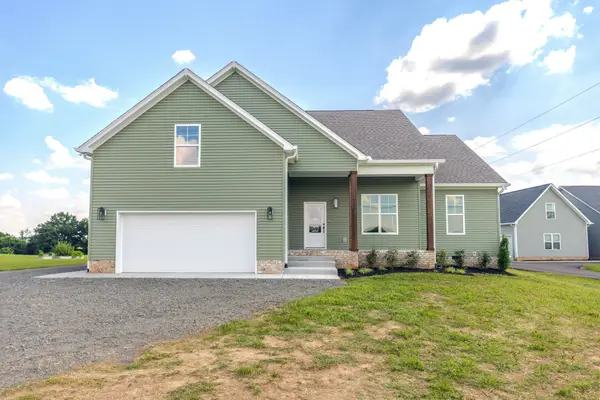 $459,900Active3 beds 2 baths2,138 sq. ft.
8637 Highway 52, Portland, TN 37148
MLS# 3531186Listed by: LEGACY SIGNATURE PROPERTIES, LLC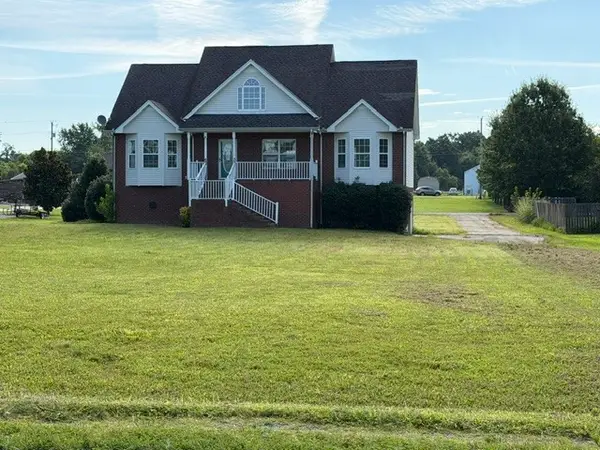 $365,000Active3 beds 2 baths1,620 sq. ft.
5259 E Robertson Rd, Cross Plains, TN 37049
MLS# 3516113Listed by: PLATINUM REALTY PARTNERS, LLC $499,900Active15.2 Acres
15 Highland Road, Orlinda, TN 37141
MLS# 3246965Listed by: RE/MAX 1ST CHOICE $205,000Active2 beds 1 baths960 sq. ft.
6016 Highland Rd, Orlinda, TN 37141
MLS# 3226480Listed by: CHOSEN REALTY PARTNERS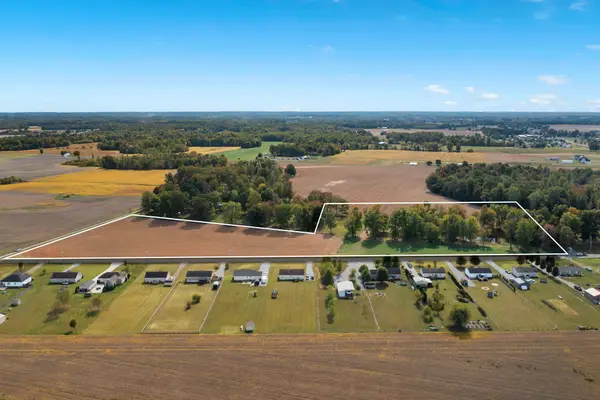 $625,450Active-- beds -- baths
0 Hwy 52, Orlinda, TN 37141
MLS# 3030873Listed by: SIXONEFIVE REAL ESTATE ADVISORS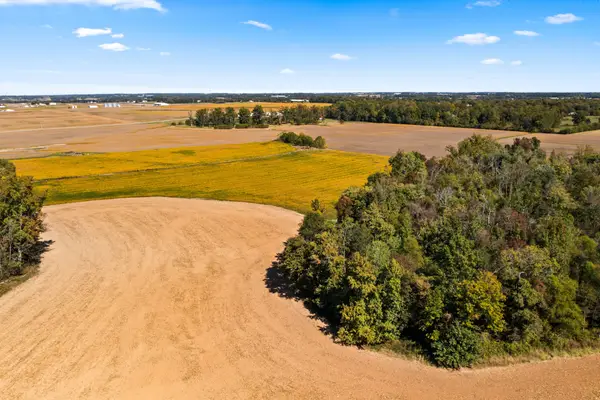 $1,750,000Active-- beds -- baths
0 Hulsey Rd, Orlinda, TN 37141
MLS# 3018088Listed by: SIXONEFIVE REAL ESTATE ADVISORS $549,900Active3 beds 2 baths1,864 sq. ft.
6536 S Lamont Rd S, Orlinda, TN 37141
MLS# 2620150Listed by: BLUEGRASS REALTY & PROPERTY MANAGEMENT, INC $1,650,000Active4 beds 3 baths3,100 sq. ft.
8516 Highway 49e, Orlinda, TN 37141
MLS# 2602829Listed by: RE/MAX 1ST CHOICE


Protect your home and budget from life's surprises with an Assurant Home Warranty, backed by a partner that supports you through every step of homeownership. Explore Plans.
©2026 Century 21 Real Estate LLC. All rights reserved. CENTURY 21®, the CENTURY 21 Logo and C21® are service marks owned by Century 21 Real Estate LLC. Century 21 Real Estate LLC fully supports the principles of the Fair Housing Act and the Equal Opportunity Act. Each office is independently owned and operated. Listing information is deemed reliable but not guaranteed accurate.