
135 Conley Drive, Pall Mall, TN 38577
Local realty services provided by:CENTURY 21 Professional Group
Listed by: kelly latham
Office: re/max country living, llc.
MLS#:244749
Source:TN_UCAR
Price summary
- Price:$259,000
- Price per sq. ft.:$215.83
About this home
New construction home in scenic Pall Mall, TN! This 1,200 sq ft home offers 3 bedrooms, 2 full baths, split floor plan, walk-in closets, stainless steel appliances, covered front porch, back deck, and full basement/garage. The home sits on 1.87 acres (per survey) on Lot 4, Chanute Estates. Nestled between the hills and Dale Hollow Lake, enjoy nearby Sunset Marina, Alvin C. York Historic Park, Pickett State Park, and Big South Fork National Park. Perfect for full-time living, a vacation retreat, or investment property. Don't miss the chance to experience peaceful rural living with easy access to outdoor recreation and local attractions!
Contact an agent
Home facts
- Year built:2026
- Subdivision & Development:Other
- Listing ID #:244749
- Added:151 day(s) ago
- Updated:October 26, 2026 at 02:22 PM
Rooms and interior
- Bedrooms:3
- Total bathrooms:2
- Full bathrooms:2
- Flooring:New Floor Covering
- Kitchen Description:Dishwasher, Electric Oven, Electric Range, Microwave, Refrigerator
- Basement Description:Full, Unfinished, Walk-Out Access
- Living area:1,200 sq. ft.
Heating and cooling
- Cooling:Central Air
- Heating:Electric, Heat Pump
Structure and exterior
- Roof:Shingle
- Year built:2026
- Building area:1,200 sq. ft.
- Lot area:1.87 Acres
- Lot Features:Cleared
- Construction Materials:Vinyl Siding
- Exterior Features:Deck
Utilities
- Water:Public
Finances and disclosures
- Price:$259,000
- Price per sq. ft.:$215.83
Features and amenities
- Appliances:Electric Oven, Electric Range, Microwave, Refrigerator
- Laundry features:Dishwasher, Main Level
- Amenities:Ceiling Fan(s), New Paint, Vaulted Ceiling(s)
Parking
- Garage spaces:1
- Carport spaces:1
New listings near 135 Conley Drive
- New
 $99,900Active-- beds -- baths
1285 N York Hwy, Byrdstown, TN 38549
MLS# 3627779Listed by: CRYE-LEIKE BROWN EXECUTIVE REALTY - New
 $99,900Active12.85 Acres
12.85 Ac N York Hwy, Byrdstown, TN 38549
MLS# 1360286Listed by: CRYE-LEIKE BROWN EXECUTIVE REA - New
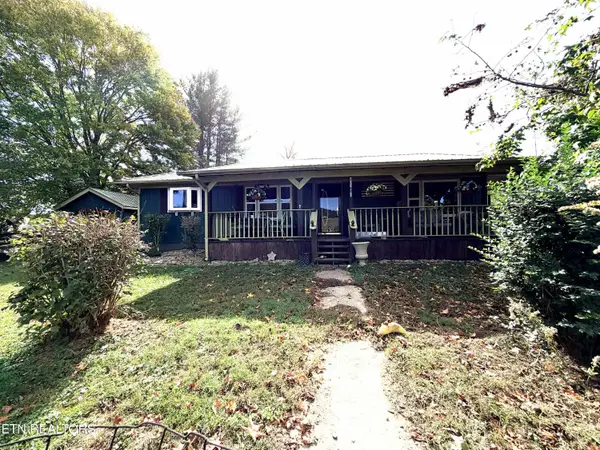 $189,900Active3 beds 1 baths1,316 sq. ft.
3029 N York Hwy, Pall Mall, TN 38577
MLS# 1359516Listed by: MITCHELL REAL ESTATE & AUCTION  $150,000Active18.37 Acres
1192 Shellotte Loop Rd, Pall Mall, TN 38577
MLS# 1358485Listed by: 1 SOURCE REALTY PROS $455,000Active3 beds 3 baths1,512 sq. ft.
1252 (2 Acres) Shellotte Loop Loop, Pall Mall, TN 38577
MLS# 1357497Listed by: 1 SOURCE REALTY PROS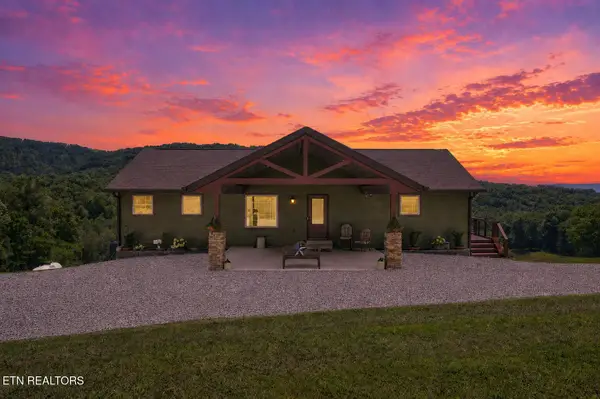 $490,000Active3 beds 3 baths1,512 sq. ft.
1252 (5 Acres) Shellotte Loop Loop, Pall Mall, TN 38577
MLS# 1357499Listed by: 1 SOURCE REALTY PROS $599,000Active3 beds 3 baths1,512 sq. ft.
1252 (15 Acres) Shellotte Loop Loop, Pall Mall, TN 38577
MLS# 1357501Listed by: 1 SOURCE REALTY PROS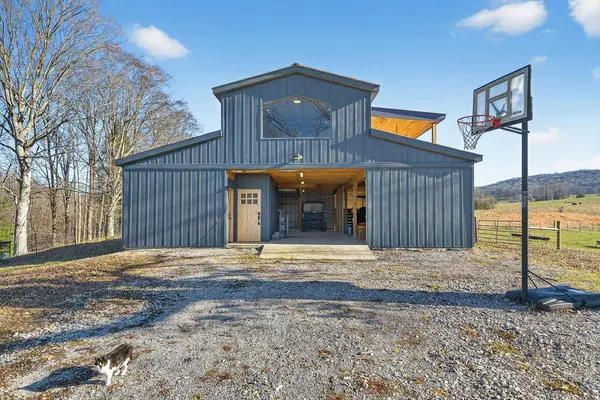 $625,000Active2 beds 2 baths880 sq. ft.
8225 Red Hill Rd, Pall Mall, TN 38577
MLS# 247145Listed by: RE/MAX COUNTRY LIVING, LLC $449,000Active2 beds 2 baths880 sq. ft.
8225 Red Hill Rd, Pall Mall, TN 38577
MLS# 247158Listed by: RE/MAX COUNTRY LIVING, LLC $865,000Active4 beds 2 baths3,719 sq. ft.
2705 Lick Creek Rd, Pall Mall, TN 38577
MLS# 1355518Listed by: HOME TOUCH REALTY, LLC


Protect your home and budget from life's surprises with an Assurant Home Warranty, backed by a partner that supports you through every step of homeownership. Explore Plans.
©2026 Century 21 Real Estate LLC. All rights reserved. CENTURY 21®, the CENTURY 21 Logo and C21® are service marks owned by Century 21 Real Estate LLC. Century 21 Real Estate LLC fully supports the principles of the Fair Housing Act and the Equal Opportunity Act. Each office is independently owned and operated. Listing information is deemed reliable but not guaranteed accurate.