
160 Alma Lane, Parsons, TN 38363
Local realty services provided by:CENTURY 21 Golden Service Realty & Auction, Inc.
160 Alma Lane,Parsons, TN 38363
$765,000
- 3 Beds
- 3 Baths
- - sq. ft.
- Single family
- Active
Listed by: katie mitchell townsend
Office: compass re
MLS#:2603831
Source:TN_CWTAR
Price summary
- Price:$765,000
About this home
Pack your bags and bring your imagination—160 Alma Ln is 50 +/- acres of pure potential with a side of retro flair. This isn't just a house; it's a time capsule waiting for its next great chapter. If you've been looking for a place where you can truly spread out, the extra-large rooms here offer enough space to finally host those legendary gatherings or just enjoy the luxury of not bumping into your own furniture. The home is brimming with quirky, vintage character that you just don't see anymore. We're talking butler doors for dramatic entrances, an old-school intercom system for calling everyone to dinner, louvered doors, and even a central vacuum system. With two cozy fireplaces and a full basement—complete with a pool table, a full bath, and a roll-up door for drive-in access—the bones for an incredible lifestyle are all here. It definitely needs a facelift, but for the right person, this is the ultimate "before" photo in the making. Step outside, and the property really starts to shine. The land is already fenced and cross-fenced, featuring a creek, a pond, and automatic waterers to keep everything running smoothly. The farm infrastructure is robust, boasting a huge barn with a working chute, a small pen, a hay barn, and an implement shed for all your gear. Whether you're looking to build a serious ranching operation or just want a massive piece of land to call your own, this property offers the infrastructure and the personality to make it happen. Grab your tool belt and come see why 160 Alma Ln is the most interesting 50 acres on the market....
Contact an agent
Home facts
- Year built:1975
- Subdivision & Development:None
- Listing ID #:2603831
- Added:32 day(s) ago
- Updated:September 14, 2026 at 02:39 PM
Rooms and interior
- Bedrooms:3
- Total bathrooms:3
- Full bathrooms:3
- Rooms Total:9
- Flooring:Carpet, Ceramic Tile, Concrete, Marble
- Dining Description:Eat-in Kitchen
- Bathrooms Description:Tub Shower Combo
- Kitchen Description:Dishwasher, Disposal, Eat-in Kitchen, Electric Range, Laminate Counters, Pantry, Refrigerator
- Bedroom Description:On Level 3
- Basement:Yes
Heating and cooling
- Cooling:Ceiling Fan(s), Central Air, Electric
- Heating:Central, Fireplace(s), Forced Air, Heating, Natural Gas, Wood Stove
- Central air:Yes
Structure and exterior
- Roof:Architectural
- Year built:1975
- Lot area:52 Acres
- Construction Materials:Brick, Wood Siding
- Exterior Features:Rain Gutters
- Foundation Description:Slab
- Levels:Three Or More
Utilities
- Water:Public, Water Connected
- Sewer:Septic Tank
Finances and disclosures
- Price:$765,000
- Tax amount:$1,471
Features and amenities
- Appliances:Dishwasher, Disposal, Electric Range, Electric Water Heater, Refrigerator
- Laundry features:Electric Dryer Hookup, Laundry Room, Main Level, Sink, Washer Hookup
- Amenities:Blown/Textured Ceilings, Ceiling Fan(s), Central Vacuum, Entrance Foyer, Pantry, Walk-In Closet(s)
Parking
- Total parking spaces:10
- Parking description:Circular Driveway, Garage Faces Rear, Open, Parking Pad
- Carport spaces:2
New listings near 160 Alma Lane
- New
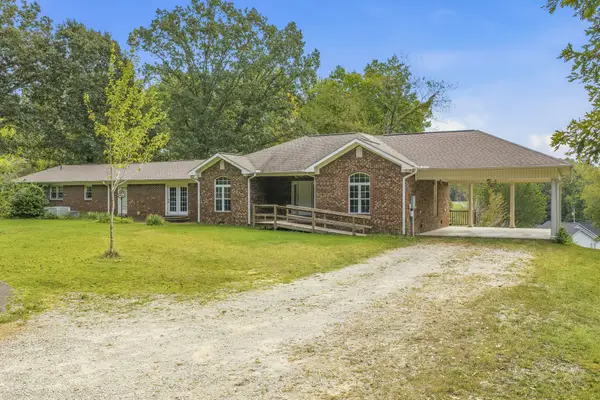 $399,900Active5 beds 3 baths4,030 sq. ft.
221 Dickson Ln, Parsons, TN 38363
MLS# 3547062Listed by: CLEAR CHOICE REALTY - New
 $59,000Active5.1 Acres
0 Horny Head Creek Road, Parsons, TN 38363
MLS# 2604320Listed by: CLEAR CHOICE REALTY - New
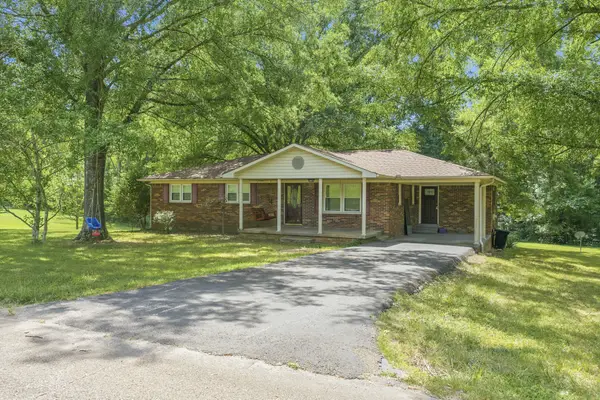 $259,000Active3 beds 2 baths1,448 sq. ft.
140 Butler Rd, Parsons, TN 38363
MLS# 3542738Listed by: NEW HORIZON REALTY, INC. - New
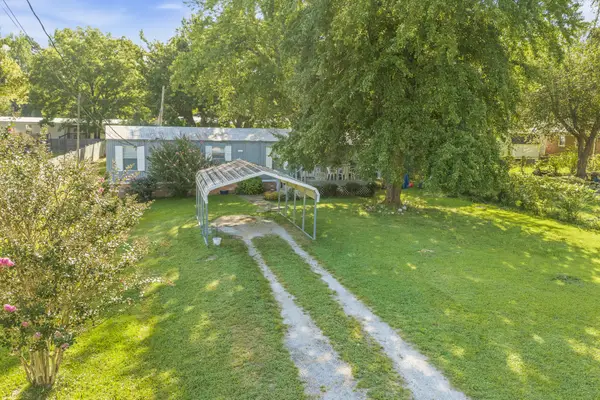 $75,000Active2 beds 2 baths884 sq. ft.
765 Kentucky Ave S, Parsons, TN 38363
MLS# 3539424Listed by: CLEAR CHOICE REALTY 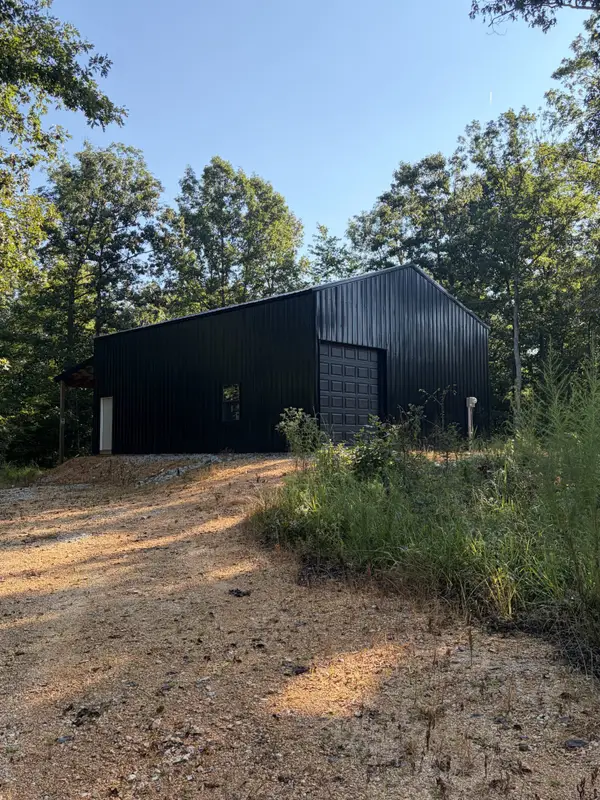 $175,000Active1 beds -- baths1,200 sq. ft.
2671 Brodies Landing Rd, Parsons, TN 38363
MLS# 3531217Listed by: EXIT REALTY BLUES CITY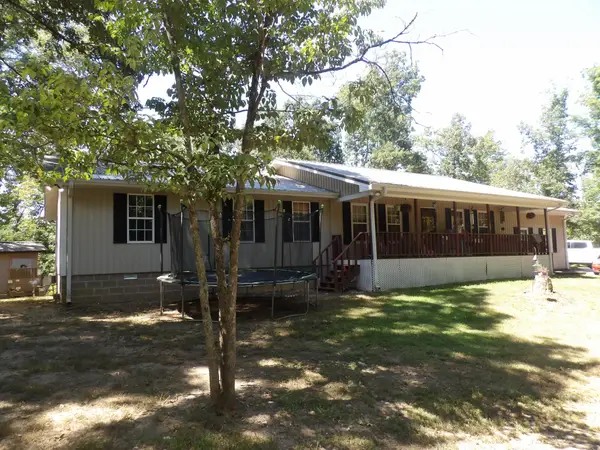 $549,000Active5 beds 4 baths2,480 sq. ft.
2719 Mckenzie Rd, Parsons, TN 38363
MLS# 3530309Listed by: BILL COLLIER REALTY & AUCTION CO.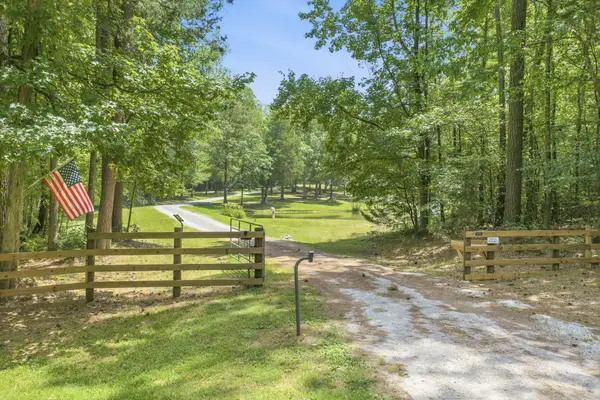 $589,000Active3 beds 2 baths2,210 sq. ft.
899 Wilkinstown Rd, Parsons, TN 38363
MLS# 3529370Listed by: NEW HORIZON REALTY, INC. $599,000Active4 beds 3 baths
2950 Mckenzie Road, Parsons, TN 38363
MLS# 2604088Listed by: CLEAR CHOICE REALTY $46,000Pending6.67 Acres
3106 Mckenzie Road, Parsons, TN 38363
MLS# 2604047Listed by: CLEAR CHOICE REALTY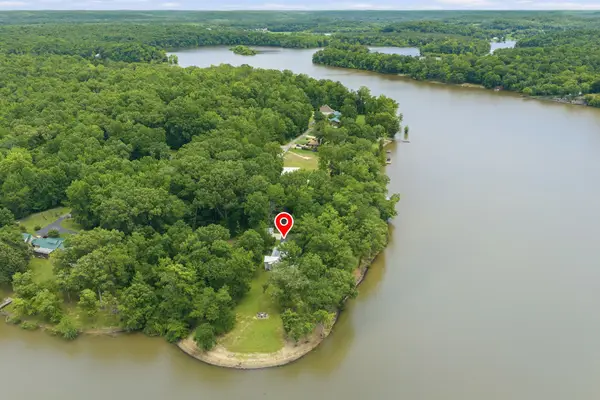 $699,900Pending3 beds 3 baths2,598 sq. ft.
49 Wild Goose Pt, Parsons, TN 38363
MLS# 3514229Listed by: ONWARD REAL ESTATE


Protect your home and budget from life's surprises with an Assurant Home Warranty, backed by a partner that supports you through every step of homeownership. Explore Plans.
©2026 Century 21 Real Estate LLC. All rights reserved. CENTURY 21®, the CENTURY 21 Logo and C21® are service marks owned by Century 21 Real Estate LLC. Century 21 Real Estate LLC fully supports the principles of the Fair Housing Act and the Equal Opportunity Act. Each office is independently owned and operated. Listing information is deemed reliable but not guaranteed accurate.