
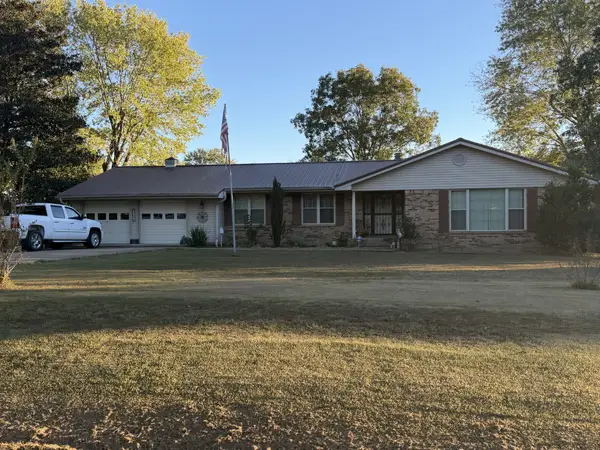
221 Dickson Lane, Parsons, TN 38363
Local realty services provided by:CENTURY 21 Golden Service Realty & Auction, Inc.
221 Dickson Lane,Parsons, TN 38363
$399,900
- 5 Beds
- 3 Baths
- 4,030 sq. ft.
- Single family
- Active
Listed by: sommer crosby, ginger teague
Office: clear choice realty
MLS#:2604322
Source:TN_CWTAR
Price summary
- Price:$399,900
- Price per sq. ft.:$99.23
About this home
Spacious 6-bedroom, 3-bathroom home on 8.8 acres in Parsons, TN — 3,286 square feet combining an original 1980 residence with a 2007 addition, set on rolling acreage in Decatur County. This one-of-a-kind layout offers room to spread out, with a 744 sq ft unfinished basement ready to be finished to suit your needs, plus a finished carport and open porch. Recent roof work (portions replaced in 2020 and 2025) adds peace of mind. Seller is offering a $10,000 credit toward carpet & HVAC, giving buyers flexibility to update to their taste. Set on 8.8 rolling acres with paved road frontage, public electric, and individual water/septic. Fiber internet available through TDS and LexNet.
Contact an agent
Home facts
- Year built:1980
- Subdivision & Development:None
- Listing ID #:2604322
- Added:47 day(s) ago
- Updated:October 29, 2026 at 03:22 PM
Rooms and interior
- Bedrooms:5
- Total bathrooms:3
- Full bathrooms:3
- Rooms Total:11
- Flooring:Carpet, Ceramic Tile, Hardwood, Laminate
- Bedroom Description:On Level 5
- Basement:Yes
- Living area:4,030 sq. ft.
Heating and cooling
- Cooling:Central Air
- Heating:Central, Heating
- Central air:Yes
Structure and exterior
- Roof:Shingle
- Year built:1980
- Building area:4,030 sq. ft.
- Lot area:8.8 Acres
- Construction Materials:Brick
- Exterior Features:Rain Gutters
- Foundation Description:Block
- Levels:One
Utilities
- Water:Public
- Sewer:Septic Tank
Finances and disclosures
- Price:$399,900
- Price per sq. ft.:$99.23
- Tax amount:$1,319
Parking
- Total parking spaces:4
- Parking description:Open
- Carport spaces:1
New listings near 221 Dickson Lane
- New
 $24,900Active0.33 Acres
0 Forest Dr, Parsons, TN 38363
MLS# 2604999Listed by: CLEAR CHOICE REALTY - New
 $275,000Active3 beds 3 baths2,022 sq. ft.
1100 Old Perryville Rd, Parsons, TN 38363
MLS# 3623879Listed by: KW MID SOUTH HOMES + LAND - New
 $1Active1 beds 1 baths
133 Maxine Nelson Road, Parsons, TN 38363
MLS# 2604944Listed by: COLDWELL BANKER MCKEE REALTY  $2,500,000Active4 beds 4 baths
153 Forrest Street, Parsons, TN 38363
MLS# 2604829Listed by: CRYE*LEIKE TAPESTRY REALTY $245,000Active33.56 Acres
202 Wandering Way, Parsons, TN 38363
MLS# 2604766Listed by: EVANS REAL ESTATE $137,500Active2 beds 1 baths
1051 Beacon Road, Parsons, TN 38363
MLS# 2604692Listed by: EVANS REAL ESTATE $149,900Active3 beds 1 baths
50 Deaton Lane, Parsons, TN 38363
MLS# 2604675Listed by: LILLY REALTY $398,500Active6 beds 3 baths
370 Vet Conder Road, Parsons, TN 38363
MLS# 2604641Listed by: CRYE*LEIKE TAPESTRY REALTY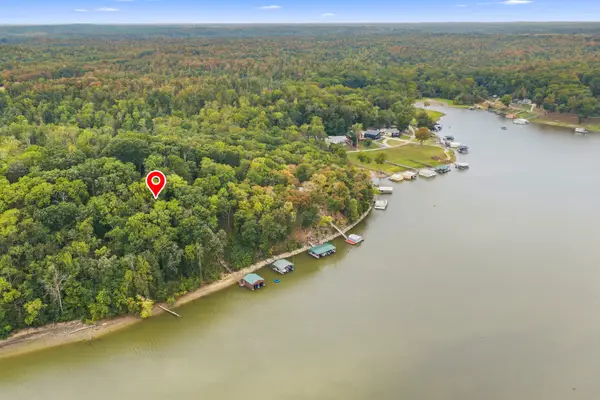 $55,000Active0.65 Acres
0 Birdsong Ln, Parsons, TN 38363
MLS# 3601280Listed by: LAKE HOMES REALTY, LLC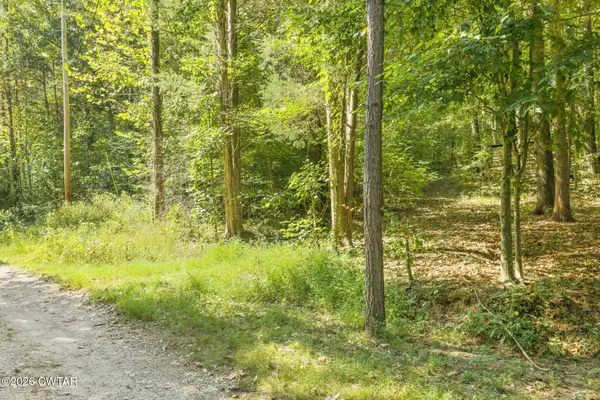 $64,500Active6.2 Acres
0 Fancy Farm Lane, Parsons, TN 38363
MLS# 2604500Listed by: CLEAR CHOICE REALTY


Protect your home and budget from life's surprises with an Assurant Home Warranty, backed by a partner that supports you through every step of homeownership. Explore Plans.
©2026 Century 21 Real Estate LLC. All rights reserved. CENTURY 21®, the CENTURY 21 Logo and C21® are service marks owned by Century 21 Real Estate LLC. Century 21 Real Estate LLC fully supports the principles of the Fair Housing Act and the Equal Opportunity Act. Each office is independently owned and operated. Listing information is deemed reliable but not guaranteed accurate.