
45 Grice Ln, Parsons, TN 38363
Local realty services provided by:CENTURY 21 Premier
45 Grice Ln,Parsons, TN 38363
$239,000
- 3 Beds
- 2 Baths
- 1,200 sq. ft.
- Single family
- Active
Listed by: harley bartholomew
Office: clear choice realty
MLS#:3312462
Source:NASHVILLE
Price summary
- Price:$239,000
- Price per sq. ft.:$199.17
About this home
Welcome to this BRAND-NEW 3-bedroom, 2-bath home in the heart of Parsons, Tennessee! Recently completed and through all final inspections, this thoughtfully designed home offers the ideal blend of quality construction, modern comfort, and peaceful surroundings. Inside, the open floor plan and high ceilings create a bright, spacious setting perfect for everyday living and entertaining. The custom kitchen features beautiful cabinetry, a butcher-block island countertop, and included stainless steel appliances. A separate laundry room adds convenience, while both bathrooms feature double vanities for plenty of storage and counter space. Step outside and enjoy the home's oversized covered front porch and spacious back deck overlooking a private, shaded backyard. Although the property is just minutes from shopping, dining, schools, and other local amenities, its peaceful setting offers privacy and quiet living. Built with durability and efficiency in mind, this home features 2-foot-wide reinforced footers, 2x12 floor joists, Advantech subflooring, PEX plumbing throughout, an encapsulated crawlspace, and impressive 8x8 cypress porch supports with cypress ceiling joists. Everything is brand new, including the metal roof, septic system, HVAC system, and water heater, providing added confidence and peace of mind. Combining security, beauty, function, and lasting craftsmanship, this move-in-ready new construction is ready to welcome its very first homeowners....
Contact an agent
Home facts
- Year built:2026
- Subdivision & Development:N/A
- Listing ID #:3312462
- Added:47 day(s) ago
- Updated:September 15, 2026 at 04:38 PM
Rooms and interior
- Bedrooms:3
- Total bathrooms:2
- Full bathrooms:2
- Kitchen Description:Dishwasher, Microwave, Refrigerator
- Basement:Yes
- Living area:1,200 sq. ft.
Heating and cooling
- Cooling:Ceiling Fan(s), Central Air
- Heating:Central
- Central air:Yes
Structure and exterior
- Roof:Metal
- Year built:2026
- Building area:1,200 sq. ft.
- Lot area:0.77 Acres
- Lot Features:Level
- Exterior Features:Deck, Porch
- Levels:1 Story
Schools
- High school:Riverside High School
- Middle school:Decatur County Middle School
- Elementary school:Parsons Elementary
Utilities
- Water:Public, Water Available
- Sewer:Private Sewer
Finances and disclosures
- Price:$239,000
- Price per sq. ft.:$199.17
- Tax amount:$245
Features and amenities
- Appliances:Dishwasher, Microwave, Refrigerator
- Amenities:Ceiling Fan(s)
Parking
- Total parking spaces:3
- Parking description:Gravel
 Copyright 2026 Realtracs Mls. All rights reserved. Realtracs Mls provides content displayed here (“provided content”) on an “as is” basis and makes no representations or warranties regarding the provided content, including, but not limited to those of non-infringement, timeliness, accuracy, or completeness. Individuals and companies using information presented are responsible for verification and validation of information they utilize and present to their customers and clients. Realtracs Mls will not be liable for any damage or loss resulting from use of the provided content or the products available through Portals, IDX, VOW, and/or Syndication. Recipients of this information shall not resell, redistribute, reproduce, modify, or otherwise copy any portion thereof without the expressed written consent of Realtracs Mls. NASHVILLE Member Broker: Renee Hunter
New listings near 45 Grice Ln
- New
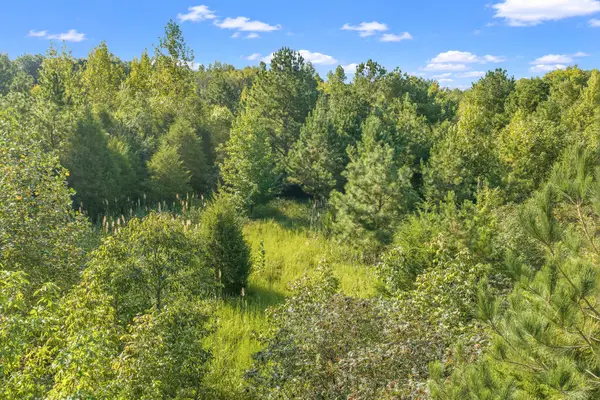 $59,000Active5.1 Acres
0 Horny Head Creek Rd, Parsons, TN 38363
MLS# 3547052Listed by: CLEAR CHOICE REALTY - New
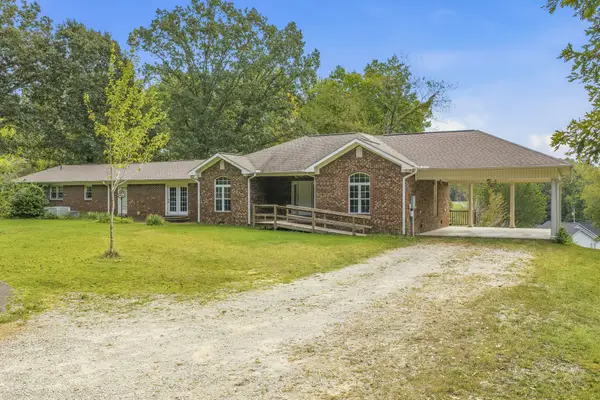 $399,900Active5 beds 3 baths4,030 sq. ft.
221 Dickson Ln, Parsons, TN 38363
MLS# 3547062Listed by: CLEAR CHOICE REALTY - New
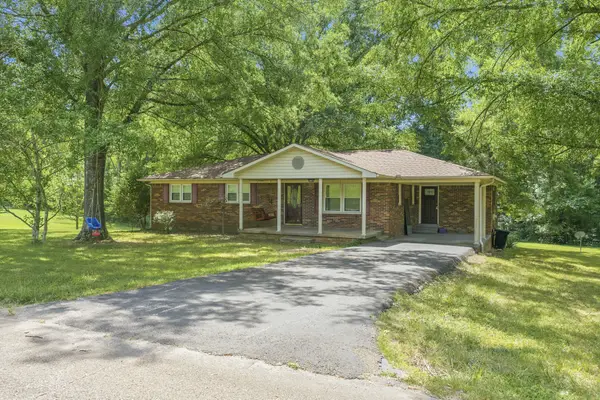 $259,000Active3 beds 2 baths1,448 sq. ft.
140 Butler Rd, Parsons, TN 38363
MLS# 3542738Listed by: NEW HORIZON REALTY, INC. 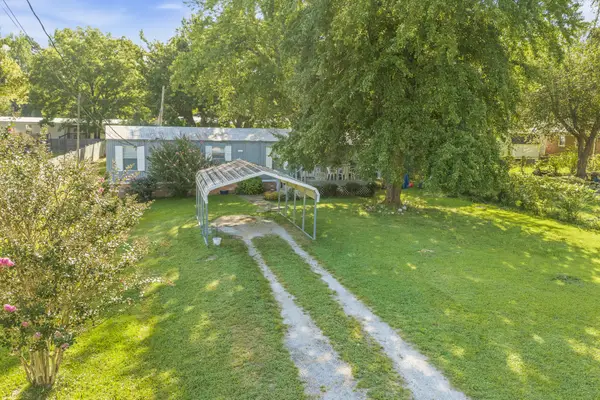 $75,000Active2 beds 2 baths884 sq. ft.
765 Kentucky Ave S, Parsons, TN 38363
MLS# 3539424Listed by: CLEAR CHOICE REALTY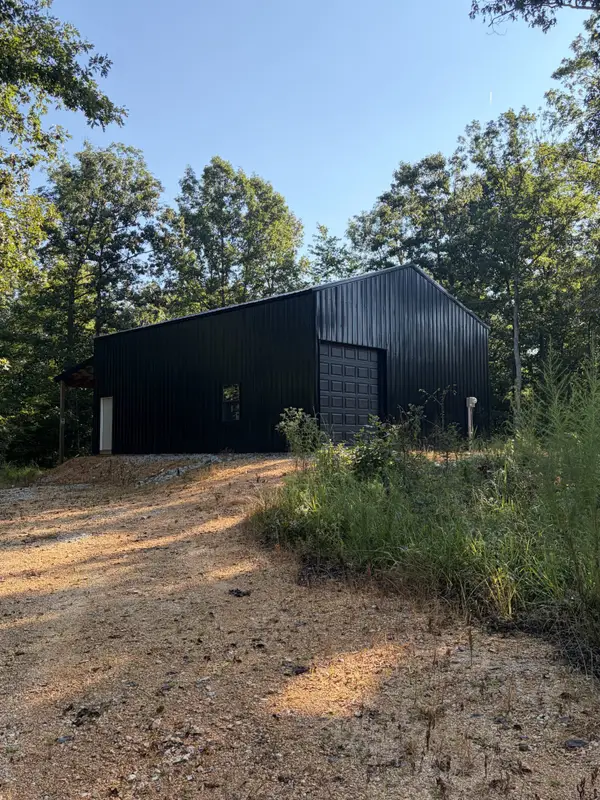 $175,000Active1 beds -- baths1,200 sq. ft.
2671 Brodies Landing Rd, Parsons, TN 38363
MLS# 3531217Listed by: EXIT REALTY BLUES CITY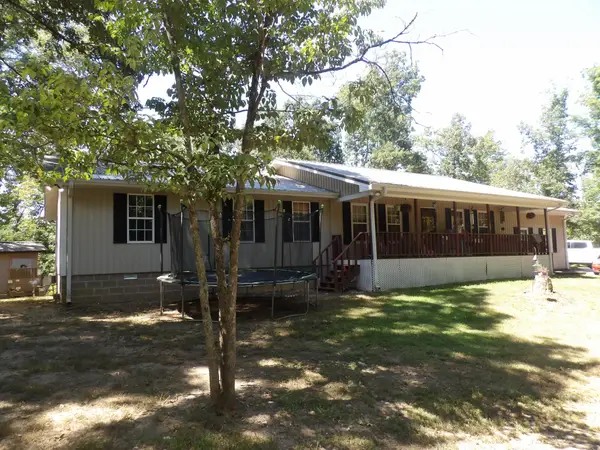 $549,000Active5 beds 4 baths2,480 sq. ft.
2719 Mckenzie Rd, Parsons, TN 38363
MLS# 3530309Listed by: BILL COLLIER REALTY & AUCTION CO.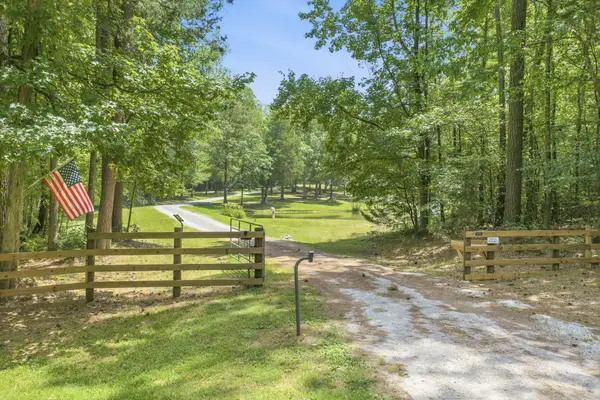 $589,000Active3 beds 2 baths2,210 sq. ft.
899 Wilkinstown Rd, Parsons, TN 38363
MLS# 3529370Listed by: NEW HORIZON REALTY, INC.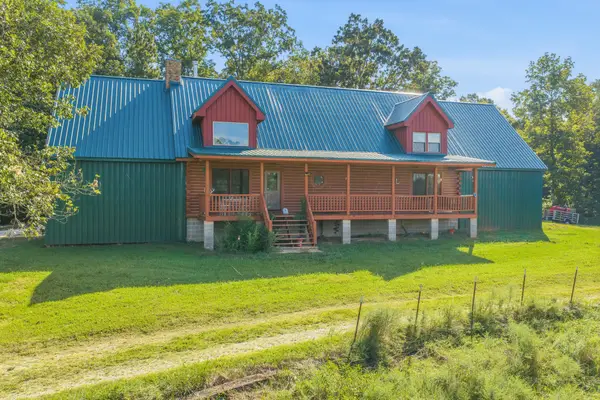 $599,000Active4 beds 3 baths2,713 sq. ft.
2950 Mckenzie Rd, Parsons, TN 38363
MLS# 3527842Listed by: CLEAR CHOICE REALTY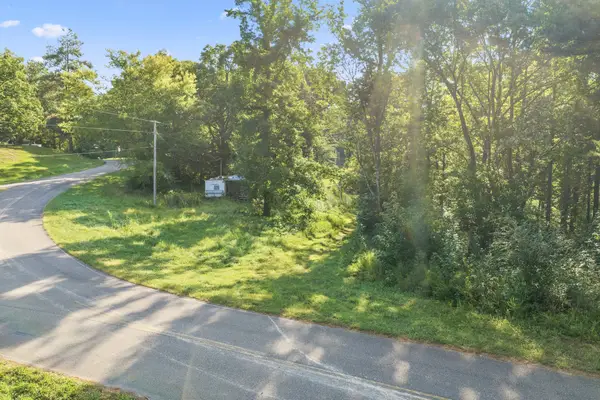 $46,000Pending6.67 Acres
3106 Mckenzie Rd, Parsons, TN 38363
MLS# 3526393Listed by: CLEAR CHOICE REALTY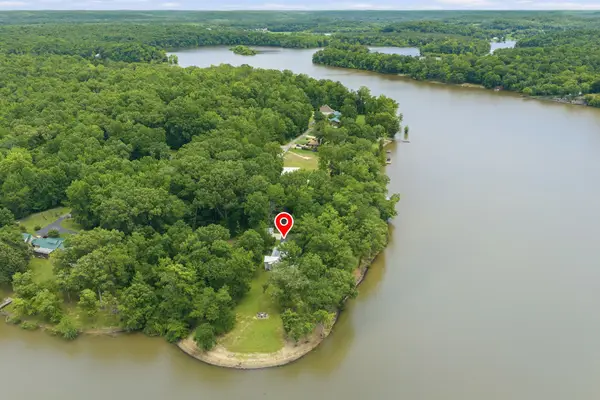 $699,900Pending3 beds 3 baths2,598 sq. ft.
49 Wild Goose Pt, Parsons, TN 38363
MLS# 3514229Listed by: ONWARD REAL ESTATE


Protect your home and budget from life's surprises with an Assurant Home Warranty, backed by a partner that supports you through every step of homeownership. Explore Plans.
©2026 Century 21 Real Estate LLC. All rights reserved. CENTURY 21®, the CENTURY 21 Logo and C21® are service marks owned by Century 21 Real Estate LLC. Century 21 Real Estate LLC fully supports the principles of the Fair Housing Act and the Equal Opportunity Act. Each office is independently owned and operated. Listing information is deemed reliable but not guaranteed accurate.