
4513 Tanglewood Rd, Pegram, TN 37143
Local realty services provided by:CENTURY 21 Premier
4513 Tanglewood Rd,Pegram, TN 37143
$499,000
- 3 Beds
- 3 Baths
- 1,945 sq. ft.
- Single family
- Active
Listed by: rylee vavra
Office: benchmark realty, llc.
MLS#:3234614
Source:NASHVILLE
Price summary
- Price:$499,000
- Price per sq. ft.:$256.56
About this home
NEW PRICE! Now offered at $499,000 after a $21K price improvement, PLUS sellers are willing to provide a NEW ROOF with an acceptable offer!
Welcome to 4513 Tanglewood Road in the sought-after Tanglewood community of Pegram. This thoughtfully updated and well-maintained home has so much to offer, with inviting living spaces, beautiful outdoor areas, and plenty of room to spread out. Just 25 minutes from Downtown Nashville and moments from the Harpeth River, you can enjoy a peaceful setting without giving up convenience.
Inside, the home features a main-level primary suite with an updated bath, spacious secondary bedrooms, 2.5 bathrooms, and an open kitchen with stainless steel appliances. Thoughtful updates throughout make this home feel fresh, comfortable, and ready for its next chapter.
The oversized two-car garage offers even more usable space with a workbench area and a heated and cooled flex space, perfect for hobbies, a home gym, workshop, or additional storage.
Outside, enjoy your morning coffee from the porch swing on the large covered front porch, then unwind or entertain on more than 1,000 square feet of deck space complete with a gas outdoor fireplace. The upgraded washer and dryer also remain.
The sellers have continued to care for and invest in the home, completing several recent improvements before bringing it back to market. Ask your agent for the full list of updates.
Now offered at $499,000, with generous living spaces, incredible outdoor areas, numerous updates, and sellers willing to provide a NEW ROOF with an acceptable offer, this home offers an exciting opportunity in Pegram. Come see everything 4513 Tanglewood Road has to offer!...
Contact an agent
Home facts
- Year built:1993
- Subdivision & Development:Tanglewood I
- Listing ID #:3234614
- Added:98 day(s) ago
- Updated:September 17, 2026 at 03:23 PM
Rooms and interior
- Bedrooms:3
- Total bathrooms:3
- Full bathrooms:2
- Half bathrooms:1
- Flooring:Tile, Vinyl
- Kitchen Description:Dishwasher, Disposal, Freezer, Microwave, Refrigerator
- Basement:Yes
- Living area:1,945 sq. ft.
Heating and cooling
- Cooling:Ceiling Fan(s), Central Air, Electric
- Heating:Central, Electric
- Central air:Yes
Structure and exterior
- Roof:Shingle
- Year built:1993
- Building area:1,945 sq. ft.
- Lot area:1.15 Acres
- Construction Materials:Hardboard Siding, Stucco, Wood Siding
- Exterior Features:Deck, Porch, Smart Lock(s)
- Levels:2 Story
Schools
- High school:Harpeth High School
- Middle school:Harpeth Middle School
- Elementary school:Pegram Elementary Fine Arts Magnet School
Utilities
- Water:Public, Water Available
- Sewer:Septic Tank
Finances and disclosures
- Price:$499,000
- Price per sq. ft.:$256.56
- Tax amount:$1,835
Features and amenities
- Appliances:Dishwasher, Disposal, Microwave, Refrigerator, Washer
- Laundry features:Dryer, Washer
- Amenities:Ceiling Fan(s), Extra Closets, Fire Alarm, High Speed Internet, Smoke Detector(s), Walk-In Closet(s)
Parking
- Total parking spaces:2
- Garage:Yes
- Garage spaces:2
 Copyright 2026 Realtracs Mls. All rights reserved. Realtracs Mls provides content displayed here (“provided content”) on an “as is” basis and makes no representations or warranties regarding the provided content, including, but not limited to those of non-infringement, timeliness, accuracy, or completeness. Individuals and companies using information presented are responsible for verification and validation of information they utilize and present to their customers and clients. Realtracs Mls will not be liable for any damage or loss resulting from use of the provided content or the products available through Portals, IDX, VOW, and/or Syndication. Recipients of this information shall not resell, redistribute, reproduce, modify, or otherwise copy any portion thereof without the expressed written consent of Realtracs Mls. NASHVILLE Member Broker: Renee Hunter
New listings near 4513 Tanglewood Rd
- Coming Soon
 $529,000Coming Soon3 beds 3 baths1,968 sq. ft.
4500 Stoney Brook Dr, Pegram, TN 37143
MLS# 3547177Listed by: BENCHMARK REALTY, LLC - Coming Soon
 $799,900Coming Soon3 beds 4 baths2,526 sq. ft.
5020 Francis Ln, Pegram, TN 37143
MLS# 3527470Listed by: BENCHMARK REALTY, LLC - Coming Soon
 $233,550Coming Soon5.19 Acres
0 Falling Timber Drive, Pegram, TN 37143
MLS# 3514426Listed by: COLDWELL BANKER SOUTHERN REALTY - Coming Soon
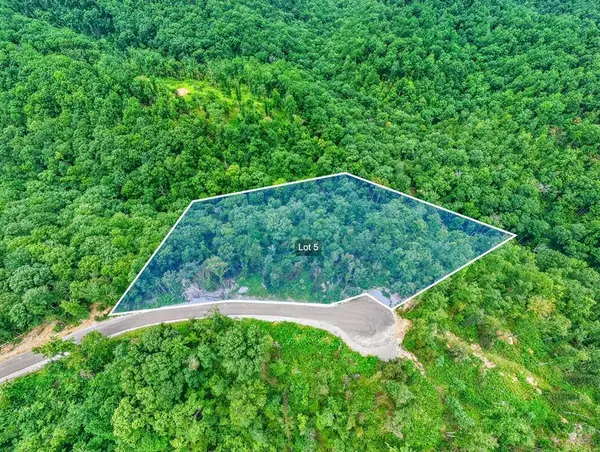 $225,450Coming Soon5.01 Acres
0 Falling Timber Drive, Pegram, TN 37143
MLS# 3514430Listed by: COLDWELL BANKER SOUTHERN REALTY - Coming Soon
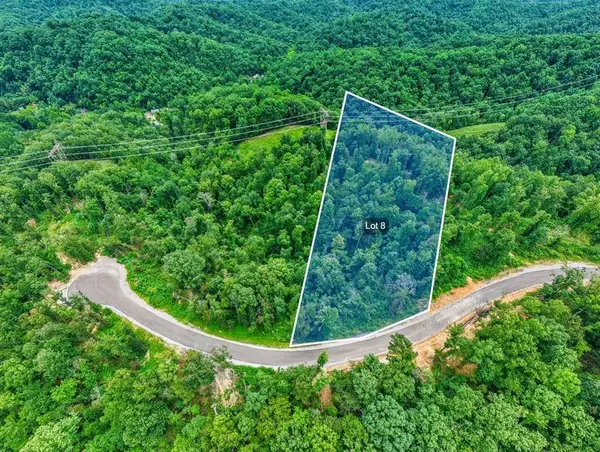 $240,300Coming Soon5.34 Acres
0 Falling Timber Drive, Pegram, TN 37143
MLS# 3514433Listed by: COLDWELL BANKER SOUTHERN REALTY - Coming Soon
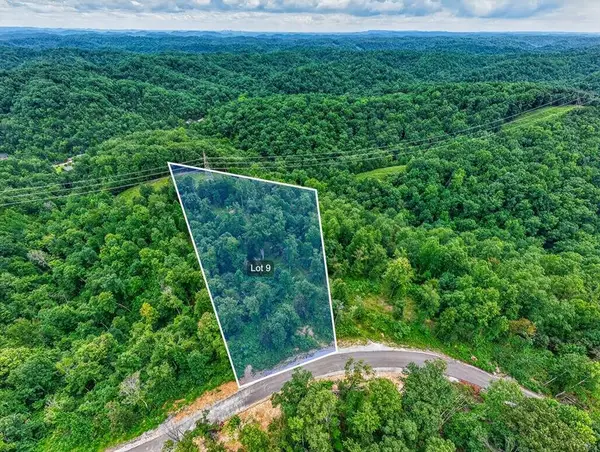 $231,750Coming Soon5.15 Acres
0 Falling Timber Drive, Pegram, TN 37143
MLS# 3514435Listed by: COLDWELL BANKER SOUTHERN REALTY - Coming Soon
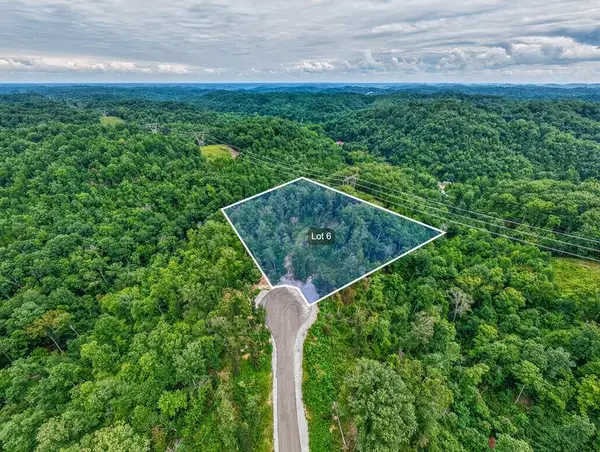 $253,800Coming Soon5.64 Acres
0 Falling Timber Drive, Pegram, TN 37143
MLS# 3514438Listed by: COLDWELL BANKER SOUTHERN REALTY - Coming Soon
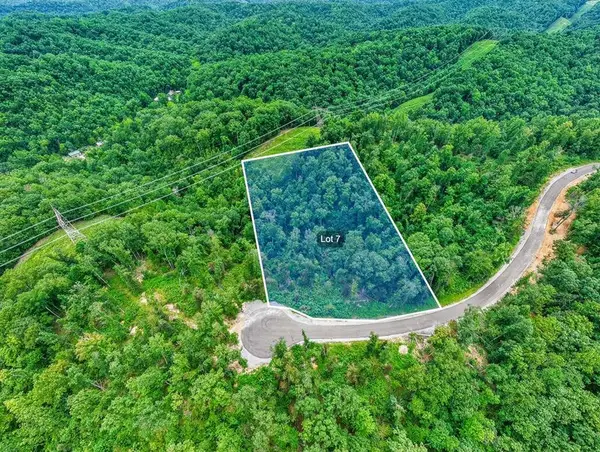 $252,450Coming Soon5.61 Acres
0 Falling Timber Drive, Pegram, TN 37143
MLS# 3514439Listed by: COLDWELL BANKER SOUTHERN REALTY - Coming Soon
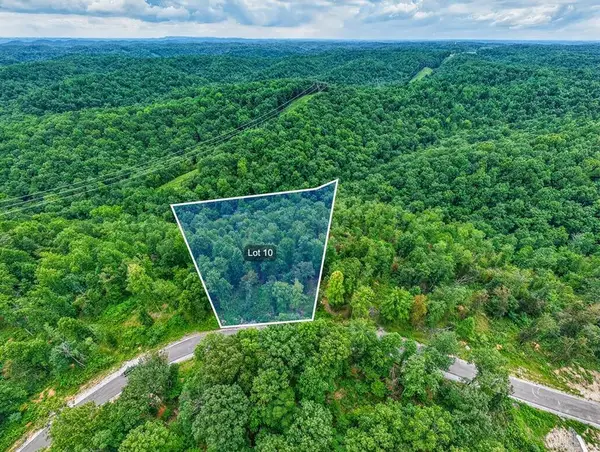 $226,350Coming Soon5.03 Acres
0 Falling Timber Drive, Pegram, TN 37143
MLS# 3514442Listed by: COLDWELL BANKER SOUTHERN REALTY - New
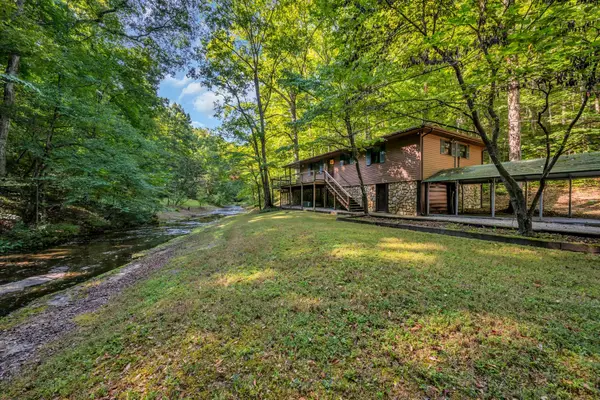 $1,000,000Active32.19 Acres
1255 Deerfoot Drive, Pegram, TN 37143
MLS# 3593164Listed by: CHARLES WOODARD & ASSOCIATES


Protect your home and budget from life's surprises with an Assurant Home Warranty, backed by a partner that supports you through every step of homeownership. Explore Plans.
©2026 Century 21 Real Estate LLC. All rights reserved. CENTURY 21®, the CENTURY 21 Logo and C21® are service marks owned by Century 21 Real Estate LLC. Century 21 Real Estate LLC fully supports the principles of the Fair Housing Act and the Equal Opportunity Act. Each office is independently owned and operated. Listing information is deemed reliable but not guaranteed accurate.