4012 Payne Cove Rd, Pelham, TN 37366
Local realty services provided by:CENTURY 21 Premier
4012 Payne Cove Rd,Pelham, TN 37366
$604,900
- 3 Beds
- 2 Baths
- 2,644 sq. ft.
- Single family
- Active
Listed by: kelly anderson
Office: re/max 1st realty
MLS#:3336328
Source:NASHVILLE
Price summary
- Price:$604,900
- Price per sq. ft.:$228.78
About this home
4.68 acres. Escape to your own private Tennessee mountain retreat at 4012 Payne Cove Road in Pelham, TN. Conveniently located just minutes from both Nashville and Chattanooga via I-24, this stunning 2,644-square-foot brick home brings the charm of Gatlinburg-style mountain living to the perfect location. Inside, you'll find soaring cathedral ceilings with exposed wood beams, custom hickory cabinetry crafted with exceptional attention to detail, and a beautiful loft. The thoughtfully designed split floor plan features three spacious bedrooms and privacy. City water is being installed at the road by September 2026. Please verify all pertinent information.
Contact an agent
Home facts
- Year built:2008
- Subdivision & Development:none
- Listing ID #:3336328
- Added:78 day(s) ago
- Updated:October 24, 2026 at 02:36 PM
Rooms and interior
- Bedrooms:3
- Total bathrooms:2
- Full bathrooms:2
- Flooring:Laminate, Tile
- Kitchen Description:Dishwasher
- Basement Description:Crawl Space
- Living area:2,644 sq. ft.
Heating and cooling
- Cooling:Ceiling Fan(s), Central Air, Electric
- Heating:Central, Electric
- Central air:Yes
Structure and exterior
- Roof:Metal
- Year built:2008
- Building area:2,644 sq. ft.
- Lot area:4.68 Acres
- Lot Features:Level
- Construction Materials:Brick
- Exterior Features:Porch
- Levels:2 Story
Schools
- High school:Grundy Co High School
- Middle school:Pelham Elementary
- Elementary school:Pelham Elementary
Utilities
- Water:Well
- Sewer:Septic Tank
Finances and disclosures
- Price:$604,900
- Price per sq. ft.:$228.78
- Tax amount:$1,411
Features and amenities
- Appliances:Dishwasher
- Amenities:Ceiling Fan(s), Extra Closets, High Speed Internet, Walk-In Closet(s)
Parking
- Total parking spaces:6
- Parking description:Aggregate, Detached
- Garage:Yes
- Garage spaces:2
 Copyright 2026 Realtracs Mls. All rights reserved. Realtracs Mls provides content displayed here (“provided content”) on an “as is” basis and makes no representations or warranties regarding the provided content, including, but not limited to those of non-infringement, timeliness, accuracy, or completeness. Individuals and companies using information presented are responsible for verification and validation of information they utilize and present to their customers and clients. Realtracs Mls will not be liable for any damage or loss resulting from use of the provided content or the products available through Portals, IDX, VOW, and/or Syndication. Recipients of this information shall not resell, redistribute, reproduce, modify, or otherwise copy any portion thereof without the expressed written consent of Realtracs Mls. NASHVILLE Member Broker: Renee Hunter
New listings near 4012 Payne Cove Rd
- New
 $585,000Active99.7 Acres
0 Deer Run Road, Altamont, TN 37301
MLS# 1544656Listed by: SEWANEE REALTY - New
 $339,000Active3 beds 2 baths1,469 sq. ft.
4058 Payne Cove Rd, Pelham, TN 37366
MLS# 3620964Listed by: JOHN SMITH JR REALTY AND AUCTION LLC 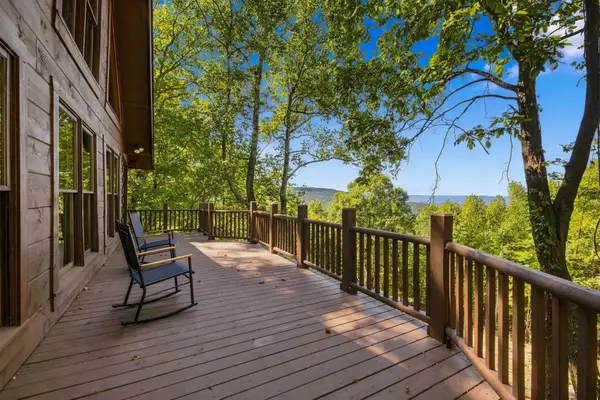 $925,000Active-- beds -- baths7,040 sq. ft.
256 Vista Vue Trl, Pelham, TN 37366
MLS# 3597896Listed by: SEWANEE REALTY $585,000Active99.7 Acres
0 Deer Run Rd, Altamont, TN 37301
MLS# 3597086Listed by: SEWANEE REALTY
 $149,900Active1.2 Acres
0 Conry Cir, Pelham, TN 37366
MLS# 3594272Listed by: CENTURY 21 COFFEE COUNTY REALTY & AUCTION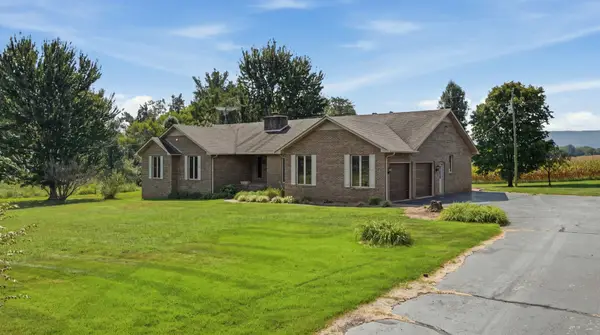 $559,900Active4 beds 2 baths2,530 sq. ft.
81 Oliver Ln, Pelham, TN 37366
MLS# 3545050Listed by: WINTON AUCTION & REALTY CO.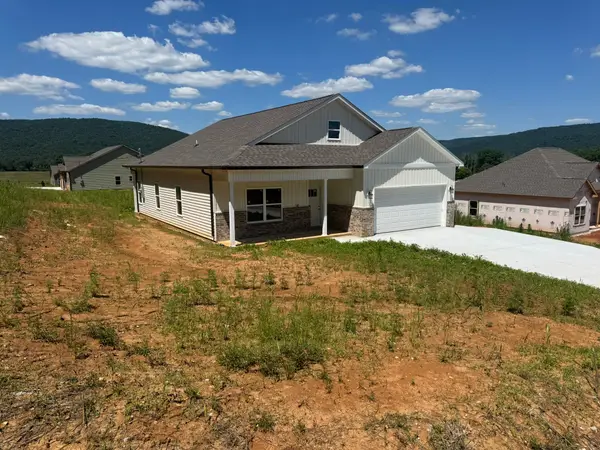 $344,900Active3 beds 2 baths1,560 sq. ft.
13 Hamby Dr, Pelham, TN 37366
MLS# 3248302Listed by: WINTON AUCTION & REALTY CO.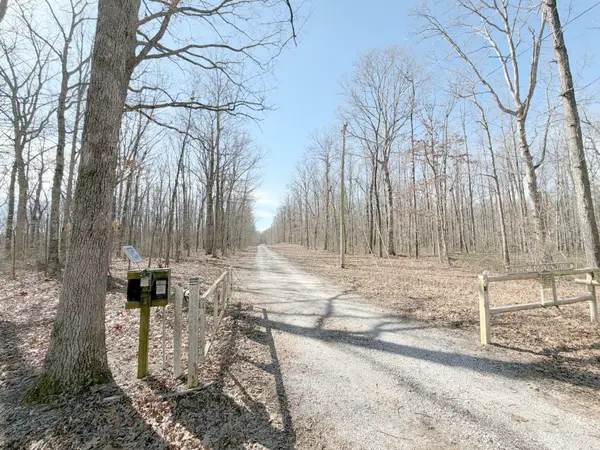 $680,000Active99.7 Acres
4872 Deer Run Road, Altamont, TN 37301
MLS# 20260944Listed by: SMALLTOWN HUNTING PROPERTIES & REAL ESTATE, LLC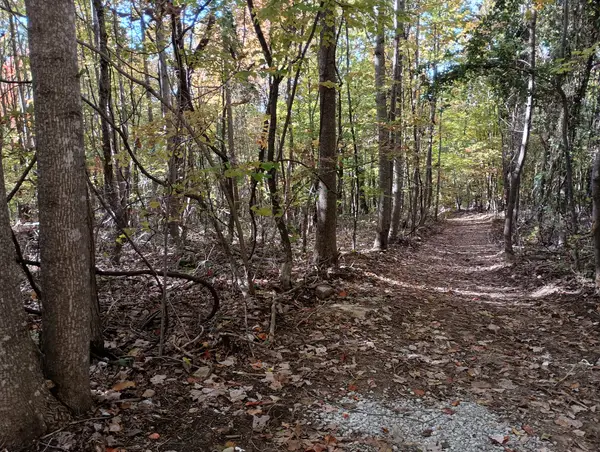 $569,900Active193.59 Acres
0 Clouse Hill Rd, Pelham, TN 37366
MLS# 3045388Listed by: SEWANEE REALTY


Protect your home and budget from life's surprises with an Assurant Home Warranty, backed by a partner that supports you through every step of homeownership. Explore Plans.
©2026 Century 21 Real Estate LLC. All rights reserved. CENTURY 21®, the CENTURY 21 Logo and C21® are service marks owned by Century 21 Real Estate LLC. Century 21 Real Estate LLC fully supports the principles of the Fair Housing Act and the Equal Opportunity Act. Each office is independently owned and operated. Listing information is deemed reliable but not guaranteed accurate.