
81 Oliver Ln, Pelham, TN 37366
Local realty services provided by:CENTURY 21 Premier
81 Oliver Ln,Pelham, TN 37366
$579,900
- 4 Beds
- 2 Baths
- 2,530 sq. ft.
- Single family
- Active
Listed by: sherry d'lynn gilliam
Office: winton auction & realty co.
MLS#:3545050
Source:NASHVILLE
Price summary
- Price:$579,900
- Price per sq. ft.:$229.21
About this home
Beautifully maintained all-brick home situated on 1.77 picturesque acres! This spacious 4-bedroom, 2-bath home offers approximately 2,530 square feet of comfortable living space and combines timeless construction with a number of desirable updates and features.
Inside, you'll find beautiful hardwood and tile flooring, wood interior doors, built-in cabinetry in both the living room and dining room, and a large brick fireplace that creates an inviting centerpiece for the main living area. The home has been exceptionally well cared for and is very clean and move-in ready.
The newly updated kitchen provides a fresh, attractive space for everyday living and entertaining. The bathrooms offer additional comfort, including a Jacuzzi tub for relaxing at the end of the day.
One of the home's standout features is the spacious screened-in back porch, providing an ideal place to sit and enjoy the beautiful property and surrounding countryside. The photos showcase the peaceful setting, open lawn, mature trees, and attractive views.
Outside, you'll find an outdoor fire pit, two outbuildings, and plenty of room to enjoy the 1.77-acre property. The home also includes a 2-car garage for convenient parking and storage.
This is a rare opportunity to own a substantial, well-maintained brick home with acreage, attractive outdoor space, and numerous desirable features. If you're looking for a clean, solid, spacious home with room to enjoy the outdoors, 81 Oliver Ln is definitely worth seeing....
Contact an agent
Home facts
- Year built:1990
- Subdivision & Development:None
- Listing ID #:3545050
- Added:2 day(s) ago
- Updated:September 12, 2026 at 02:29 PM
Rooms and interior
- Bedrooms:4
- Total bathrooms:2
- Full bathrooms:2
- Flooring:Carpet, Tile
- Kitchen Description:Dishwasher, Refrigerator
- Basement:Yes
- Basement Description:Crawl Space
- Living area:2,530 sq. ft.
Heating and cooling
- Cooling:Ceiling Fan(s), Central Air
- Heating:Central
- Central air:Yes
Structure and exterior
- Year built:1990
- Building area:2,530 sq. ft.
- Lot area:1.77 Acres
- Lot Features:Level
- Construction Materials:Brick
- Exterior Features:Deck, Screened
- Levels:1 Story
Schools
- High school:Grundy Co High School
- Middle school:Pelham Elementary
- Elementary school:Pelham Elementary
Utilities
- Water:Public, Water Available
- Sewer:Septic Tank
Finances and disclosures
- Price:$579,900
- Price per sq. ft.:$229.21
- Tax amount:$1
Features and amenities
- Appliances:Dishwasher, Refrigerator
- Amenities:Ceiling Fan(s)
Parking
- Total parking spaces:2
- Garage:Yes
- Garage spaces:2
 Copyright 2026 Realtracs Mls. All rights reserved. Realtracs Mls provides content displayed here (“provided content”) on an “as is” basis and makes no representations or warranties regarding the provided content, including, but not limited to those of non-infringement, timeliness, accuracy, or completeness. Individuals and companies using information presented are responsible for verification and validation of information they utilize and present to their customers and clients. Realtracs Mls will not be liable for any damage or loss resulting from use of the provided content or the products available through Portals, IDX, VOW, and/or Syndication. Recipients of this information shall not resell, redistribute, reproduce, modify, or otherwise copy any portion thereof without the expressed written consent of Realtracs Mls. NASHVILLE Member Broker: Renee Hunter
New listings near 81 Oliver Ln
- New
 $249,900Active3 beds 1 baths1,508 sq. ft.
3852 Payne Cove Rd, Pelham, TN 37366
MLS# 3544949Listed by: JOHN SMITH JR REALTY AND AUCTION LLC  $604,900Active3 beds 2 baths2,644 sq. ft.
4012 Payne Cove Rd, Pelham, TN 37366
MLS# 3336328Listed by: RE/MAX 1ST REALTY $449,000Active3 beds 2 baths1,400 sq. ft.
1017 Bell Mill Rd, Pelham, TN 37366
MLS# 3262170Listed by: LYNCH RIGSBY REALTY & AUCTION, LLC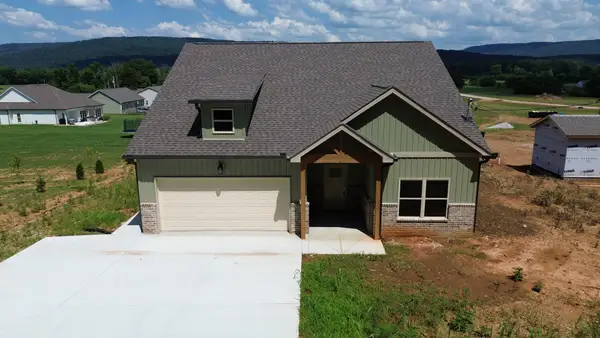 $344,900Active3 beds 2 baths1,530 sq. ft.
2266 White Ridge Rd, Pelham, TN 37366
MLS# 3248297Listed by: WINTON AUCTION & REALTY CO.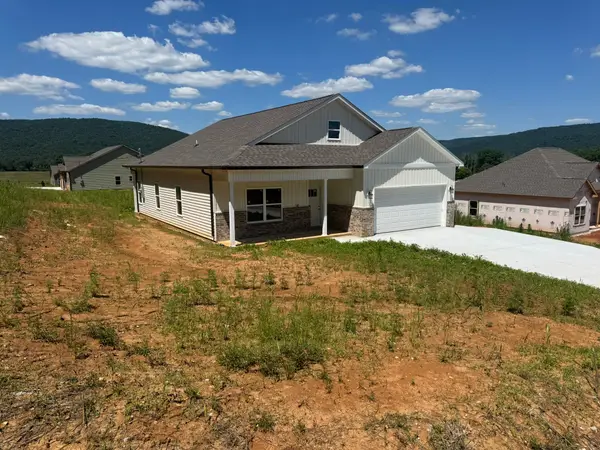 $344,900Active3 beds 2 baths1,560 sq. ft.
13 Hamby Dr, Pelham, TN 37366
MLS# 3248302Listed by: WINTON AUCTION & REALTY CO.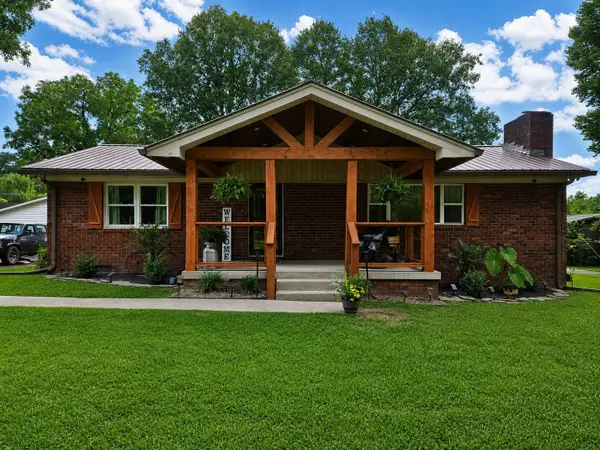 $355,000Active3 beds 2 baths1,828 sq. ft.
311 Chapman Chapel Rd, Pelham, TN 37366
MLS# 3246169Listed by: MIKE WINTON REALTY & AUCTION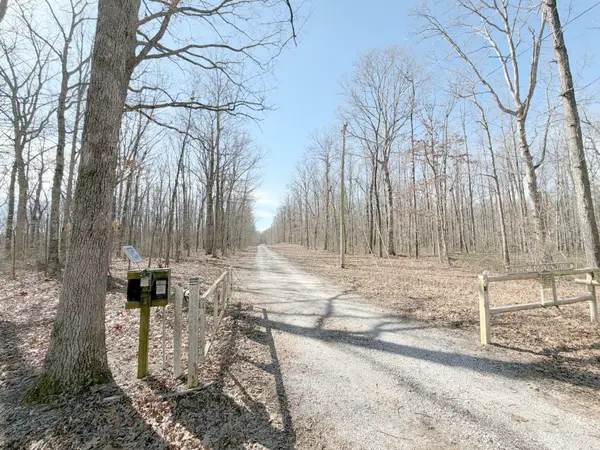 $680,000Active99.7 Acres
4872 Deer Run Road, Altamont, TN 37301
MLS# 20260944Listed by: SMALLTOWN HUNTING PROPERTIES & REAL ESTATE, LLC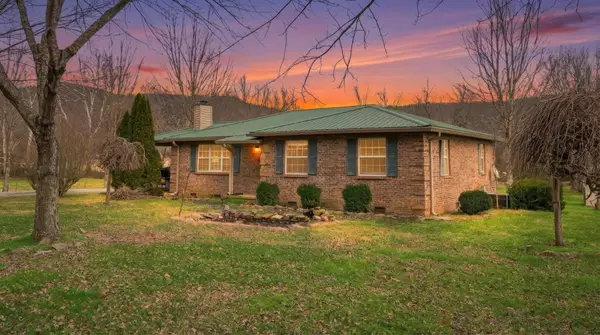 $339,000Pending3 beds 1 baths1,560 sq. ft.
7610 Sr 50, Pelham, TN 37366
MLS# 3500829Listed by: HOME AND FARMS INC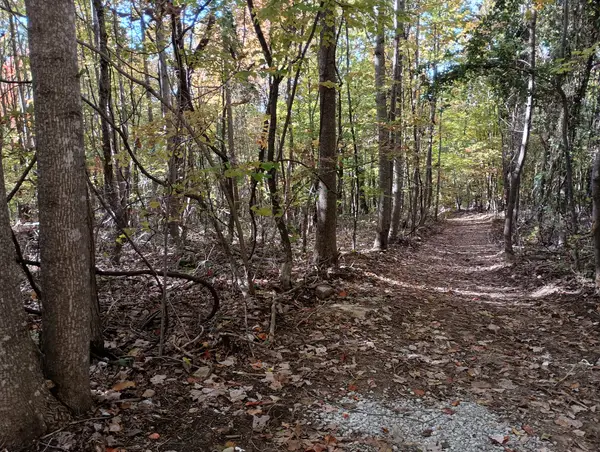 $599,000Active193.59 Acres
0 Clouse Hill Rd, Pelham, TN 37366
MLS# 3045388Listed by: SEWANEE REALTY


Protect your home and budget from life's surprises with an Assurant Home Warranty, backed by a partner that supports you through every step of homeownership. Explore Plans.
©2026 Century 21 Real Estate LLC. All rights reserved. CENTURY 21®, the CENTURY 21 Logo and C21® are service marks owned by Century 21 Real Estate LLC. Century 21 Real Estate LLC fully supports the principles of the Fair Housing Act and the Equal Opportunity Act. Each office is independently owned and operated. Listing information is deemed reliable but not guaranteed accurate.