
1118 Eagle Pointe Way, Pigeon Forge, TN 37863
Local realty services provided by:CENTURY 21 Legacy
1118 Eagle Pointe Way,Pigeon Forge, TN 37863
$1,400,000
- 4 Beds
- 5 Baths
- 3,328 sq. ft.
- Single family
- Active
Listed by: gracie mayfield
Office: local realty group
MLS#:312742
Source:TN_GSMAR
Price summary
- Price:$1,400,000
- Price per sq. ft.:$420.67
About this home
This fully furnished, four-bedroom cabin sits on 2.66 acres just minutes from the Pigeon Forge Parkway, offering a rare mix of privacy and convenience. Spanning over 3,300 square feet across three levels, the home features flat parking and mountain views from every floor inside. Sold fully furnished, the layout includes an open living area, a kitchen, a theater room, and outdoor spaces complete with a deck, a hot tub, and a fire pit. With its acreage protecting your views and peace, this property is ready to use as a rental investment or a personal retreat. Drone photography used.
Contact an agent
Home facts
- Year built:2008
- Subdivision & Development:Other
- Listing ID #:312742
Rooms and interior
- Bedrooms:4
- Total bathrooms:5
- Full bathrooms:5
- Flooring:Luxury Vinyl
- Living area:3,328 sq. ft.
Heating and cooling
- Heating:Central, Electric
Structure and exterior
- Year built:2008
- Building area:3,328 sq. ft.
- Lot area:2.66 Acres
- Lot Features:Corner Lot, Private, Views, Wooded
- Architectural Style:Cabin
Utilities
- Sewer:Septic Tank
Finances and disclosures
- Price:$1,400,000
- Price per sq. ft.:$420.67
- Tax amount:$3,437 (2025)
Features and amenities
- Appliances:Dishwasher, Dryer, Electric Range, Microwave, Refrigerator, Washer
New listings near 1118 Eagle Pointe Way
- Coming Soon
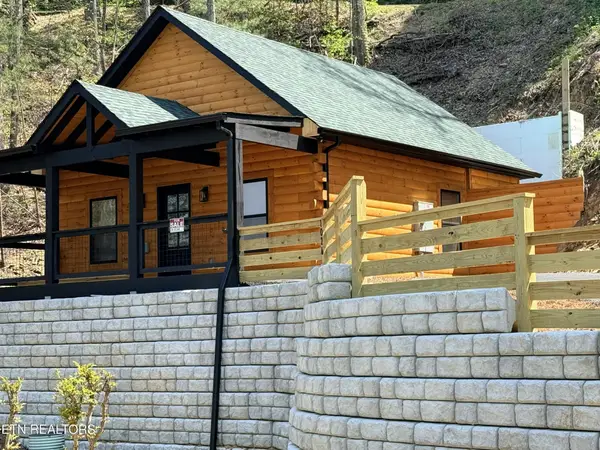 $499,900Coming Soon1 beds 1 baths738 sq. ft.
1026 Black Bear Cub Way #1, Pigeon Forge, TN 37863
MLS# 3261013Listed by: EXP REALTY - Coming Soon
 $1,699,500Coming Soon3 beds 5 baths4,805 sq. ft.
3430 Lillie Blvd, Pigeon Forge, TN 37876
MLS# 3263034Listed by: REAL BROKER - Coming Soon
 $600,000Coming Soon2 beds 2 baths1,331 sq. ft.
612 Cherry Blossom Way, Pigeon Forge, TN 37863
MLS# 3539879Listed by: KELLER WILLIAMS SMOKY MOUNTAINS - New
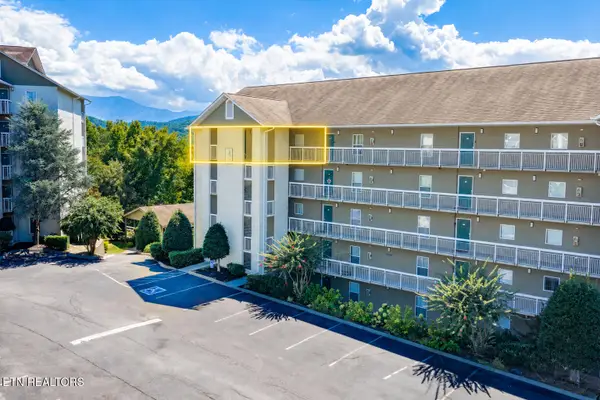 $524,900Active3 beds 3 baths1,692 sq. ft.
205 Ogle Drive #551, Pigeon Forge, TN 37863
MLS# 1355305Listed by: ELITE REALTY - New
 $329,950Active4.9 Acres
1140 Crestview Drive, Pigeon Forge, TN 37863
MLS# 1355232Listed by: HOMETOWN REALTY, LLC - New
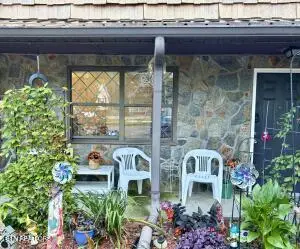 $245,000Active2 beds 2 baths1,080 sq. ft.
625 S Asbury Drive #20, Pigeon Forge, TN 37863
MLS# 1355259Listed by: REMAX PREFERRED PIGEON FORGE - New
 $419,900Active2 beds 2 baths1,092 sq. ft.
2032 Slippery Rock Circle, Pigeon Forge, TN 37862
MLS# 1355262Listed by: TENNESSEE ELITE REALTY - New
 $1,250,000Active-- beds 4 baths
2519 Ridge Rd, Pigeon Forge, TN 37863
MLS# 1355215Listed by: REGAL REAL ESTATE TN, LLC - New
 $262,900Active1 beds 1 baths680 sq. ft.
2743 Colonial Drive #UNIT 212, Pigeon Forge, TN 37863
MLS# 1355172Listed by: EXP REALTY, LLC  $1,179,900Active4 beds 4 baths2,286 sq. ft.
2385 Forge Hideaway Loop #6A,6B, Pigeon Forge, TN 37863
MLS# 3510508Listed by: CENTURY 21 LEGACY


Protect your home and budget from life's surprises with an Assurant Home Warranty, backed by a partner that supports you through every step of homeownership. Explore Plans.
©2026 Century 21 Real Estate LLC. All rights reserved. CENTURY 21®, the CENTURY 21 Logo and C21® are service marks owned by Century 21 Real Estate LLC. Century 21 Real Estate LLC fully supports the principles of the Fair Housing Act and the Equal Opportunity Act. Each office is independently owned and operated. Listing information is deemed reliable but not guaranteed accurate.