
2806 Suncrest Rd #6, Pigeon Forge, TN 37863
Local realty services provided by:CENTURY 21 Premier
2806 Suncrest Rd #6,Pigeon Forge, TN 37863
$324,900
- 2 Beds
- 2 Baths
- 1,092 sq. ft.
- Condominium
- Active
Listed by: paula king
Office: exp realty
MLS#:3073992
Source:NASHVILLE
Price summary
- Price:$324,900
- Price per sq. ft.:$297.53
- Monthly HOA dues:$369
About this home
Turn-Key Condo in the Heart of Pigeon Forge!
Welcome to your Smoky Mountain getaway! This 2-bedroom, 1.5-bath condo is ideal for both investment purposes, vacation getaway or a permanent residence. Originally built for permanent residence use, both bedrooms are oversized and have full-size closets. Located right in the heart of Pigeon Forge, you'll enjoy city views from the front patio and beautiful mountain views from the back balcony—a peaceful retreat that's still close to everything.
Completely renovated in 2022, this condo comes fully furnished and move-in ready. It includes a full-size washer and dryer, gas grill, and fire pit for your convenience and enjoyment. There's even an arcade game system with over 400 games to choose from—fun for guests of all ages. Nothing has been left out!
Private yet convenient, this property offers the perfect balance of comfort and location—just minutes from local attractions, dining, and shopping. Whether you're looking for a relaxing home away from home or a ready-to-go short-term rental, this one has it all.
Don't miss your chance to own a piece of the Smokies!
Buyer to verify all information including sq. ft. There is a one-time HOA transfer fee of 1500.00 and an HOA document fee of 100.00...
Contact an agent
Home facts
- Year built:1972
- Subdivision & Development:Glenshiel Condos
- Listing ID #:3073992
- Added:89 day(s) ago
- Updated:September 16, 2026 at 02:39 PM
Rooms and interior
- Bedrooms:2
- Total bathrooms:2
- Full bathrooms:1
- Half bathrooms:1
- Kitchen Description:Dishwasher, Microwave
- Basement:Yes
- Living area:1,092 sq. ft.
Heating and cooling
- Cooling:Central Air
- Heating:Central, Electric
- Central air:Yes
Structure and exterior
- Year built:1972
- Building area:1,092 sq. ft.
- Lot Features:Level
- Architectural Style:Contemporary
- Construction Materials:Brick
- Exterior Features:Gas Grill, Patio, Porch
- Levels:2 Story
Schools
- High school:Pigeon Forge High School
- Middle school:Pigeon Forge Junior High School
- Elementary school:Pigeon Forge Primary
Utilities
- Water:Public, Water Available
- Sewer:Public Sewer
Finances and disclosures
- Price:$324,900
- Price per sq. ft.:$297.53
- Tax amount:$424
Features and amenities
- Appliances:Dishwasher, Microwave, Washer
- Laundry features:Dryer, Washer
 Copyright 2026 Realtracs Mls. All rights reserved. Realtracs Mls provides content displayed here (“provided content”) on an “as is” basis and makes no representations or warranties regarding the provided content, including, but not limited to those of non-infringement, timeliness, accuracy, or completeness. Individuals and companies using information presented are responsible for verification and validation of information they utilize and present to their customers and clients. Realtracs Mls will not be liable for any damage or loss resulting from use of the provided content or the products available through Portals, IDX, VOW, and/or Syndication. Recipients of this information shall not resell, redistribute, reproduce, modify, or otherwise copy any portion thereof without the expressed written consent of Realtracs Mls. NASHVILLE Member Broker: Renee Hunter
New listings near 2806 Suncrest Rd #6
- Coming Soon
 $155,000Coming Soon0.5 Acres
449 Troy Drive, Pigeon Forge, TN 37863
MLS# 3548235Listed by: LISTWITHFREEDOM.COM - Coming Soon
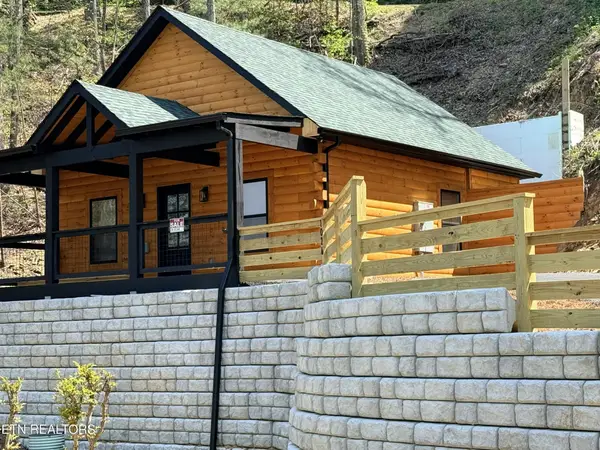 $499,900Coming Soon1 beds 1 baths738 sq. ft.
1026 Black Bear Cub Way #1, Pigeon Forge, TN 37863
MLS# 3261013Listed by: EXP REALTY - Coming Soon
 $1,699,500Coming Soon3 beds 5 baths4,805 sq. ft.
3430 Lillie Blvd, Pigeon Forge, TN 37876
MLS# 3263034Listed by: REAL BROKER - Coming Soon
 $600,000Coming Soon2 beds 2 baths1,331 sq. ft.
612 Cherry Blossom Way, Pigeon Forge, TN 37863
MLS# 3539879Listed by: KELLER WILLIAMS SMOKY MOUNTAINS - New
 $799,900Active2 beds 4 baths2,340 sq. ft.
2872 Sequoia Road, Pigeon Forge, TN 37863
MLS# 3592639Listed by: THE CARTER GROUP, EXP REALTY - New
 $381,000Active2 beds 2 baths1,400 sq. ft.
626 Snowflower Circle #34, Pigeon Forge, TN 37863
MLS# 3592153Listed by: CRYE-LEIKE REALTORS - New
 $950,000Active4 beds 5 baths2,481 sq. ft.
851 Osprey Way, Pigeon Forge, TN 37863
MLS# 1355490Listed by: HOMES OF THE SMOKIES LLC - New
 $525,000Active2 beds 3 baths1,300 sq. ft.
520 Ogle Drive, Pigeon Forge, TN 37863
MLS# 1355474Listed by: ALLIANCE SOTHEBY'S INTERNATIONAL  $549,000Pending3 beds 4 baths2,215 sq. ft.
2247 Battle Hill Road, Pigeon Forge, TN 37863
MLS# 3591637Listed by: FOUR PEAKS REALTY GROUP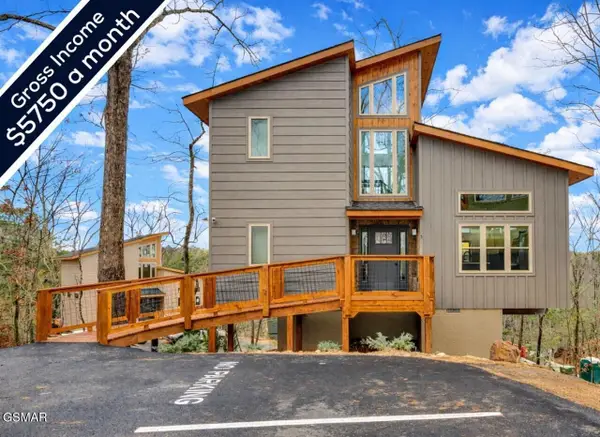 $625,000Pending2 beds 2 baths1,143 sq. ft.
2385 Forge Hideaway Loop #3, Pigeon Forge, TN 37863
MLS# 3591767Listed by: EXP REALTY


Protect your home and budget from life's surprises with an Assurant Home Warranty, backed by a partner that supports you through every step of homeownership. Explore Plans.
©2026 Century 21 Real Estate LLC. All rights reserved. CENTURY 21®, the CENTURY 21 Logo and C21® are service marks owned by Century 21 Real Estate LLC. Century 21 Real Estate LLC fully supports the principles of the Fair Housing Act and the Equal Opportunity Act. Each office is independently owned and operated. Listing information is deemed reliable but not guaranteed accurate.