
1629 Little Cabin Loop, Pigeon Forge, TN 37862
Local realty services provided by:CENTURY 21 Legacy
1629 Little Cabin Loop,Pigeon Forge, TN 37862
$620,000
- 3 Beds
- 2 Baths
- 1,728 sq. ft.
- Single family
- Active
Listed by: mark r. nichols
Office: wallace
MLS#:1343862
Source:TN_KAAR
Price summary
- Price:$620,000
- Price per sq. ft.:$358.8
- Monthly HOA dues:$300
About this home
Looking for a Mountain View Cabin for rental investment? Look no further, This 3-bedroom, 2-bath cabin is nestled in a peaceful wooded resort just off Collier Drive in Sevierville, Tennessee. This resort features amenities such as a fishing pond, swimming pool and playground, great for the family or friends. This LOCATION is easily accessible without the narrow, winding mountain roads and located just a few minutes from the area's top entertainment & attractions, Five Oaks Outlet Mall, and only 3.5 miles from Dollywood, makes this community a top choice for vacationers!
The main level offers a warm and inviting living area featuring a 50-inch flat-screen TV and comfortable electric recliners--perfect for movie nights or relaxing after a day of adventure. The fully equipped kitchen includes stainless-steel appliances, including a refrigerator, stove, dishwasher, and microwave, making meal preparation easy and convenient. The cabin has beautiful granite countertops, a breakfast bar, and features an open floor plan perfect for entertaining.
There is a huge Main Bedroom on this level featuring a king-size bed, whirlpool tub, and a private bathroom with a separate shower. Step outside onto the deck, accessible from the Main Bedroom as well as the Living Area, to enjoy the hot tub, a propane gas grill, patio table with chairs, and a relaxing porch swing! You are surrounded by a peaceful wooded setting and will love being able to take in those beautiful Mountain View's right from the cabin!
The lower level of this cabin is designed for fun and entertainment. Guests can enjoy a second living area complete with a queen sleeper sofa, flat-screen TV for DVD viewing, mini refrigerator, foosball table, air hockey table, and a selection of board and card games for all ages. This level also includes two additional bedrooms, each with a queen-size bed, along with a full bathroom featuring a tub/shower combo. A washer and dryer are also provided for your convenience on this level.
There is a lower deck on this level for guests to enjoy as well. Step outside onto the lower deck, and you'll find rocking chairs and your very own private miniature putt-putt golf course--perfect for family fun right at the cabin.
All of the resort amenities such as playground, seasonal outdoor swimming pool, and a year-round stocked catch-and-release fishing pond are within walking distance! Cabin is being sold Fully Furnished!...
Contact an agent
Home facts
- Year built:2004
- Subdivision & Development:Cabins At The Crossing
- Listing ID #:1343862
- Added:98 day(s) ago
- Updated:September 14, 2026 at 07:06 PM
Rooms and interior
- Bedrooms:3
- Total bathrooms:2
- Full bathrooms:2
- Rooms Total:9
- Flooring:Carpet, Tile
- Basement:Yes
- Basement Description:Crawl Space
- Living area:1,728 sq. ft.
Heating and cooling
- Cooling:Central Cooling
- Heating:Central, Electric, Heat Pump
Structure and exterior
- Year built:2004
- Building area:1,728 sq. ft.
- Lot area:0.1 Acres
- Architectural Style:Cabin, Log
- Construction Materials:Block, Frame, Log
Utilities
- Sewer:Public Sewer
Finances and disclosures
- Price:$620,000
- Price per sq. ft.:$358.8
New listings near 1629 Little Cabin Loop
- Coming Soon
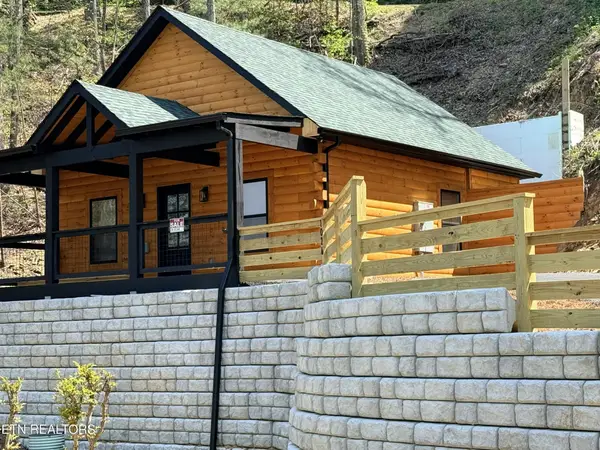 $499,900Coming Soon1 beds 1 baths738 sq. ft.
1026 Black Bear Cub Way #1, Pigeon Forge, TN 37863
MLS# 3261013Listed by: EXP REALTY - Coming Soon
 $1,699,500Coming Soon3 beds 5 baths4,805 sq. ft.
3430 Lillie Blvd, Pigeon Forge, TN 37876
MLS# 3263034Listed by: REAL BROKER - Coming Soon
 $600,000Coming Soon2 beds 2 baths1,331 sq. ft.
612 Cherry Blossom Way, Pigeon Forge, TN 37863
MLS# 3539879Listed by: KELLER WILLIAMS SMOKY MOUNTAINS 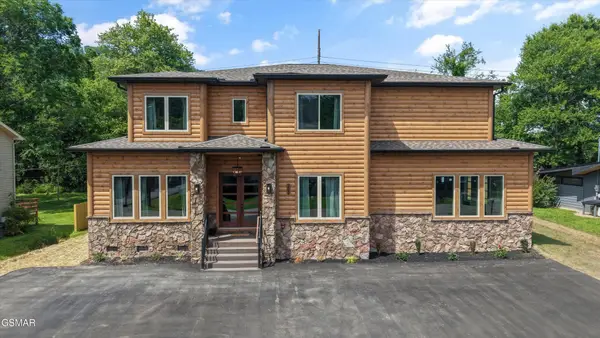 $2,199,999Pending7 beds 7 baths5,510 sq. ft.
2662 High Valley Drive, Pigeon Forge, TN 37863
MLS# 3548152Listed by: TRANQUILITY REAL ESTATE GROUP, $389,900Pending2 beds 1 baths676 sq. ft.
2036 Ridge Road #16, Pigeon Forge, TN 37863
MLS# 3548199Listed by: TRANQUILITY REAL ESTATE GROUP, $674,999Pending2 beds 3 baths1,800 sq. ft.
3922 Valley View Drive, Pigeon Forge, TN 37863
MLS# 3548246Listed by: HOSTIMO REALTY- New
 $995,000Active3 beds 5 baths3,060 sq. ft.
3521 Sand Ridge Way, Pigeon Forge, TN 37863
MLS# 3548113Listed by: EXP REALTY - New
 $725,000Active3 beds 2 baths1,444 sq. ft.
212 Dollywood Lane #355, Pigeon Forge, TN 37863
MLS# 3548167Listed by: SHULAR REALTY CO. - New
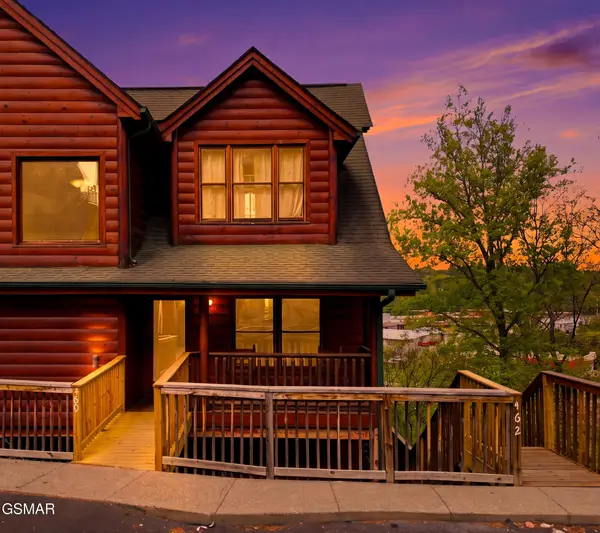 $569,999Active2 beds 2 baths1,696 sq. ft.
460 Big Bear Way, Pigeon Forge, TN 37863
MLS# 3548218Listed by: HOMECOIN.COM - New
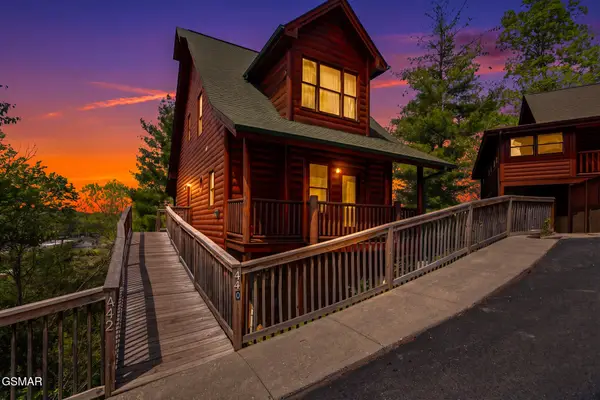 $299,999Active1 beds 1 baths734 sq. ft.
442 Big Bear Way, Pigeon Forge, TN 37863
MLS# 3548219Listed by: HOMECOIN.COM


Protect your home and budget from life's surprises with an Assurant Home Warranty, backed by a partner that supports you through every step of homeownership. Explore Plans.
©2026 Century 21 Real Estate LLC. All rights reserved. CENTURY 21®, the CENTURY 21 Logo and C21® are service marks owned by Century 21 Real Estate LLC. Century 21 Real Estate LLC fully supports the principles of the Fair Housing Act and the Equal Opportunity Act. Each office is independently owned and operated. Listing information is deemed reliable but not guaranteed accurate.