
3521 Sand Ridge Way, Pigeon Forge, TN 37863
Local realty services provided by:CENTURY 21 Legacy
3521 Sand Ridge Way,Pigeon Forge, TN 37863
$995,000
- 3 Beds
- 5 Baths
- 3,060 sq. ft.
- Single family
- Active
Listed by: janet giffee-ingram
Office: exp realty, llc. 7720
MLS#:313818
Source:TN_GSMAR
Price summary
- Price:$995,000
- Price per sq. ft.:$325.16
- Monthly HOA dues:$160
About this home
Currently an overnight rental-Contact Listing agent to set up showings. If I am unavailable please contact my assistant Krista Monday-Friday @ 865-384-0466 to set up showings *** As with all Real Estate transactions you should verify all information independently including HOA info. Buy Title insurance, have a survey, home inspection, square footage (provided by Seller) and all other needed inspections. 3 New HVAC units and 3 water heaters this year. Seller will be using Smoky Mountain Title located at 117 Joy Street Sevierville, TN 37862 865-908-9869.
Contact an agent
Home facts
- Year built:2008
- Subdivision & Development:N/A
- Listing ID #:313818
Rooms and interior
- Bedrooms:3
- Total bathrooms:5
- Full bathrooms:3
- Half bathrooms:2
- Flooring:Hardwood
- Living area:3,060 sq. ft.
Heating and cooling
- Cooling:Central Air
- Heating:Electric, Heat Pump
- Central air:Yes
Structure and exterior
- Year built:2008
- Building area:3,060 sq. ft.
- Architectural Style:Cabin
- Construction Materials:Wood Siding
- Exterior Features:Gas Grill
Utilities
- Sewer:Public Sewer
Finances and disclosures
- Price:$995,000
- Price per sq. ft.:$325.16
- Tax amount:$3,786 (2025)
Features and amenities
- Appliances:Dishwasher, Dryer, Electric Range, Microwave, Refrigerator, Washer
- Amenities:Cathedral Ceiling(s), Ceiling Fan(s), Soaking Tub, Wet Bar
Parking
- Parking description:Driveway
New listings near 3521 Sand Ridge Way
- Coming Soon
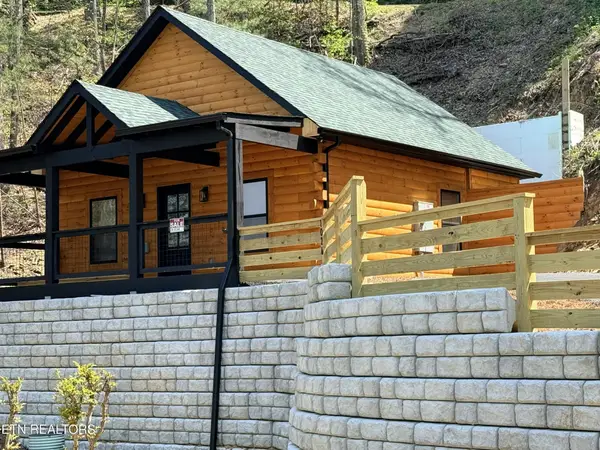 $499,900Coming Soon1 beds 1 baths738 sq. ft.
1026 Black Bear Cub Way #1, Pigeon Forge, TN 37863
MLS# 3261013Listed by: EXP REALTY - Coming Soon
 $1,699,500Coming Soon3 beds 5 baths4,805 sq. ft.
3430 Lillie Blvd, Pigeon Forge, TN 37876
MLS# 3263034Listed by: REAL BROKER - Coming Soon
 $600,000Coming Soon2 beds 2 baths1,331 sq. ft.
612 Cherry Blossom Way, Pigeon Forge, TN 37863
MLS# 3539879Listed by: KELLER WILLIAMS SMOKY MOUNTAINS  $549,000Pending3 beds 4 baths2,215 sq. ft.
2247 Battle Hill Road, Pigeon Forge, TN 37863
MLS# 3591637Listed by: FOUR PEAKS REALTY GROUP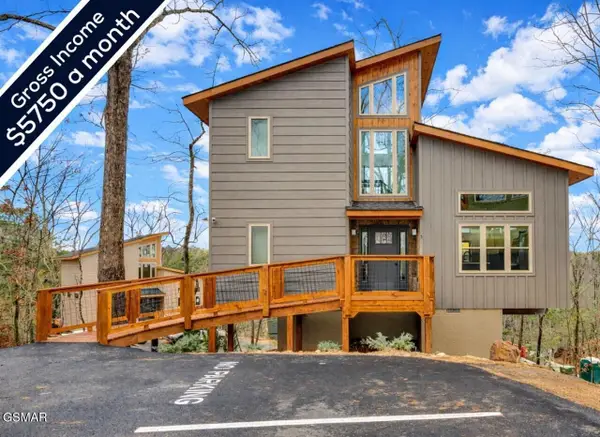 $625,000Pending2 beds 2 baths1,143 sq. ft.
2385 Forge Hideaway Loop #3, Pigeon Forge, TN 37863
MLS# 3591767Listed by: EXP REALTY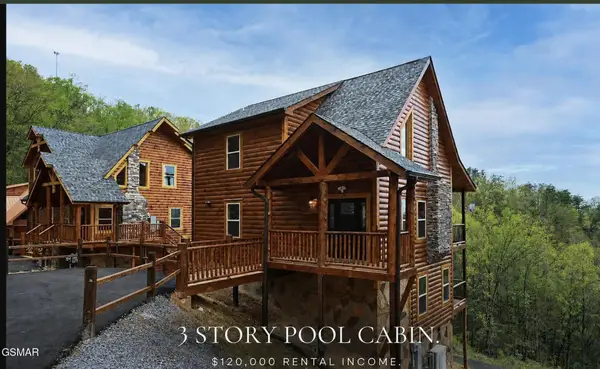 $899,000Pending2 beds 3 baths2,163 sq. ft.
3307 Pine Peak Way, Sevierville, TN 37862
MLS# 3591812Listed by: HOMES OF THE SMOKIES LLC- New
 $399,999Active2 beds 3 baths1,491 sq. ft.
757 Golf View Boulevard, Pigeon Forge, TN 37863
MLS# 3591686Listed by: LIVE IN THE SMOKYS - New
 $1,299,000Active5 beds 7 baths2,904 sq. ft.
3029 Ridgetop Resort Way, Pigeon Forge, TN 37863
MLS# 3591747Listed by: SOUTHERN CHARM HOMES - New
 $492,500Active2 beds 2 baths1,248 sq. ft.
3415 Teaster Lane #401, Pigeon Forge, TN 37863
MLS# 3591752Listed by: SKYE REALTY - New
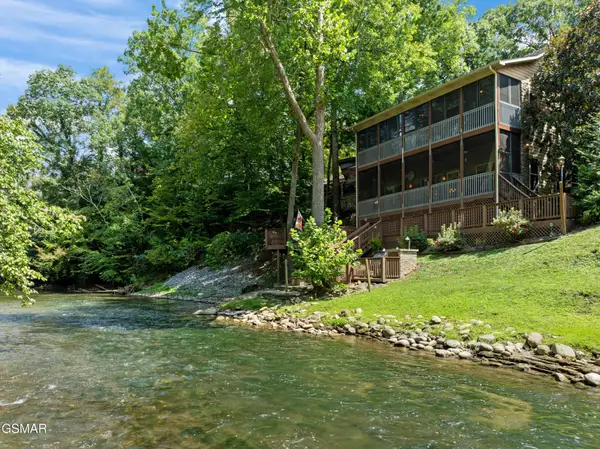 $1,090,000Active3 beds 3 baths2,554 sq. ft.
726 Plantation Drive, Pigeon Forge, TN 37863
MLS# 3591853Listed by: HOMES OF THE SMOKIES LLC


Protect your home and budget from life's surprises with an Assurant Home Warranty, backed by a partner that supports you through every step of homeownership. Explore Plans.
©2026 Century 21 Real Estate LLC. All rights reserved. CENTURY 21®, the CENTURY 21 Logo and C21® are service marks owned by Century 21 Real Estate LLC. Century 21 Real Estate LLC fully supports the principles of the Fair Housing Act and the Equal Opportunity Act. Each office is independently owned and operated. Listing information is deemed reliable but not guaranteed accurate.