2669 High Valley Drive, Pigeon Forge, TN 37863
Local realty services provided by:CENTURY 21 Legacy
2669 High Valley Drive,Pigeon Forge, TN 37863
$475,000
- 3 Beds
- 2 Baths
- 1,344 sq. ft.
- Single family
- Active
Listed by:
 Marcella Merritt(865) 429 - 2121CENTURY 21 MVP

Office: pristine realty, inc.
MLS#:312930
Source:TN_GSMAR
Price summary
- Price:$475,000
- Price per sq. ft.:$353.42
About this home
Location! Location! Location!
Completely remodeled and move-in ready, this well-built brick home offers the perfect blend of quality, comfort, and investment potential. Featuring 3 bedrooms and 2 full baths, the open-concept floor plan creates a bright, spacious living area that's ideal for everyday living or entertaining.
Situated on a level lot that backs up to a peaceful creek, you'll enjoy a beautiful natural setting while remaining close to area attractions and conveniences. Whether you're searching for a primary residence, vacation home, or income-producing property, this one checks all the boxes.
Highlights include:
Complete top-to-bottom remodel
3 spacious bedrooms
2 full bathrooms
Open floor plan
Quality brick construction
Level lot backing to a creek
Move-in ready
Overnight rentals permitted
Don't miss this rare opportunity to own a beautifully updated home in an outstanding location!
Contact an agent
Home facts
- Year built:1978
- Listing ID #:312930
Rooms and interior
- Bedrooms:3
- Total bathrooms:2
- Full bathrooms:2
- Flooring:Luxury Vinyl
- Dining Description:Kitchen/Dining Combo, Living/Dining Combo
- Kitchen Description:Kitchen/Dining Combo
- Living area:1,344 sq. ft.
Heating and cooling
- Cooling:Central Air, Electric
- Heating:Central, Electric
- Central air:Yes
Structure and exterior
- Year built:1978
- Building area:1,344 sq. ft.
- Lot area:0.83 Acres
- Lot Features:Back Yard, Cleared, Country Setting, Front Yard, Level
- Architectural Style:Ranch, Traditional
- Construction Materials:Brick
Utilities
- Sewer:Public Sewer
Finances and disclosures
- Price:$475,000
- Price per sq. ft.:$353.42
- Tax amount:$602 (2025)
Features and amenities
- Appliances:Dryer, Electric Range, Refrigerator, Washer
- Amenities:Storage
Parking
- Parking description:Driveway
- Garage:Yes
- Garage spaces:2
New listings near 2669 High Valley Drive
- New
 $796,000Active3 beds 2 baths1,889 sq. ft.
4478 Bruce Ogle Way, Pigeon Forge, TN 37863
MLS# 1349546Listed by: CRYE-LEIKE REALTORS - New
 $174,909Active2 beds 1 baths768 sq. ft.
3208 Black Oak St, Pigeon Forge, TN 37863
MLS# 1347791Listed by: YOUR HOME SOLD GUARANTEED REAL - New
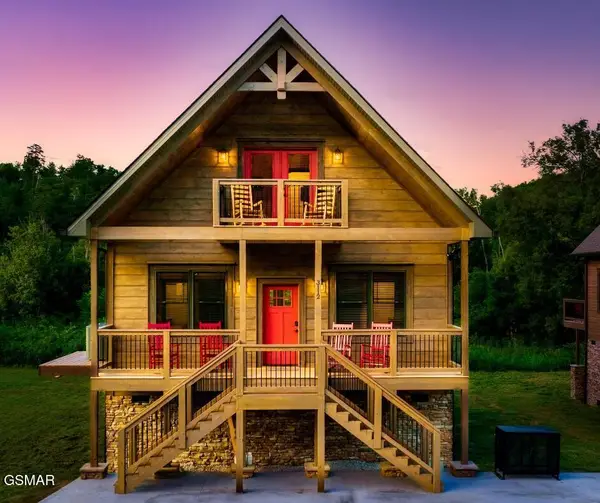 $649,000Active3 beds 4 baths1,624 sq. ft.
3112 Cherokee Valley Drive, Sevierville, TN 37862
MLS# 3305353Listed by: REAL BROKER - New
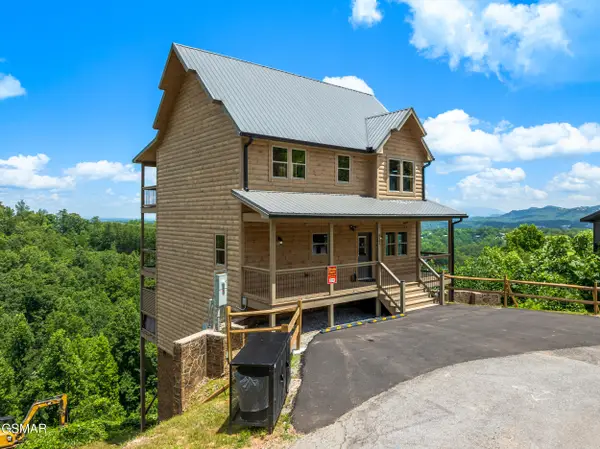 $975,000Active4 beds 4 baths2,339 sq. ft.
812 Peak Lp Way, Pigeon Forge, TN 37862
MLS# 312917Listed by: HOMES OF THE SMOKIES LLC - New
 $975,000Active4 beds 4 baths2,349 sq. ft.
812 Peak Loop Way, Pigeon Forge, TN 37862
MLS# 1349323Listed by: HOMES OF THE SMOKIES LLC - New

 $475,000Active3 beds 2 baths1,344 sq. ft.
2669 High Valley Drive, Pigeon Forge, TN 37863
MLS# 312930Listed by: PRISTINE REALTY, INC. - New
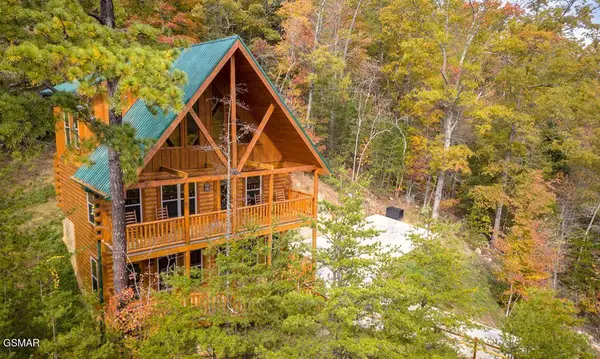 $850,000Active2 beds 3 baths1,860 sq. ft.
4326 Forest Ridge Way, Pigeon Forge, TN 37863
MLS# 312931Listed by: HIGHER QUALITY HOMES - New
 $450,000Active-- beds -- baths1,652 sq. ft.
3475 Twin City Way, Pigeon Forge, TN 37863
MLS# 1349299Listed by: WALLACE - New
 $599,000Active4 beds 3 baths2,214 sq. ft.
4009 Hitching Post Rd, Pigeon Forge, TN 37863
MLS# 1349280Listed by: REALTY EXECUTIVES SOUTHERN LIVING - New
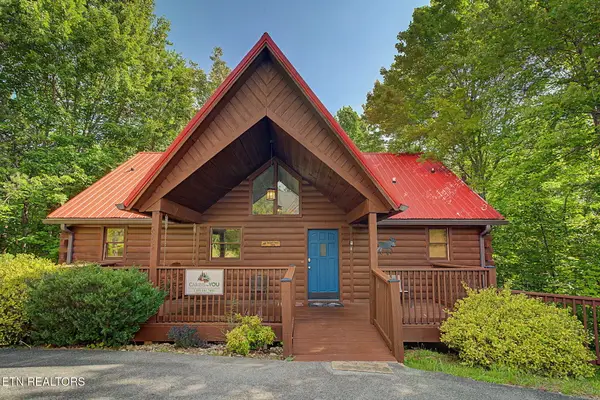 $724,999Active4 beds 4 baths2,000 sq. ft.
2805 Alexander Place, Pigeon Forge, TN 37863
MLS# 1349246Listed by: YOUR HOME SOLD GUARANTEED REAL


Protect your home and budget from life's surprises with an Assurant Home Warranty, backed by a partner that supports you through every step of homeownership. Explore Plans.
©2026 Century 21 Real Estate LLC. All rights reserved. CENTURY 21®, the CENTURY 21 Logo and C21® are service marks owned by Century 21 Real Estate LLC. Century 21 Real Estate LLC fully supports the principles of the Fair Housing Act and the Equal Opportunity Act. Each office is independently owned and operated. Listing information is deemed reliable but not guaranteed accurate.