2743 Colonial Dr #112, Pigeon Forge, TN 37863
Local realty services provided by:CENTURY 21 Premier
2743 Colonial Dr #112,Pigeon Forge, TN 37863
$196,000
- 1 Beds
- 1 Baths
- 680 sq. ft.
- Condominium
- Active
Listed by: susan nottingham
Office: summit real estate
MLS#:3626329
Source:NASHVILLE
Price summary
- Price:$196,000
- Price per sq. ft.:$288.24
- Monthly HOA dues:$200
About this home
Under $200K and just two blocks from the Parkway—your opportunity to own in the heart of Pigeon Forge! This fully furnished one-bedroom, one-bath condo in Colonial Crest offers ground-floor entry with no steps and easy single-level living. An excellent location for guests wanting to be close to the action, the condo is near The Island, the Great Smoky Mountain Wheel, shopping, restaurants, and entertainment, with Dollywood and Patriot Park just a short drive away.
The inviting living room features a gas log fireplace and sleeper sofa, with an open dining area connecting to the galley-style kitchen. Granite countertops in both the kitchen and bathroom add a stylish touch, and the kitchen includes appliances, dishes, and cookware. The bedroom features a king-size bed and whirlpool tub, while the living room sleeper sofa provides additional sleeping space, comfortably accommodating up to four guests.
The seasonal community pool is just steps from the front door, with shared BBQ grills, a covered picnic area, gazebo, and outdoor seating nearby. City utilities, paved parking, and community trash pickup add everyday convenience.
Currently used as an overnight rental, this condo is also ideal for full-time living or a personal Smoky Mountain getaway.
Professional photos are coming next week following a light refresh, including a new living room sleeper sofa and loveseat!
Buyer to verify all information to their satisfaction....
Contact an agent
Home facts
- Year built:2001
- Subdivision & Development:Colonial Crest Conds S
- Listing ID #:3626329
- Added:1 day(s) ago
- Updated:October 24, 2026 at 02:17 PM
Rooms and interior
- Bedrooms:1
- Total bathrooms:1
- Full bathrooms:1
- Flooring:Carpet
- Kitchen Description:Microwave, Oven, Refrigerator
- Living area:680 sq. ft.
Heating and cooling
- Cooling:Central Air
- Heating:Central
- Central air:Yes
Structure and exterior
- Year built:2001
- Building area:680 sq. ft.
- Construction Materials:Frame
- Levels:1 Story
Utilities
- Water:Public, Water Available
- Sewer:Public Sewer
Finances and disclosures
- Price:$196,000
- Price per sq. ft.:$288.24
- Tax amount:$709
Features and amenities
- Appliances:Microwave, Refrigerator
- Amenities:appl_Oven
- Pool features:In Ground, Private Pool
 Copyright 2026 Realtracs Mls. All rights reserved. Realtracs Mls provides content displayed here (“provided content”) on an “as is” basis and makes no representations or warranties regarding the provided content, including, but not limited to those of non-infringement, timeliness, accuracy, or completeness. Individuals and companies using information presented are responsible for verification and validation of information they utilize and present to their customers and clients. Realtracs Mls will not be liable for any damage or loss resulting from use of the provided content or the products available through Portals, IDX, VOW, and/or Syndication. Recipients of this information shall not resell, redistribute, reproduce, modify, or otherwise copy any portion thereof without the expressed written consent of Realtracs Mls. NASHVILLE Member Broker: Renee Hunter
New listings near 2743 Colonial Dr #112
- Coming Soon
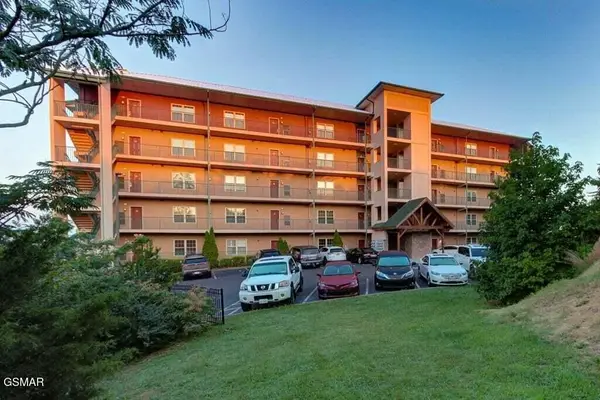
 $439,999Coming Soon2 beds 2 baths1,136 sq. ft.
410 Big Bear Way #2001, Pigeon Forge, TN 37863
MLS# 3298239Listed by: CENTURY 21 MVP - Coming Soon
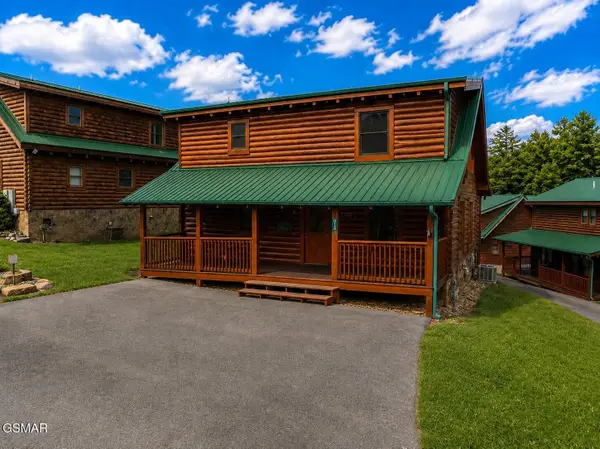 $600,000Coming Soon2 beds 2 baths1,331 sq. ft.
612 Cherry Blossom Way, Pigeon Forge, TN 37863
MLS# 3539879Listed by: KELLER WILLIAMS SMOKY MOUNTAINS - Coming Soon
 $324,900Coming Soon2 beds 2 baths1,092 sq. ft.
2806 Suncrest Rd #6, Pigeon Forge, TN 37863
MLS# 3073992Listed by: EXP REALTY - New
 $419,000Active2 beds 2 baths1,036 sq. ft.
124 Plaza Drive #UNIT 5406, Pigeon Forge, TN 37863
MLS# 1359930Listed by: WEICHERT REALTORS ADVANTAGE PLUS - New
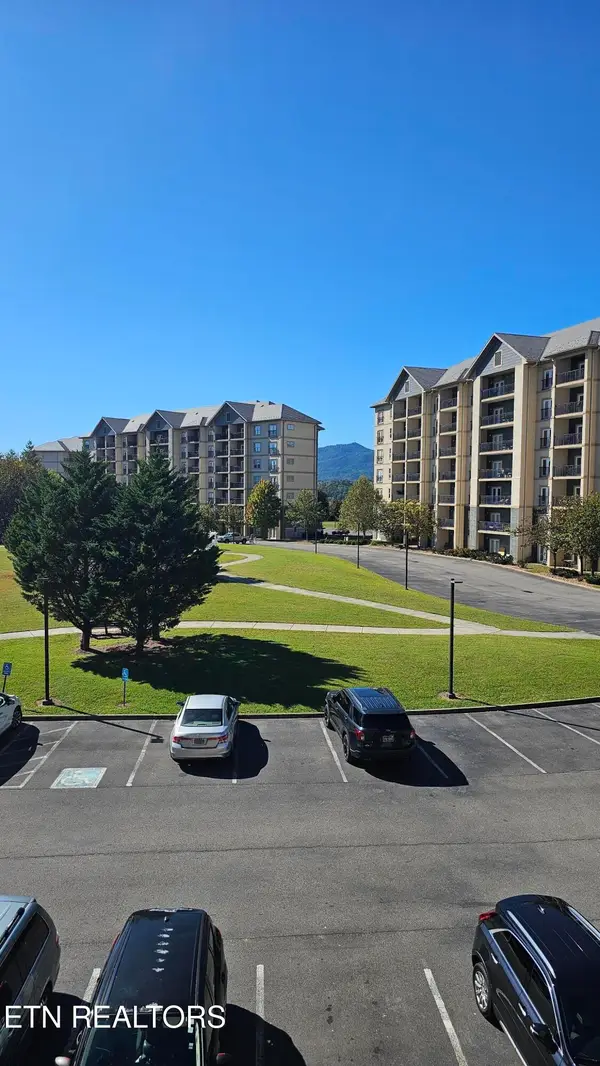 $449,000Active3 beds 2 baths1,371 sq. ft.
124 Plaza Drive #UNIT 5301, Pigeon Forge, TN 37863
MLS# 1359933Listed by: WEICHERT REALTORS ADVANTAGE PLUS - New
 $949,000Active5 beds 5 baths2,600 sq. ft.
813 String Run Way St, Pigeon Forge, TN 37863
MLS# 1359868Listed by: HOMES OF THE SMOKIES LLC - New
 $850,000Active2 beds 3 baths2,163 sq. ft.
3307 Pine Peak Way, Sevierville, TN 37862
MLS# 1359873Listed by: HOMES OF THE SMOKIES LLC - New
 $749,999Active3 beds 3 baths3,200 sq. ft.
817 Boone Acres Lane, Pigeon Forge, TN 37863
MLS# 1359875Listed by: YOUR HOME SOLD GUARANTEED REAL - New
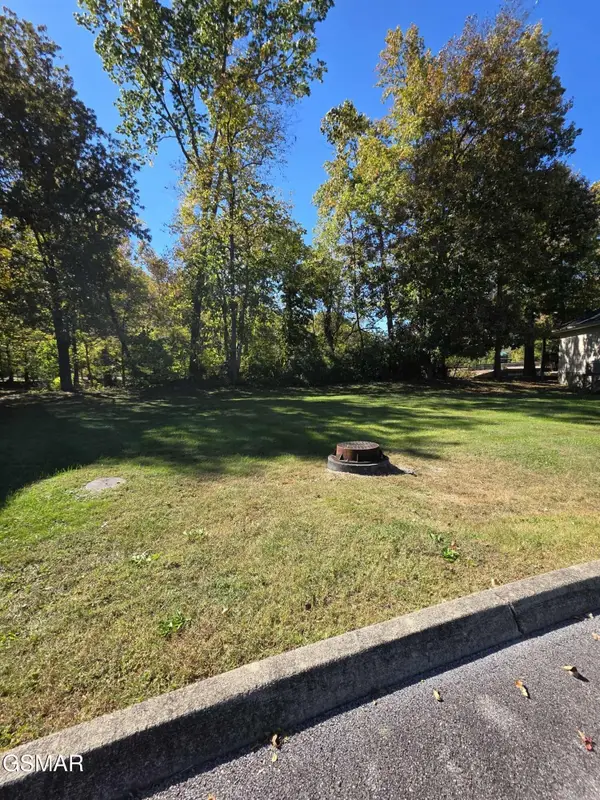 $65,000Active0.03 Acres
23 Slippery Rock Circle, Pigeon Forge, TN 37863
MLS# 3624559Listed by: TN SMOKY MTN REALTY


Protect your home and budget from life's surprises with an Assurant Home Warranty, backed by a partner that supports you through every step of homeownership. Explore Plans.
©2026 Century 21 Real Estate LLC. All rights reserved. CENTURY 21®, the CENTURY 21 Logo and C21® are service marks owned by Century 21 Real Estate LLC. Century 21 Real Estate LLC fully supports the principles of the Fair Housing Act and the Equal Opportunity Act. Each office is independently owned and operated. Listing information is deemed reliable but not guaranteed accurate.