
2760 Hawks View Tr, Pigeon Forge, TN 37876
Local realty services provided by:CENTURY 21 Legacy
2760 Hawks View Tr,Pigeon Forge, TN 37876
$539,900
- 1 Beds
- 2 Baths
- 1,280 sq. ft.
- Single family
- Active
Listed by: jaren nave
Office: lpt realty, llc.
MLS#:1348078
Source:TN_KAAR
Price summary
- Price:$539,900
- Price per sq. ft.:$421.8
About this home
Escape to serene mountain living--your private retreat with gorgeous seasonal mountain views and frequent wildlife sightings, including bears. Enjoy true privacy and peaceful enjoyment while still being close to attractions. Truly, it's the best of both worlds.
Functionally, this home offers 2 large bedrooms and 2 full bathrooms (septic permitted for 1 bedroom), creating a comfortable mountain living setup in a quiet, secluded setting. Step outside to take in the stunning scenery, unwind, and breathe in the fresh air--far removed in feeling, yet conveniently located.
Enjoy standout upgrades, professionally designed amenities, and true comfort throughout, including a brand-new hot tub and custom sauna, plus major improvements for peace of mind: a new hot water tank (2026), HVAC (2024), and updated windows (2023), plus too many more to list here. You'll have to see the supplement for an exhaustive list. Income producing over the 1% rule with plenty of room to grow it as well as benefit from the recently added amenities....
Contact an agent
Home facts
- Year built:1994
- Subdivision & Development:Acorn Heights
- Listing ID #:1348078
- Added:16 day(s) ago
- Updated:July 30, 2026 at 02:46 PM
Rooms and interior
- Bedrooms:1
- Total bathrooms:2
- Full bathrooms:2
- Rooms Total:6
- Flooring:Tile
- Basement:Yes
- Basement Description:Crawl Space
- Living area:1,280 sq. ft.
Heating and cooling
- Cooling:Central Cooling
- Heating:Central, Electric
Structure and exterior
- Year built:1994
- Building area:1,280 sq. ft.
- Lot area:0.24 Acres
- Lot Features:Wooded
- Architectural Style:Cabin, Chalet
- Construction Materials:Block, Frame
Utilities
- Sewer:Septic Tank
Finances and disclosures
- Price:$539,900
- Price per sq. ft.:$421.8
Parking
- Parking description:Off-Street Parking
New listings near 2760 Hawks View Tr
- New
 $25,000Active0.57 Acres
1 W Gold Dust Drive, Pigeon Forge, TN 37863
MLS# 3312568Listed by: PRIME MOUNTAIN PROPERTIES - New
 $25,000Active0.57 Acres
1-D W Gold Dust Drive, Pigeon Forge, TN 37863
MLS# 313027Listed by: PRIME MOUNTAIN PROPERTIES - New
 $1,349,000Active5 beds 7 baths2,904 sq. ft.
3029 Ridgetop Resort Way, Pigeon Forge, TN 37863
MLS# 313022Listed by: SOUTHERN CHARM HOMES - New
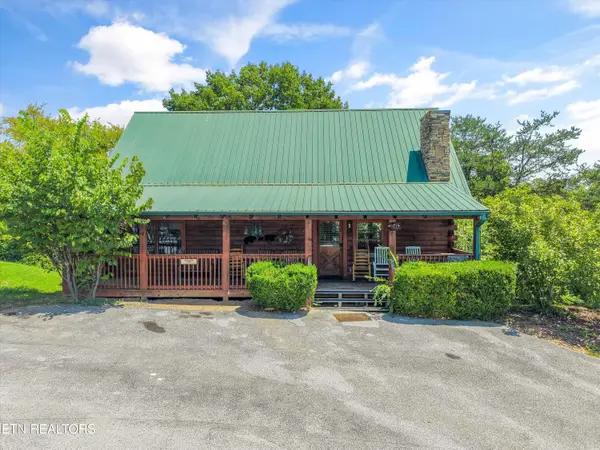 $799,000Active5 beds 5 baths3,000 sq. ft.
3208 White Falcon Way Way #814, Pigeon Forge, TN 37863
MLS# 1349963Listed by: JUST HOMES GROUP - New
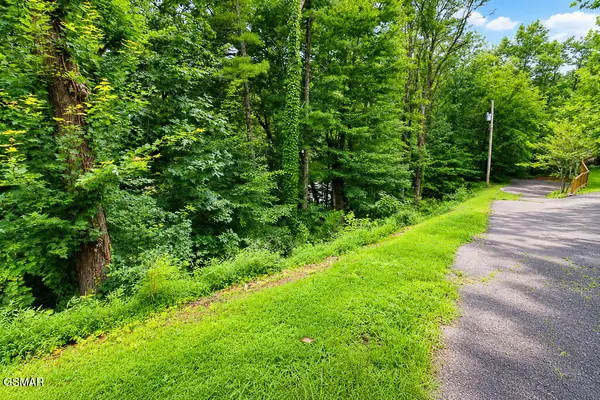 $37,000Active0.5 Acres
Lot 53 Hid View Street, Pigeon Forge, TN 37863
MLS# 313013Listed by: PRIME MOUNTAIN PROPERTIES - New
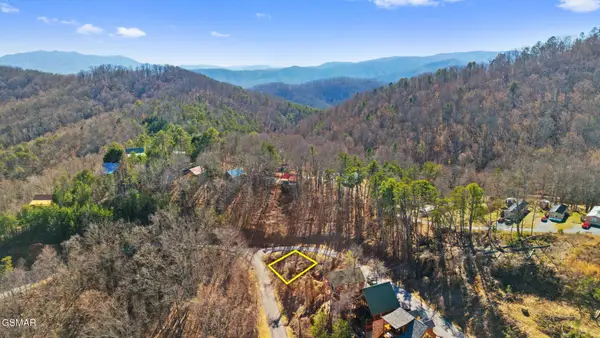 $114,900Active0.04 Acres
35 Pine Peak Way, Sevierville, TN 37862
MLS# 3307555Listed by: TENNESSEE ELITE REALTY - New
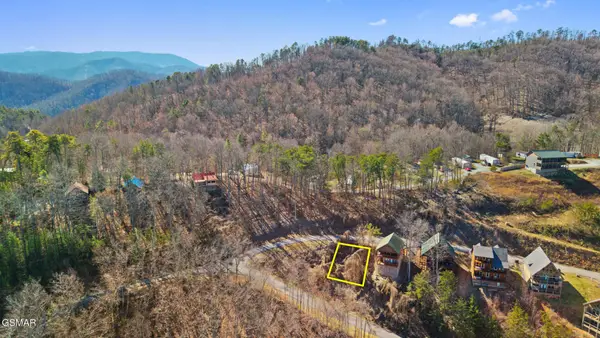 $114,900Active0.05 Acres
34 Pine Peak Way, Sevierville, TN 37862
MLS# 3307557Listed by: TENNESSEE ELITE REALTY - New
 $796,000Active3 beds 2 baths1,889 sq. ft.
4478 Bruce Ogle Way, Pigeon Forge, TN 37863
MLS# 1349546Listed by: CRYE-LEIKE REALTORS - New
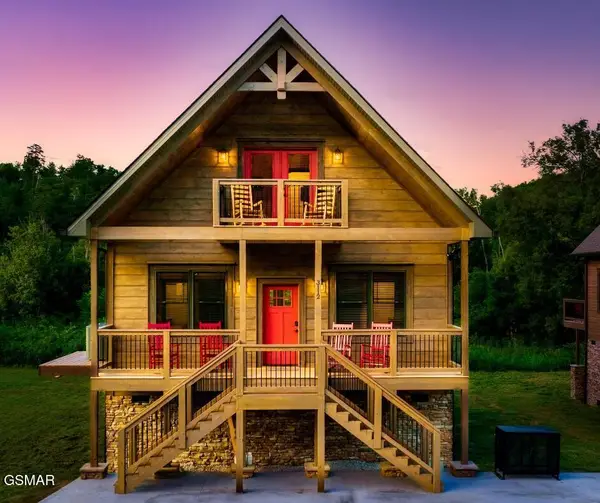 $649,000Active3 beds 4 baths1,624 sq. ft.
3112 Cherokee Valley Drive, Sevierville, TN 37862
MLS# 3305353Listed by: REAL BROKER 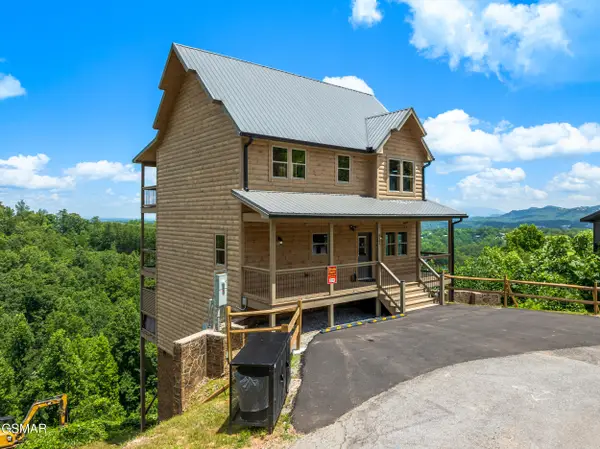 $975,000Pending4 beds 4 baths2,339 sq. ft.
812 Peak Lp Way, Pigeon Forge, TN 37862
MLS# 312917Listed by: HOMES OF THE SMOKIES LLC


Protect your home and budget from life's surprises with an Assurant Home Warranty, backed by a partner that supports you through every step of homeownership. Explore Plans.
©2026 Century 21 Real Estate LLC. All rights reserved. CENTURY 21®, the CENTURY 21 Logo and C21® are service marks owned by Century 21 Real Estate LLC. Century 21 Real Estate LLC fully supports the principles of the Fair Housing Act and the Equal Opportunity Act. Each office is independently owned and operated. Listing information is deemed reliable but not guaranteed accurate.