
2806 Suncrest Road #10, Pigeon Forge, TN 37863
Local realty services provided by:CENTURY 21 Premier
2806 Suncrest Road #10,Pigeon Forge, TN 37863
$299,900
- 2 Beds
- 2 Baths
- 1,236 sq. ft.
- Townhouse
- Active
Listed by: steve frye
Office: simplihom
MLS#:3591891
Source:NASHVILLE
Price summary
- Price:$299,900
- Price per sq. ft.:$242.64
- Monthly HOA dues:$369
About this home
Fully renovated and income-producing, this turnkey Pigeon Forge condo is the ideal blend of location, comfort, and investment potential. Just steps from the Parkway yet tucked away in a private, peaceful setting, this property gives guests easy access to all the top attractions while offering a quiet retreat. Perfect for your own secondary vacation home, overnight rental or even a primary residence. Inside, you'll find a completely updated kitchen with custom countertops, new appliances, sink, and plumbing, along with fresh paint, modern light fixtures, new window treatments, and a brand new water heater and HVAC. Both bathrooms have been fully updated. The layout includes two full-size bedrooms that have been expanded from their original size and a dedicated laundry room with full-size washer and dryer. This condo comes fully furnished with a Pottery Barn sofa sleeper, fresh and trendy king bed and solid wood queen bed--designed to maximize comfort and occupancy. Decorated with a clean, modern mountain vibe, the space appeals to today's travelers while still maintaining local charm. Located just minutes from Dollywood, The Island, top restaurants, shopping, and a short drive to the Gatlinburg entrance of the Great Smoky Mountains National Park, this property is perfect as a high-performing short-term rental, vacation getaway, or full-time residence in East Tennessee....
Contact an agent
Home facts
- Year built:1972
- Subdivision & Development:Other
- Listing ID #:3591891
- Added:2 day(s) ago
- Updated:September 17, 2026 at 03:14 AM
Rooms and interior
- Bedrooms:2
- Total bathrooms:2
- Full bathrooms:1
- Half bathrooms:1
- Kitchen Description:Dishwasher, Disposal, Microwave, Refrigerator
- Basement:Yes
- Living area:1,236 sq. ft.
Heating and cooling
- Cooling:Central Air
- Heating:Central, Electric
- Central air:Yes
Structure and exterior
- Roof:Shingle
- Year built:1972
- Building area:1,236 sq. ft.
- Construction Materials:Brick, Frame
- Exterior Features:Gas Grill, Patio
- Levels:2 Story
Utilities
- Water:Public, Water Available
- Sewer:Public Sewer
Finances and disclosures
- Price:$299,900
- Price per sq. ft.:$242.64
- Tax amount:$691
Features and amenities
- Appliances:Dishwasher, Disposal, Microwave, Refrigerator, Washer
- Laundry features:Dryer, Washer
- Amenities:High Speed Internet, Smoke Detector(s)
 Copyright 2026 Realtracs Mls. All rights reserved. Realtracs Mls provides content displayed here (“provided content”) on an “as is” basis and makes no representations or warranties regarding the provided content, including, but not limited to those of non-infringement, timeliness, accuracy, or completeness. Individuals and companies using information presented are responsible for verification and validation of information they utilize and present to their customers and clients. Realtracs Mls will not be liable for any damage or loss resulting from use of the provided content or the products available through Portals, IDX, VOW, and/or Syndication. Recipients of this information shall not resell, redistribute, reproduce, modify, or otherwise copy any portion thereof without the expressed written consent of Realtracs Mls. NASHVILLE Member Broker: Renee Hunter
New listings near 2806 Suncrest Road #10
- Coming Soon
 $155,000Coming Soon0.5 Acres
449 Troy Drive, Pigeon Forge, TN 37863
MLS# 3548235Listed by: LISTWITHFREEDOM.COM - Coming Soon
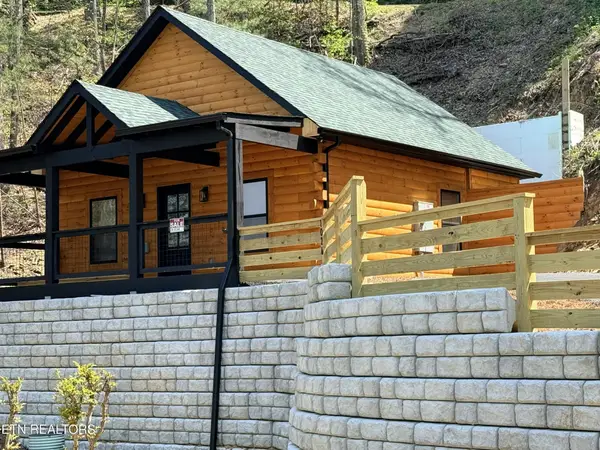 $499,900Coming Soon1 beds 1 baths738 sq. ft.
1026 Black Bear Cub Way #1, Pigeon Forge, TN 37863
MLS# 3261013Listed by: EXP REALTY - Coming Soon
 $1,699,500Coming Soon3 beds 5 baths4,805 sq. ft.
3430 Lillie Blvd, Pigeon Forge, TN 37876
MLS# 3263034Listed by: REAL BROKER - Coming Soon
 $600,000Coming Soon2 beds 2 baths1,331 sq. ft.
612 Cherry Blossom Way, Pigeon Forge, TN 37863
MLS# 3539879Listed by: KELLER WILLIAMS SMOKY MOUNTAINS - New
 $950,000Active4 beds 5 baths2,481 sq. ft.
851 Osprey Way, Pigeon Forge, TN 37863
MLS# 3593321Listed by: HOMES OF THE SMOKIES LLC - New
 $299,500Active2 beds 1 baths1,110 sq. ft.
424 Meadowbrook Dr, Pigeon Forge, TN 37863
MLS# 3593325Listed by: R&R REALTY COMPANY - New
 $599,000Active3 beds 2 baths1,456 sq. ft.
3424 Sugar Camp Circle, Pigeon Forge, TN 37862
MLS# 3593184Listed by: EAST TENNESSEE REALTY GROUP, LLC - New
 $149,000Active0.01 Acres
24 Pine Peak Way, Pigeon Forge, TN 37862
MLS# 3593198Listed by: HOMES OF THE SMOKIES LLC - New
 $119,000Active0.01 Acres
8 Pine Valley Way, Pigeon Forge, TN 37862
MLS# 3593201Listed by: HOMES OF THE SMOKIES LLC - New
 $450,000Active2 beds 2 baths1,584 sq. ft.
704 Forest Drive, Pigeon Forge, TN 37863
MLS# 3593014Listed by: EXP REALTY


Protect your home and budget from life's surprises with an Assurant Home Warranty, backed by a partner that supports you through every step of homeownership. Explore Plans.
©2026 Century 21 Real Estate LLC. All rights reserved. CENTURY 21®, the CENTURY 21 Logo and C21® are service marks owned by Century 21 Real Estate LLC. Century 21 Real Estate LLC fully supports the principles of the Fair Housing Act and the Equal Opportunity Act. Each office is independently owned and operated. Listing information is deemed reliable but not guaranteed accurate.