2822 Seth Rd, Pigeon Forge, TN 37863
Local realty services provided by:CENTURY 21 Legacy
2822 Seth Rd,Pigeon Forge, TN 37863
$875,000
- 4 Beds
- 5 Baths
- 2,508 sq. ft.
- Single family
- Active
Listed by: john mendoza
Office: realty executives associates
MLS#:1351644
Source:TN_KAAR
Price summary
- Price:$875,000
- Price per sq. ft.:$348.88
About this home
This 4-bedroom, 4.5-bath cabin checks every box for the serious STR investor -- STR compliant with the City of Pigeon Forge, city water, city sewer, natural gas, and a hard-to-find location less than 5 minutes from the Parkway, The Island, dining, and attractions.
The main level features an open-concept living, dining, and kitchen area with granite countertops, a natural gas fireplace, laundry room, and spacious primary suite. Upstairs are three additional bedrooms, each with its own private ensuite and fireplace. Nearly 1,000 SF of covered decks span the rear of the property with a hot tub and seasonal mountain views.
A large unfinished attic offers substantial storage and potential for future expansion subject to applicable approvals. Offered fully furnished and turnkey -- furniture, decor, kitchenware, linens, and all contents included. Pigeon Forge trolley stop nearby.
Contact an agent
Home facts
- Year built:2023
- Subdivision & Development:Royal Vista Resub
- Listing ID #:1351644
- Added:60 day(s) ago
- Updated:October 12, 2026 at 03:10 PM
Rooms and interior
- Bedrooms:4
- Total bathrooms:5
- Full bathrooms:4
- Half bathrooms:1
- Rooms Total:7
- Basement:Yes
- Basement Description:Crawl Space Sealed
- Living area:2,508 sq. ft.
Heating and cooling
- Cooling:Central Cooling
- Heating:Central, Electric
Structure and exterior
- Year built:2023
- Building area:2,508 sq. ft.
- Lot area:0.27 Acres
- Architectural Style:Cabin
- Construction Materials:Frame, Log
- Exterior Features:Balcony
Schools
- High school:Pigeon Forge
- Middle school:Pigeon Forge
- Elementary school:Pigeon Forge
Utilities
- Sewer:Public Sewer
Finances and disclosures
- Price:$875,000
- Price per sq. ft.:$348.88
Parking
- Parking description:Main Level
New listings near 2822 Seth Rd
- Coming Soon
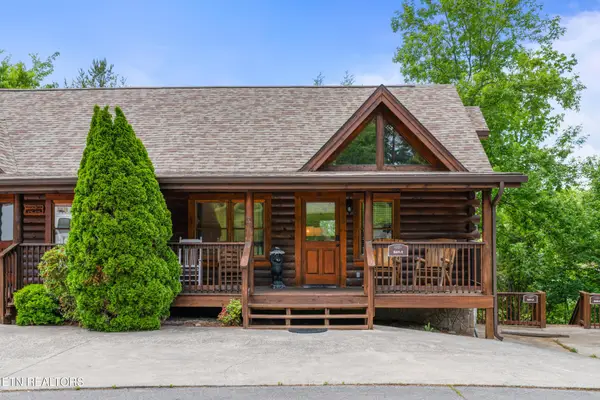 $615,000Coming Soon3 beds 3 baths1,829 sq. ft.
841 Golf View Blvd, Pigeon Forge, TN 37863
MLS# 3307278Listed by: KELLER WILLIAMS - Coming Soon
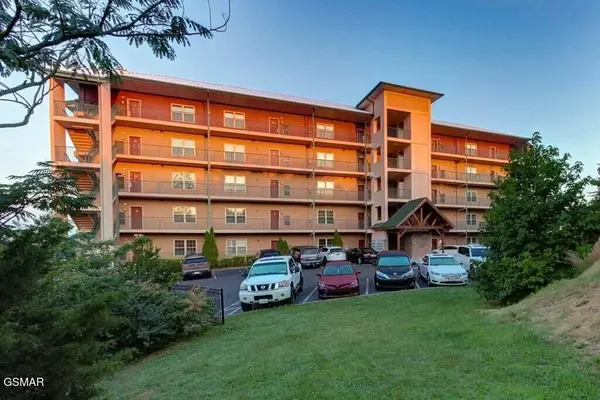
 $439,999Coming Soon2 beds 2 baths1,136 sq. ft.
410 Big Bear Way #2001, Pigeon Forge, TN 37863
MLS# 3298239Listed by: CENTURY 21 MVP - Coming Soon
 $1,699,500Coming Soon3 beds 5 baths4,805 sq. ft.
3430 Lillie Blvd, Pigeon Forge, TN 37876
MLS# 3263034Listed by: REAL BROKER - Coming Soon
 $600,000Coming Soon2 beds 2 baths1,331 sq. ft.
612 Cherry Blossom Way, Pigeon Forge, TN 37863
MLS# 3539879Listed by: KELLER WILLIAMS SMOKY MOUNTAINS - Coming Soon
 $324,900Coming Soon2 beds 2 baths1,092 sq. ft.
2806 Suncrest Rd #6, Pigeon Forge, TN 37863
MLS# 3073992Listed by: EXP REALTY 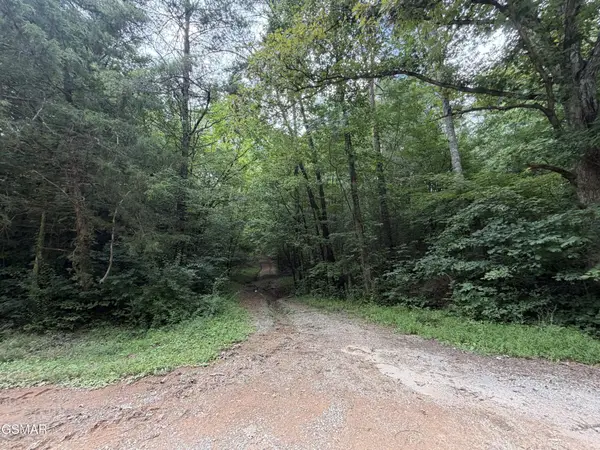 $724,900Active4 Acres
0 Forge Hideaway Road, Pigeon Forge, TN 37863
MLS# 3500974Listed by: NEW DIRECTION REAL ESTATE- New
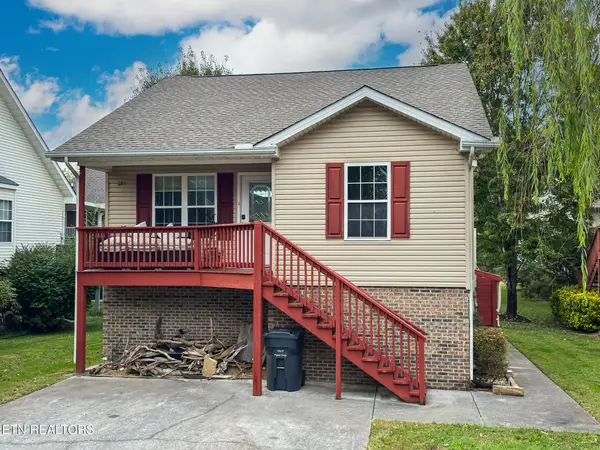 $339,000Active2 beds 2 baths1,016 sq. ft.
851 Plantation Drive, Pigeon Forge, TN 37863
MLS# 1358539Listed by: CENTURY 21 MVP - New
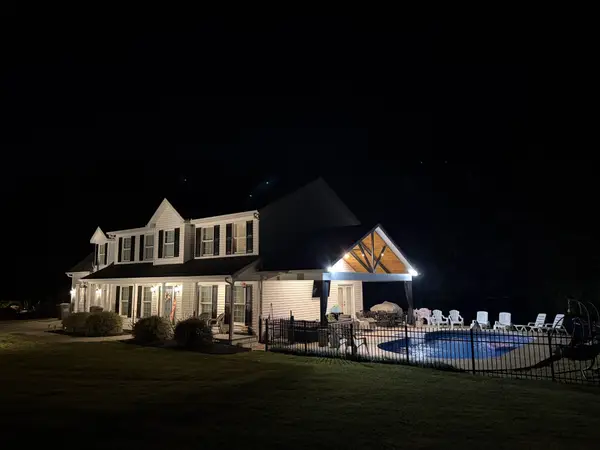 $824,900Active5 beds 3 baths2,784 sq. ft.
814 Kings Hills Blvd, Pigeon Forge, TN 37863
MLS# 3618943Listed by: EXIT TENNESSEE REALTY PROS - New
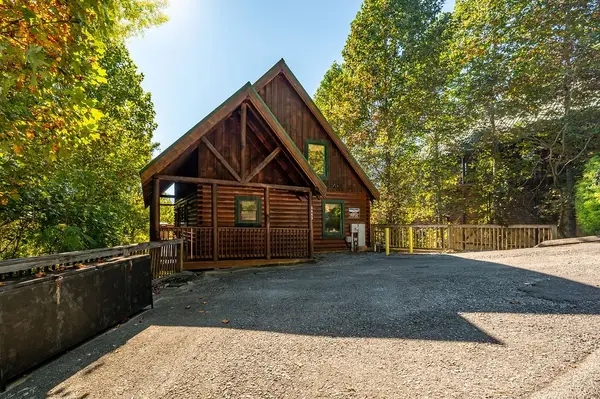 $715,000Active4 beds 3 baths2,054 sq. ft.
4445 Forest Vista Way, Pigeon Forge, TN 37863
MLS# 3615575Listed by: PRIME MOUNTAIN PROPERTIES - New
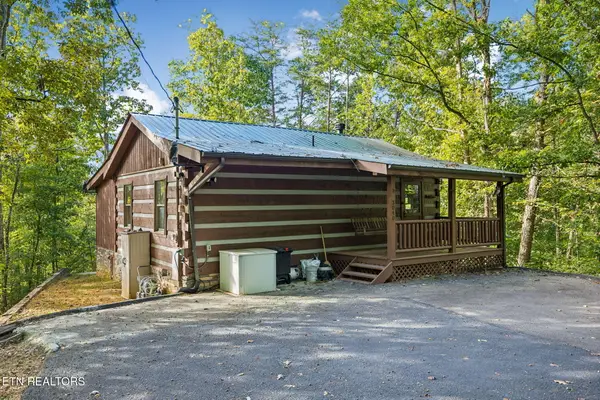 $334,000Active2 beds 2 baths850 sq. ft.
3040 Patty View Way, Pigeon Forge, TN 37862
MLS# 1358221Listed by: UNITED REAL ESTATE SOLUTIONS


Protect your home and budget from life's surprises with an Assurant Home Warranty, backed by a partner that supports you through every step of homeownership. Explore Plans.
©2026 Century 21 Real Estate LLC. All rights reserved. CENTURY 21®, the CENTURY 21 Logo and C21® are service marks owned by Century 21 Real Estate LLC. Century 21 Real Estate LLC fully supports the principles of the Fair Housing Act and the Equal Opportunity Act. Each office is independently owned and operated. Listing information is deemed reliable but not guaranteed accurate.