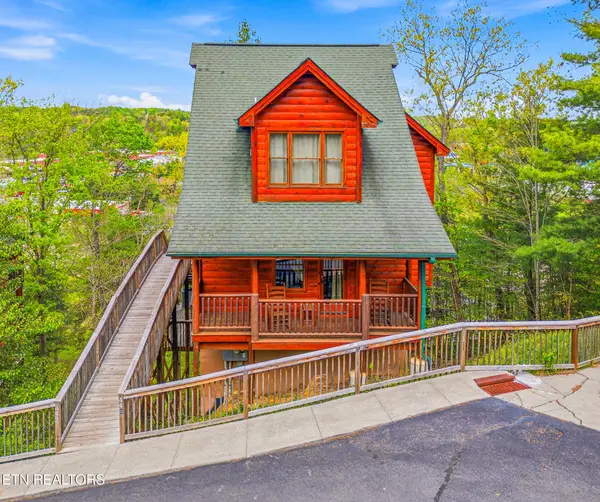
3262 Pine Peak Way, Pigeon Forge, TN 37862
Local realty services provided by:CENTURY 21 Legacy
Listed by: jose leo diaz
Office: re/max preferred properties pigeon forge
MLS#:312029
Source:TN_GSMAR
Price summary
- Price:$1,119,900
- Price per sq. ft.:$390.75
- Monthly HOA dues:$100
About this home
Experience luxury mountain living and exceptional investment potential with this brand-new construction, modern rustic true log cabin located just 5 minutes from the Parkway in the heart of Pigeon Forge. Thoughtfully designed with both comfort and style in mind, this spacious 5-bedroom, 5.5-bath retreat offers the perfect blend of modern elegance, authentic mountain character, breathtaking views, and high-income short-term rental potential.
This true log cabin features a beautiful modern rustic design with TNG throughout the interior--not sheetrock, creating the warm, authentic feel guests and owners love about a Smoky Mountain retreat. The cabin comfortably sleeps 16 guests (16 guests CO available), with the flexibility to easily add bunk beds and maximize rental income.
On the main level, you'll find a spacious open-concept floor plan with soaring cathedral ceilings, a beautiful great room, and a modern kitchen featuring sleek white cabinetry, black appliances, and generous entertaining space for family and guests. The main level also includes a convenient half bathroom for guests and a private en-suite king bedroom with its own bathroom, providing comfort and accessibility without leaving the main floor.
Upstairs, you'll find two additional spacious en-suite king bedrooms, each with its own private bathroom, giving guests plenty of privacy and comfort.
The lower level features two more en-suite king bedrooms, each with its own private bathroom, along with an additional bonus room that offers the perfect opportunity for a game room, theater room, or second entertainment space--ideal for attracting vacation renters and maximizing returns.
Take in the breathtaking beauty of the Smoky Mountains from two expansive outdoor decks designed for relaxation and unforgettable views. The main-level deck is perfectly positioned to showcase some of the most spectacular mountain views the area has to offer, creating the ideal setting for morning coffee or evening sunsets. On the lower-level deck, you'll find a private hot tub where you can unwind after a day of exploring Pigeon Forge and the Great Smoky Mountains. Whether you're enjoying peaceful mountain mornings or relaxing under the stars, this exceptional outdoor living space is sure to impress.
As an added bonus, the seller is offering a generous $40,000 credit at closing toward furnishings and decor, giving buyers the unique opportunity to fully personalize the cabin to match their own vision, style, and rental goals.
The property also features a fire sprinkler system that has already been installed, providing an approximate $30,000 value to the buyer and investor at no additional cost. This valuable upgrade also creates the opportunity to increase guest capacity, enhancing the property's rental potential and overall income.
Whether you're searching for a luxury vacation home, an income-producing investment property, or both, this exceptional Smoky Mountain cabin is a rare opportunity you do not want to miss.
Information is deemed to be reliable, but is not guaranteed.
Buyer and buyer's agent should conduct their own due diligence before making an offer....
Contact an agent
Home facts
- Year built:2026
- Subdivision & Development:Other
- Listing ID #:312029
Rooms and interior
- Bedrooms:5
- Total bathrooms:6
- Full bathrooms:5
- Half bathrooms:1
- Flooring:Luxury Vinyl
- Dining Description:Eat-in Kitchen, Kitchen/Dining Combo
- Kitchen Description:Eat-in Kitchen, Kitchen Island, Kitchen/Dining Combo
- Bedroom Description:Walk-In Closet
- Basement Description:Basement, Crawl Space, Finished, Walk-Out Access
- Living area:2,866 sq. ft.
Heating and cooling
- Cooling:Central Air
- Heating:Central
- Central air:Yes
Structure and exterior
- Year built:2026
- Building area:2,866 sq. ft.
- Lot area:0.04 Acres
- Lot Features:Irregular Lot, Sloped
- Architectural Style:Contemporary, Log
- Construction Materials:Brick, Log, Log Siding, Stone, Stucco
- Exterior Features:Rain Gutters
Schools
- High school:Pigeon Forge High
- Middle school:Pigeon Forge Intermediate
- Elementary school:Pigeon Forge Primary
Utilities
- Water:Water Connected
- Sewer:Public Sewer, Sewer Connected
Finances and disclosures
- Price:$1,119,900
- Price per sq. ft.:$390.75
- Tax amount:$151 (2025)
Features and amenities
- Appliances:Dishwasher, Dryer, Electric Cooktop, Electric Range, Electric Water Heater, Microwave, Microwave Range Hood Combo, Range Hood, Refrigerator, Self Cleaning Oven, Washer
- Amenities:Aluminum Frames, Blinds, Cathedral Ceiling(s), Ceiling Fan(s), Smoke Detector(s), Storage, Walk-In Closet(s)
New listings near 3262 Pine Peak Way
- Coming Soon
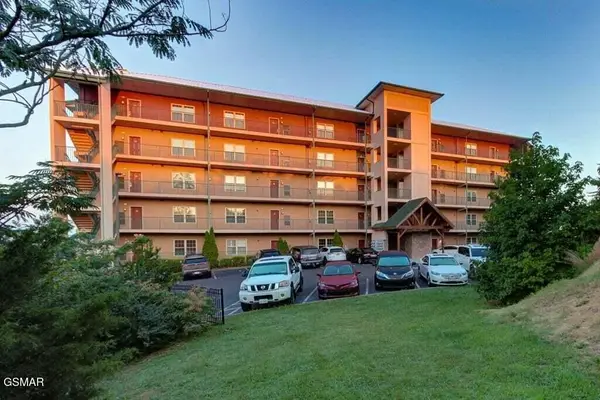
 $439,999Coming Soon2 beds 2 baths1,136 sq. ft.
410 Big Bear Way #2001, Pigeon Forge, TN 37863
MLS# 3298239Listed by: CENTURY 21 MVP - Coming Soon
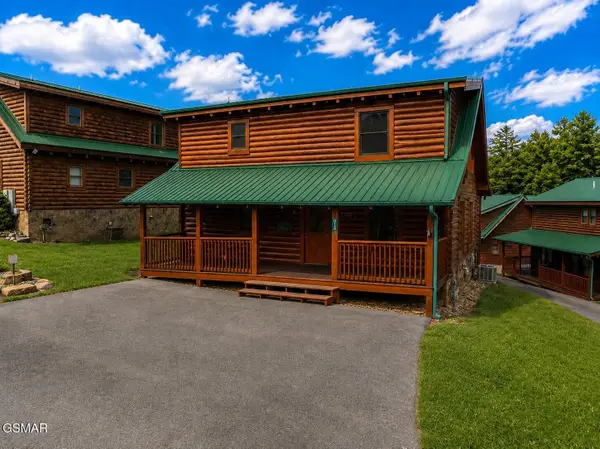 $600,000Coming Soon2 beds 2 baths1,331 sq. ft.
612 Cherry Blossom Way, Pigeon Forge, TN 37863
MLS# 3539879Listed by: KELLER WILLIAMS SMOKY MOUNTAINS - Coming Soon
 $324,900Coming Soon2 beds 2 baths1,092 sq. ft.
2806 Suncrest Rd #6, Pigeon Forge, TN 37863
MLS# 3073992Listed by: EXP REALTY - New
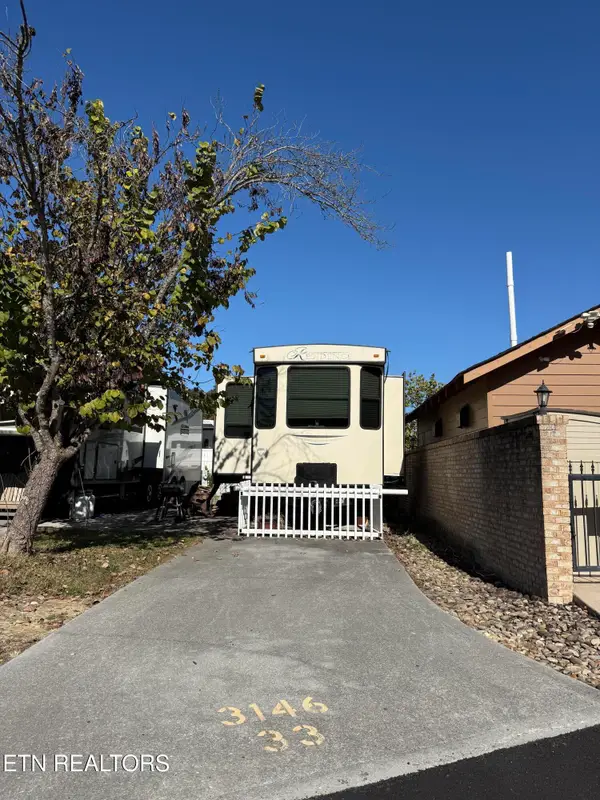 $100,000Active0.01 Acres
3146 Brook Bend Way, Pigeon Forge, TN 37863
MLS# 1360240Listed by: CRYE-LEIKE REALTORS, SOUTH - New
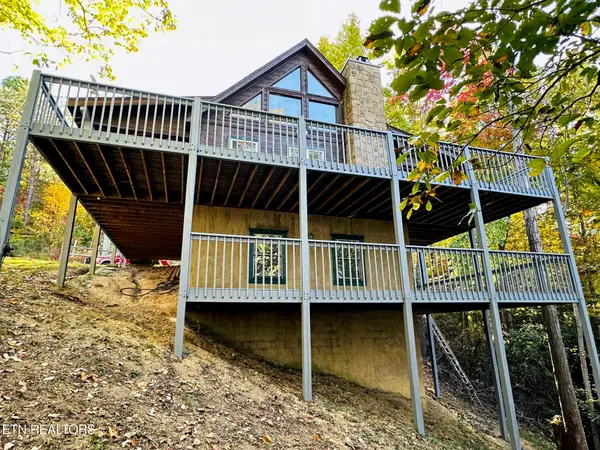 $499,995Active2 beds 3 baths1,640 sq. ft.
4360 Carolina Cove Way, Pigeon Forge, TN 37863
MLS# 1360241Listed by: PRISTINE REALTY - New
 $949,000Active5 beds 5 baths2,600 sq. ft.
813 String Run Way, Pigeon Forge, TN 37863
MLS# 1359868Listed by: HOMES OF THE SMOKIES LLC - New
 $299,900Active1 beds 1 baths734 sq. ft.
442 Big Bear Way, Pigeon Forge, TN 37863
MLS# 3627058Listed by: COMPASS VENTURES, LLC - New
 $4,500,000Active10 beds 12 baths7,987 sq. ft.
3026 Wonder Meadows Lane, Pigeon Forge, TN 37862
MLS# 1360145Listed by: CENTURY 21 MVP - New
 $559,900Active2 beds 2 baths1,696 sq. ft.
460 Big Bear Way, Pigeon Forge, TN 37863
MLS# 3627059Listed by: COMPASS VENTURES, LLC - New
 $875,000Active3 beds 3 baths2,184 sq. ft.
749 Chickasaw Gap Way, Pigeon Forge, TN 37863
MLS# 1360038Listed by: UNITED REAL ESTATE SOLUTIONS


Protect your home and budget from life's surprises with an Assurant Home Warranty, backed by a partner that supports you through every step of homeownership. Explore Plans.
©2026 Century 21 Real Estate LLC. All rights reserved. CENTURY 21®, the CENTURY 21 Logo and C21® are service marks owned by Century 21 Real Estate LLC. Century 21 Real Estate LLC fully supports the principles of the Fair Housing Act and the Equal Opportunity Act. Each office is independently owned and operated. Listing information is deemed reliable but not guaranteed accurate.