333 Woodridge Way, Pigeon Forge, TN 37863
Local realty services provided by:CENTURY 21 Premier
333 Woodridge Way,Pigeon Forge, TN 37863
$464,999
- 2 Beds
- 2 Baths
- 1,594 sq. ft.
- Single family
- Active
Listed by: michael cole
Office: karen whitlock realty
MLS#:3501139
Source:NASHVILLE
Price summary
- Price:$464,999
- Price per sq. ft.:$291.72
- Monthly HOA dues:$225
About this home
A PERFECT location for this awesome cabin in Pigeon Forge! Woodridge Village is just about mile from the Parkway, which is extremely convenient to downtown Pigeon Forge, Gatlinburg, Sevierville, hiking, shopping, Dollywood etc.... PLUS, just across the street from the resort pool and pavilion. Entering the cabin, you step into the open floor concept which consist of the living area with a gorgeous gas fireplace and fully equipped kitchen with a pass thru countertop to the dining area. This open area makes for great gatherings with a wonderful deck which is perfect for enjoying a meal, equipped with table & chairs and a gas grill! Large master bedroom, separate full bath and laundry closet with stackable washer and dryer are also on this level for your convenience. Next, wander up the steps to a roomy loft overlooking the living room that leads to a small private deck. The second bedroom is on this level with vaulted ceiling and king-size bed with plenty of room to spare! There's a full bath on this level as well. Another neat feature is that the cabin is just across the street from the resort pool and pavilion! The unfinished basement has a slab floor with exterior steps to the entrance as well as an area in a closet on the main floor where steps to the basement can be installed. This would be a great opportunity to extend the living space of the home for lots of uses! This cabin has only been used as a vacation home by the owner, family and friends. The seller has taken great care of the property, and it is truly turnkey with the amenities that would make this a great short-term rental/investment property!...
Contact an agent
Home facts
- Year built:1993
- Subdivision & Development:Woodridge Village
- Listing ID #:3501139
- Added:64 day(s) ago
- Updated:October 12, 2026 at 02:32 PM
Rooms and interior
- Bedrooms:2
- Total bathrooms:2
- Full bathrooms:2
- Flooring:Carpet, Concrete
- Kitchen Description:Dishwasher, Microwave, Oven, Refrigerator
- Basement Description:Full
- Living area:1,594 sq. ft.
Heating and cooling
- Cooling:Ceiling Fan(s), Central Air, Electric
- Heating:Central, Electric
- Central air:Yes
Structure and exterior
- Roof:Shingle
- Year built:1993
- Building area:1,594 sq. ft.
- Lot area:0.07 Acres
- Lot Features:Sloped, Wooded
- Construction Materials:Frame, Wood Siding
- Exterior Features:Deck, Gas Grill
- Levels:2 Story
Utilities
- Water:Public, Water Available
- Sewer:Public Sewer
Finances and disclosures
- Price:$464,999
- Price per sq. ft.:$291.72
- Tax amount:$1,308
Features and amenities
- Appliances:Dishwasher, Microwave, Refrigerator, Washer
- Laundry features:Dryer, Washer
- Amenities:Ceiling Fan(s), High Speed Internet, Smoke Detector(s), appl_Oven
- Pool features:In Ground, Pool, Private Pool
Parking
- Total parking spaces:2
- Parking description:Concrete
 Copyright 2026 Realtracs Mls. All rights reserved. Realtracs Mls provides content displayed here (“provided content”) on an “as is” basis and makes no representations or warranties regarding the provided content, including, but not limited to those of non-infringement, timeliness, accuracy, or completeness. Individuals and companies using information presented are responsible for verification and validation of information they utilize and present to their customers and clients. Realtracs Mls will not be liable for any damage or loss resulting from use of the provided content or the products available through Portals, IDX, VOW, and/or Syndication. Recipients of this information shall not resell, redistribute, reproduce, modify, or otherwise copy any portion thereof without the expressed written consent of Realtracs Mls. NASHVILLE Member Broker: Renee Hunter
New listings near 333 Woodridge Way
- Coming Soon
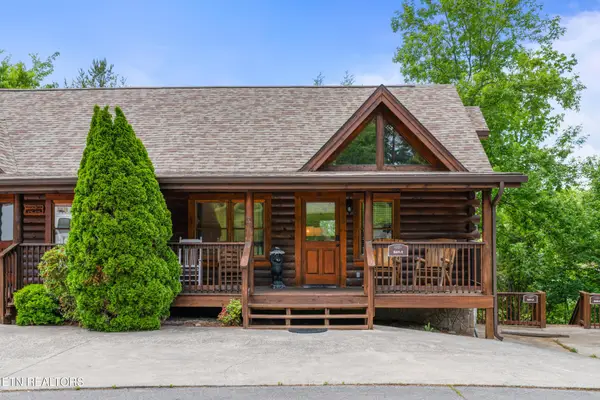 $615,000Coming Soon3 beds 3 baths1,829 sq. ft.
841 Golf View Blvd, Pigeon Forge, TN 37863
MLS# 3307278Listed by: KELLER WILLIAMS - Coming Soon
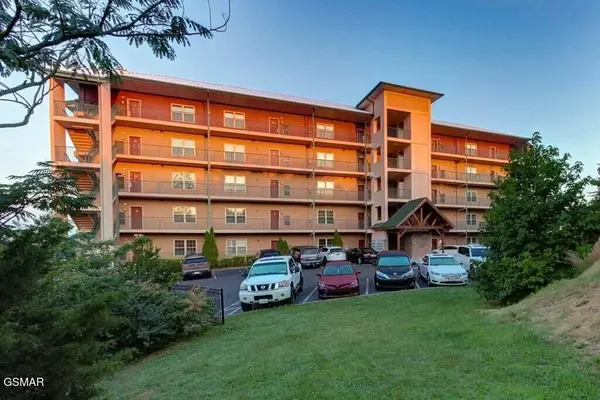
 $439,999Coming Soon2 beds 2 baths1,136 sq. ft.
410 Big Bear Way #2001, Pigeon Forge, TN 37863
MLS# 3298239Listed by: CENTURY 21 MVP - Coming Soon
 $1,699,500Coming Soon3 beds 5 baths4,805 sq. ft.
3430 Lillie Blvd, Pigeon Forge, TN 37876
MLS# 3263034Listed by: REAL BROKER - Coming Soon
 $600,000Coming Soon2 beds 2 baths1,331 sq. ft.
612 Cherry Blossom Way, Pigeon Forge, TN 37863
MLS# 3539879Listed by: KELLER WILLIAMS SMOKY MOUNTAINS - Coming Soon
 $324,900Coming Soon2 beds 2 baths1,092 sq. ft.
2806 Suncrest Rd #6, Pigeon Forge, TN 37863
MLS# 3073992Listed by: EXP REALTY 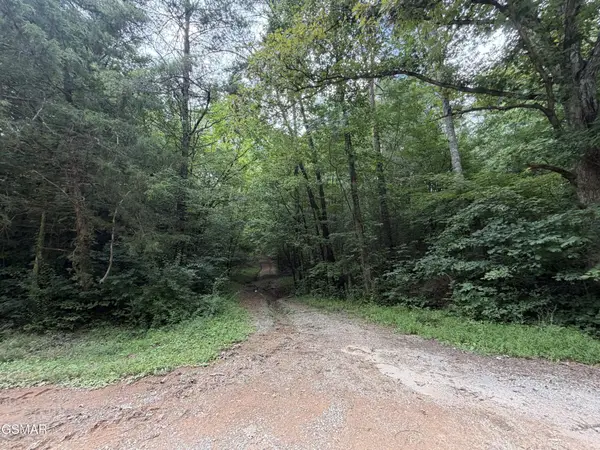 $724,900Active4 Acres
0 Forge Hideaway Road, Pigeon Forge, TN 37863
MLS# 3500974Listed by: NEW DIRECTION REAL ESTATE- New
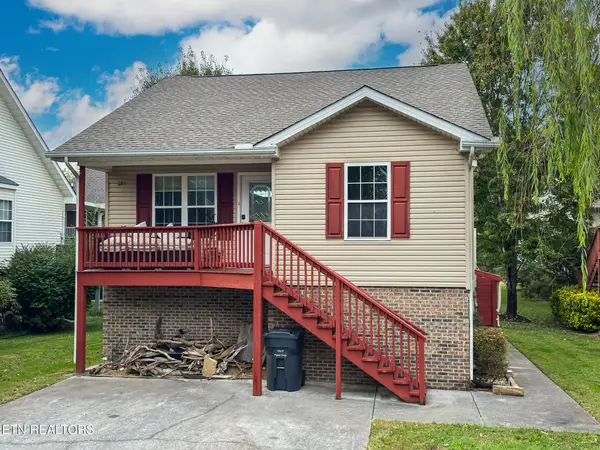 $339,000Active2 beds 2 baths1,016 sq. ft.
851 Plantation Drive, Pigeon Forge, TN 37863
MLS# 1358539Listed by: CENTURY 21 MVP - New
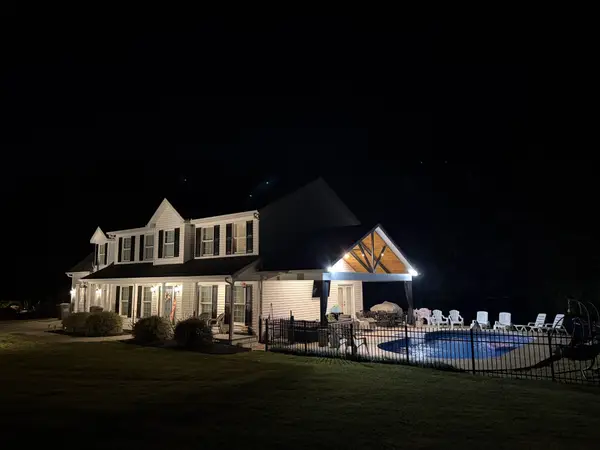 $824,900Active5 beds 3 baths2,784 sq. ft.
814 Kings Hills Blvd, Pigeon Forge, TN 37863
MLS# 3618943Listed by: EXIT TENNESSEE REALTY PROS - New
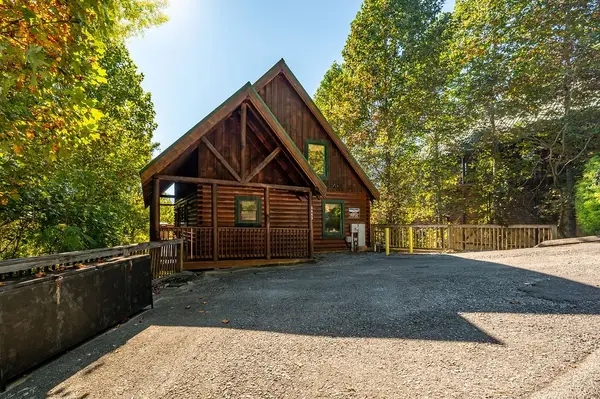 $715,000Active4 beds 3 baths2,054 sq. ft.
4445 Forest Vista Way, Pigeon Forge, TN 37863
MLS# 3615575Listed by: PRIME MOUNTAIN PROPERTIES - New
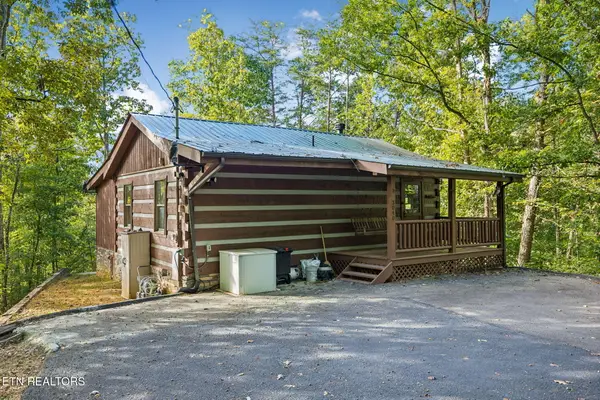 $334,000Active2 beds 2 baths850 sq. ft.
3040 Patty View Way, Pigeon Forge, TN 37862
MLS# 1358221Listed by: UNITED REAL ESTATE SOLUTIONS


Protect your home and budget from life's surprises with an Assurant Home Warranty, backed by a partner that supports you through every step of homeownership. Explore Plans.
©2026 Century 21 Real Estate LLC. All rights reserved. CENTURY 21®, the CENTURY 21 Logo and C21® are service marks owned by Century 21 Real Estate LLC. Century 21 Real Estate LLC fully supports the principles of the Fair Housing Act and the Equal Opportunity Act. Each office is independently owned and operated. Listing information is deemed reliable but not guaranteed accurate.