3533 Sand Ridge Way, Pigeon Forge, TN 37863
Local realty services provided by:CENTURY 21 Legacy
3533 Sand Ridge Way,Pigeon Forge, TN 37863
$2,000,000
- 6 Beds
- 6 Baths
- 5,248 sq. ft.
- Single family
- Pending - Continue To Show - Financing
Listed by: fawn shope
Office: real broker
MLS#:1346213
Source:TN_KAAR
Price summary
- Price:$2,000,000
- Price per sq. ft.:$381.1
- Monthly HOA dues:$315
About this home
💦 SPLASH TO REMEMBER isn't just another Smoky Mountain cabin, it's an experience guests will book again and again.
✨ Built in 2022
🛏️ 6 Bedrooms | 6 Bathrooms
👥 Sleeps up to 32 guests
📍 Just 1.5 miles from the Pigeon Forge Parkway with no steep or winding roads
From the moment you walk inside, every detail speaks luxury, from soaring floor-to-ceiling stacked stone, custom cabinetry, quartz and granite finishes, and designer furnishings to thoughtful touches like a private coffee station and mini fridge in every bedroom.
The layout was designed with groups in mind:
🏡 Five spacious king suites with private baths
🛌 An incredible bunk room featuring 2 built-in queen-over-queen bunks plus 4 twin-over-twin bunks, all with its own private bath.
And then there's the showstopper...
🏊 A massive custom gunite indoor pool complete with a separate kiddie pool, creating the ultimate destination for families, reunions, and unforgettable Smoky Mountain vacations.
Just minutes to Dollywood, Gatlinburg, and the Great Smoky Mountains National Park, this is the kind of luxury investment that delivers memorable guest experiences while offering exceptional income potential.
✨ Luxury. Location. Lifestyle. Income.
📩 Message me for rental history, financials, or to schedule your private showing....
Contact an agent
Home facts
- Year built:2022
- Subdivision & Development:Brookstone Village
- Listing ID #:1346213
- Added:81 day(s) ago
- Updated:October 12, 2026 at 07:40 AM
Rooms and interior
- Bedrooms:6
- Total bathrooms:6
- Full bathrooms:6
- Rooms Total:12
- Basement:Yes
- Basement Description:Finished, Walkout
- Living area:5,248 sq. ft.
Heating and cooling
- Cooling:Central Cooling
- Heating:Central, Electric, Heat Pump
Structure and exterior
- Year built:2022
- Building area:5,248 sq. ft.
- Lot area:0.01 Acres
- Lot Features:Wooded
- Architectural Style:Cabin, Contemporary
- Construction Materials:Block, Fiber Cement, Frame, Stone
Utilities
- Sewer:Public Sewer
Finances and disclosures
- Price:$2,000,000
- Price per sq. ft.:$381.1
New listings near 3533 Sand Ridge Way
- Coming Soon
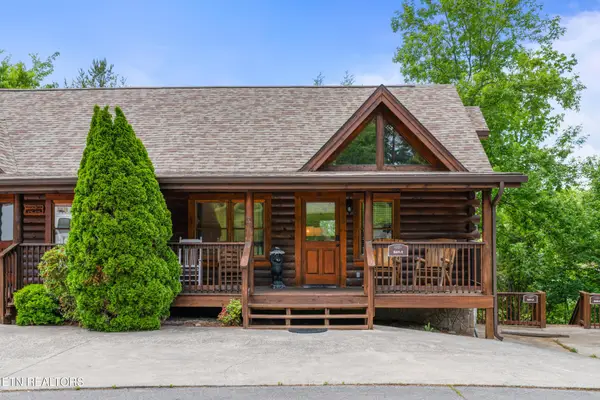 $615,000Coming Soon3 beds 3 baths1,829 sq. ft.
841 Golf View Blvd, Pigeon Forge, TN 37863
MLS# 3307278Listed by: KELLER WILLIAMS - Coming Soon
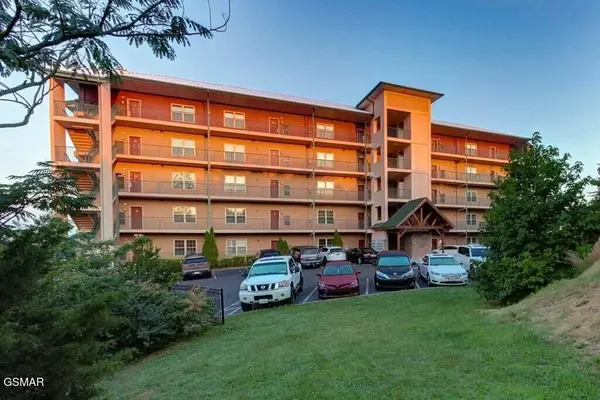
 $439,999Coming Soon2 beds 2 baths1,136 sq. ft.
410 Big Bear Way #2001, Pigeon Forge, TN 37863
MLS# 3298239Listed by: CENTURY 21 MVP - Coming Soon
 $1,699,500Coming Soon3 beds 5 baths4,805 sq. ft.
3430 Lillie Blvd, Pigeon Forge, TN 37876
MLS# 3263034Listed by: REAL BROKER - Coming Soon
 $600,000Coming Soon2 beds 2 baths1,331 sq. ft.
612 Cherry Blossom Way, Pigeon Forge, TN 37863
MLS# 3539879Listed by: KELLER WILLIAMS SMOKY MOUNTAINS - Coming Soon
 $324,900Coming Soon2 beds 2 baths1,092 sq. ft.
2806 Suncrest Rd #6, Pigeon Forge, TN 37863
MLS# 3073992Listed by: EXP REALTY 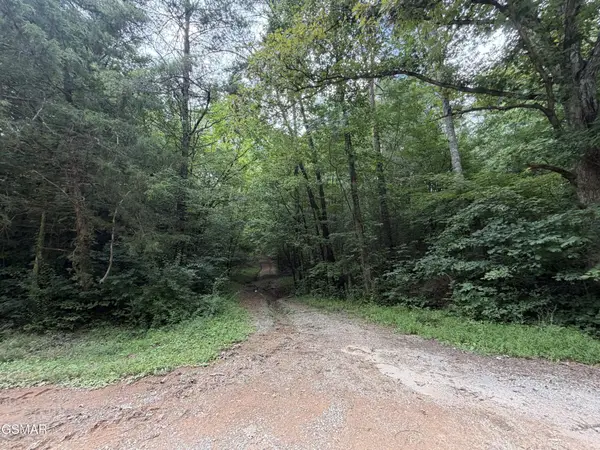 $724,900Active4 Acres
0 Forge Hideaway Road, Pigeon Forge, TN 37863
MLS# 3500974Listed by: NEW DIRECTION REAL ESTATE- New
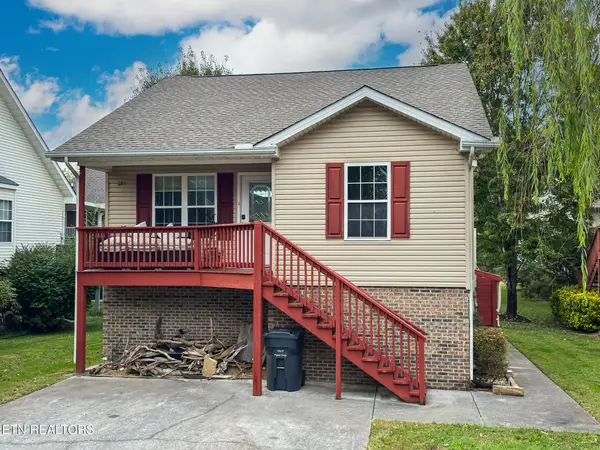 $339,000Active2 beds 2 baths1,016 sq. ft.
851 Plantation Drive, Pigeon Forge, TN 37863
MLS# 1358539Listed by: CENTURY 21 MVP - New
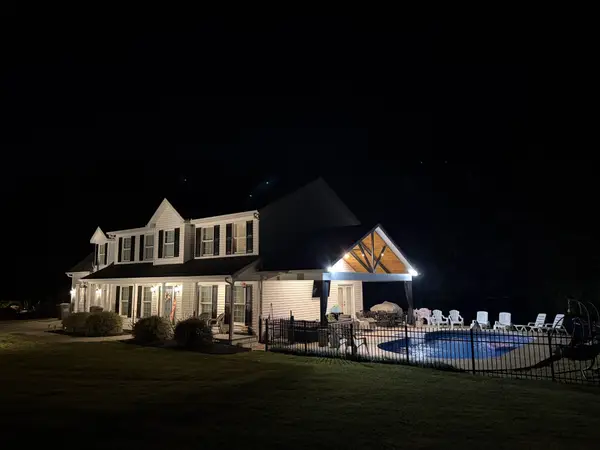 $824,900Active5 beds 3 baths2,784 sq. ft.
814 Kings Hills Blvd, Pigeon Forge, TN 37863
MLS# 3618943Listed by: EXIT TENNESSEE REALTY PROS - New
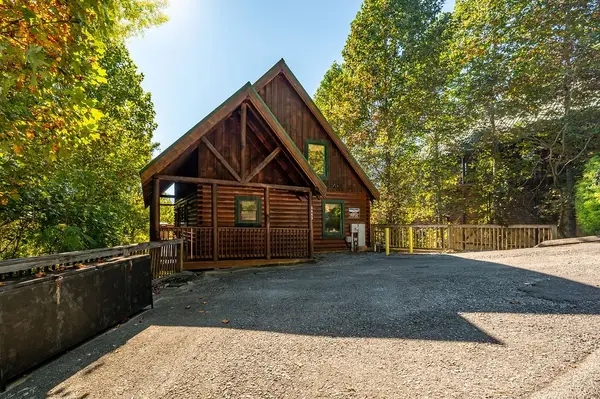 $715,000Active4 beds 3 baths2,054 sq. ft.
4445 Forest Vista Way, Pigeon Forge, TN 37863
MLS# 3615575Listed by: PRIME MOUNTAIN PROPERTIES - New
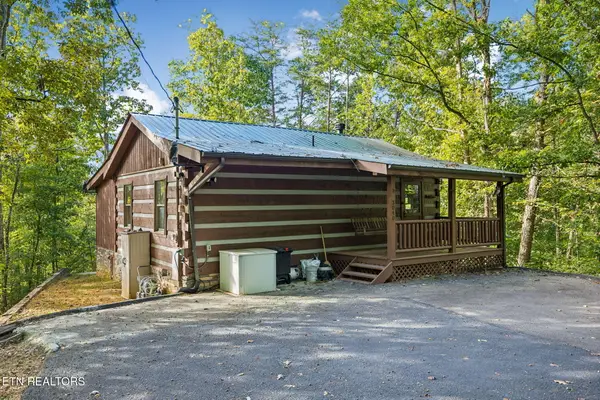 $334,000Active2 beds 2 baths850 sq. ft.
3040 Patty View Way, Pigeon Forge, TN 37862
MLS# 1358221Listed by: UNITED REAL ESTATE SOLUTIONS


Protect your home and budget from life's surprises with an Assurant Home Warranty, backed by a partner that supports you through every step of homeownership. Explore Plans.
©2026 Century 21 Real Estate LLC. All rights reserved. CENTURY 21®, the CENTURY 21 Logo and C21® are service marks owned by Century 21 Real Estate LLC. Century 21 Real Estate LLC fully supports the principles of the Fair Housing Act and the Equal Opportunity Act. Each office is independently owned and operated. Listing information is deemed reliable but not guaranteed accurate.