
452 Alpine Mountain Way, Pigeon Forge, TN 37863
Local realty services provided by:CENTURY 21 Premier
452 Alpine Mountain Way,Pigeon Forge, TN 37863
$1,196,000
- 4 Beds
- 4 Baths
- 2,834 sq. ft.
- Single family
- Active
Listed by: leo diaz
Office: remax preferred pigeon forge
MLS#:3264176
Source:NASHVILLE
Price summary
- Price:$1,196,000
- Price per sq. ft.:$422.02
- Monthly HOA dues:$175
About this home
Turnkey, income-producing, and ready to start making money from day one, this exceptional Smoky Mountain cabin is perfectly located in one of Pigeon Forge's most desirable resort communities. Some of the property's most sought-after features include a private heated indoor pool, an unbeatable location less than a mile from the Parkway, and easy year-round access with no steep mountain roads to navigate. Guests are just minutes from Dollywood, The Island, dinner shows, shopping, restaurants, outlet malls, and countless area attractions.
This beautifully designed 4-bedroom, 4-bath cabin features four spacious king suites, each with its own private bathroom, offering the privacy and accommodations today's guests are looking for. One of the bedrooms also includes bunk beds, making it ideal for families and larger groups. The open-concept living area showcases soaring vaulted ceilings, a cozy fireplace, and seamless flow between the living, dining, and kitchen spaces, creating the perfect gathering place for family and friends.
One of the cabin's standout amenities is the private heated indoor pool, allowing guests to enjoy swimming year-round regardless of the season or weather. A highly desirable feature for vacation renters, the indoor pool helps maximize occupancy and creates an unforgettable guest experience. Designed with entertainment in mind, the cabin also offers a dedicated theater room and game room, providing endless fun for family and friends.
Outside, guests can relax on the expansive decks, soak in the private hot tub, challenge friends to a game of cornhole, or simply unwind in the comfortable outdoor seating areas. The resort itself offers additional amenities, including two outdoor swimming pools, a gazebo, picnic areas, and a beautiful on-site chapel, providing even more opportunities for guests to enjoy their stay....
Contact an agent
Home facts
- Year built:2020
- Subdivision & Development:Alpine Mountain Village
- Listing ID #:3264176
- Added:65 day(s) ago
- Updated:September 12, 2026 at 02:29 PM
Rooms and interior
- Bedrooms:4
- Total bathrooms:4
- Full bathrooms:4
- Flooring:Laminate
- Kitchen Description:Dishwasher, Disposal, Microwave, Oven, Refrigerator
- Basement:Yes
- Basement Description:Crawl Space, Finished
- Living area:2,834 sq. ft.
Heating and cooling
- Cooling:Ceiling Fan(s), Central Air
- Heating:Central
- Central air:Yes
Structure and exterior
- Roof:Shingle
- Year built:2020
- Building area:2,834 sq. ft.
- Lot area:0.02 Acres
- Lot Features:Sloped
- Architectural Style:Contemporary
- Construction Materials:Log, Wood Siding
- Exterior Features:Deck, Gas Grill
- Levels:3 Story
Utilities
- Water:Public, Water Available
- Sewer:Public Sewer
Finances and disclosures
- Price:$1,196,000
- Price per sq. ft.:$422.02
- Tax amount:$4,426
Features and amenities
- Appliances:Dishwasher, Disposal, Microwave, Refrigerator, Washer
- Laundry features:Dryer, Washer
- Amenities:Ceiling Fan(s), Clubhouse, High Speed Internet, Playground, Smoke Detector(s), Walk-In Closet(s), appl_Oven
- Pool features:In Ground, Pool, Private Pool
Parking
- Total parking spaces:4
- Parking description:Asphalt, Detached
 Copyright 2026 Realtracs Mls. All rights reserved. Realtracs Mls provides content displayed here (“provided content”) on an “as is” basis and makes no representations or warranties regarding the provided content, including, but not limited to those of non-infringement, timeliness, accuracy, or completeness. Individuals and companies using information presented are responsible for verification and validation of information they utilize and present to their customers and clients. Realtracs Mls will not be liable for any damage or loss resulting from use of the provided content or the products available through Portals, IDX, VOW, and/or Syndication. Recipients of this information shall not resell, redistribute, reproduce, modify, or otherwise copy any portion thereof without the expressed written consent of Realtracs Mls. NASHVILLE Member Broker: Renee Hunter
New listings near 452 Alpine Mountain Way
- Coming Soon
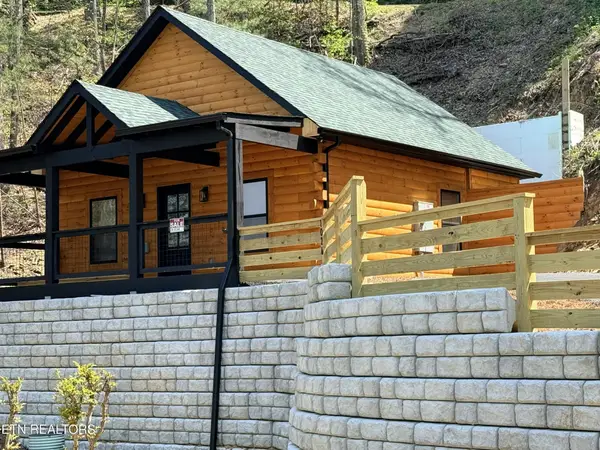 $499,900Coming Soon1 beds 1 baths738 sq. ft.
1026 Black Bear Cub Way #1, Pigeon Forge, TN 37863
MLS# 3261013Listed by: EXP REALTY - Coming Soon
 $1,699,500Coming Soon3 beds 5 baths4,805 sq. ft.
3430 Lillie Blvd, Pigeon Forge, TN 37876
MLS# 3263034Listed by: REAL BROKER - Coming Soon
 $600,000Coming Soon2 beds 2 baths1,331 sq. ft.
612 Cherry Blossom Way, Pigeon Forge, TN 37863
MLS# 3539879Listed by: KELLER WILLIAMS SMOKY MOUNTAINS - New
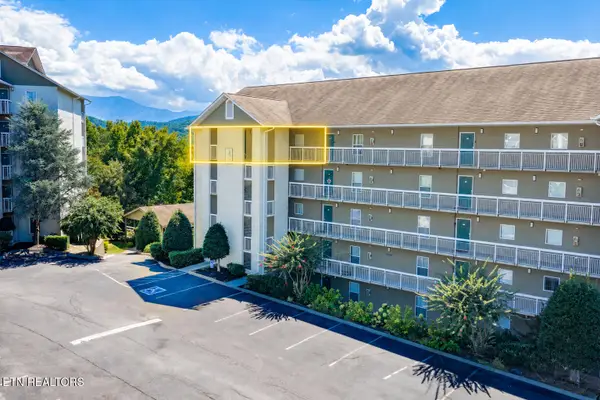 $524,900Active3 beds 3 baths1,692 sq. ft.
205 Ogle Drive #551, Pigeon Forge, TN 37863
MLS# 1355305Listed by: ELITE REALTY - New
 $329,950Active4.9 Acres
1140 Crestview Drive, Pigeon Forge, TN 37863
MLS# 1355232Listed by: HOMETOWN REALTY, LLC - New
 $245,000Active2 beds 2 baths1,080 sq. ft.
625 S Asbury Drive #20, Pigeon Forge, TN 37863
MLS# 1355259Listed by: REMAX PREFERRED PIGEON FORGE - New
 $419,900Active2 beds 2 baths1,092 sq. ft.
2032 Slippery Rock Circle, Pigeon Forge, TN 37862
MLS# 1355262Listed by: TENNESSEE ELITE REALTY - New
 $1,250,000Active-- beds 4 baths
2519 Ridge Rd, Pigeon Forge, TN 37863
MLS# 1355215Listed by: REGAL REAL ESTATE TN, LLC - New
 $262,900Active1 beds 1 baths680 sq. ft.
2743 Colonial Drive #UNIT 212, Pigeon Forge, TN 37863
MLS# 1355172Listed by: EXP REALTY, LLC  $1,179,900Active4 beds 4 baths2,286 sq. ft.
2385 Forge Hideaway Loop #6A,6B, Pigeon Forge, TN 37863
MLS# 3510508Listed by: CENTURY 21 LEGACY


Protect your home and budget from life's surprises with an Assurant Home Warranty, backed by a partner that supports you through every step of homeownership. Explore Plans.
©2026 Century 21 Real Estate LLC. All rights reserved. CENTURY 21®, the CENTURY 21 Logo and C21® are service marks owned by Century 21 Real Estate LLC. Century 21 Real Estate LLC fully supports the principles of the Fair Housing Act and the Equal Opportunity Act. Each office is independently owned and operated. Listing information is deemed reliable but not guaranteed accurate.