4523 Forest Vista Way, Pigeon Forge, TN 37863
Local realty services provided by:CENTURY 21 Legacy
4523 Forest Vista Way,Pigeon Forge, TN 37863
$749,900
- 4 Beds
- 3 Baths
- 2,340 sq. ft.
- Single family
- Pending
Listed by:
 Irena McCoy(865) 429 - 2121CENTURY 21 MVP
- Timothy McCoy(865) 429 - 2121CENTURY 21 MVP

Office: century 21 mvp
MLS#:312866
Source:TN_GSMAR
Price summary
- Price:$749,900
- Price per sq. ft.:$320.47
- Monthly HOA dues:$233.33
About this home
LOCATION • LOCATION • LOCATION! Just 10 minutes from Dollywood, Splash Country, and the heart of Pigeon Forge, this well-positioned cabin places guests within minutes of the Smoky Mountains' most popular attractions, dining, shopping, and entertainment--an ideal location for a successful short-term rental.
Designed with today's vacation travelers in mind, this spacious 4-bedroom floor plan offers an excellent balance of privacy and gathering space, making it perfect for families and groups. The soaring cathedral ceilings and dramatic wall of glass fill the home with natural light while showcasing beautiful mountain views. The open-concept living area creates an inviting atmosphere, while the updated tile showers, dedicated game room, and resort swimming pool provide the amenities guests consistently seek when booking a Smoky Mountain getaway.
Whether you're looking to expand your investment portfolio or purchase your first vacation rental, this cabin checks the boxes that drive bookings: an unbeatable location, desirable amenities, mountain views, and a guest-friendly layout. Well-managed cabins of this caliber have the potential to generate approximately $80,000-$100,000+ in annual gross rental revenue (performance varies based on management, pricing strategy, seasonality, and occupancy), while also offering potential tax advantages associated with owning an income-producing vacation property. A strong opportunity to invest in one of the Smokies' most desirable short-term rental markets.
Extremely well-maintained cabin is ready to start performing from day one!...
Contact an agent
Home facts
- Year built:2004
- Subdivision & Development:Sherwood Forest Resort
- Listing ID #:312866
Rooms and interior
- Bedrooms:4
- Total bathrooms:3
- Full bathrooms:3
- Flooring:Carpet, Hardwood, Luxury Vinyl
- Basement Description:Basement, Finished, Full, Walk-Out Access
- Living area:2,340 sq. ft.
Heating and cooling
- Cooling:Central Air
- Central air:Yes
Structure and exterior
- Year built:2004
- Building area:2,340 sq. ft.
- Lot area:0.01 Acres
- Lot Features:Close to Clubhouse
- Architectural Style:Cabin, Log
- Construction Materials:Log, Wood Siding
Utilities
- Water:Water Connected
- Sewer:Public Sewer, Sewer Connected
Finances and disclosures
- Price:$749,900
- Price per sq. ft.:$320.47
- Tax amount:$2,118 (2025)
Features and amenities
- Appliances:Dishwasher, Dryer, Electric Range, Microwave, Refrigerator, Self Cleaning Oven, Washer
- Amenities:Blinds, Cathedral Ceiling(s), Ceiling Fan(s), Gated Community, Smoke Detector(s), Solid Surface Counters
Parking
- Parking description:Driveway
New listings near 4523 Forest Vista Way
- Coming Soon
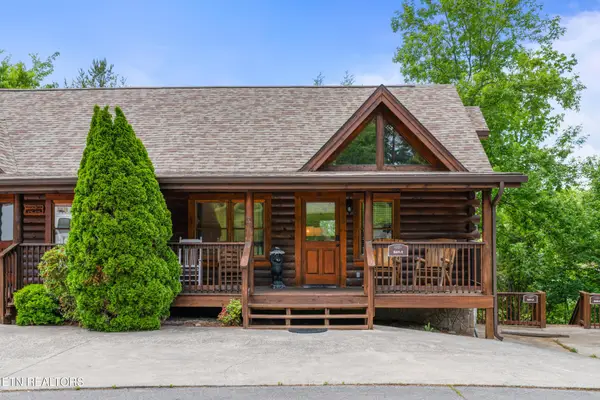 $615,000Coming Soon3 beds 3 baths1,829 sq. ft.
841 Golf View Blvd, Pigeon Forge, TN 37863
MLS# 3307278Listed by: KELLER WILLIAMS - Coming Soon
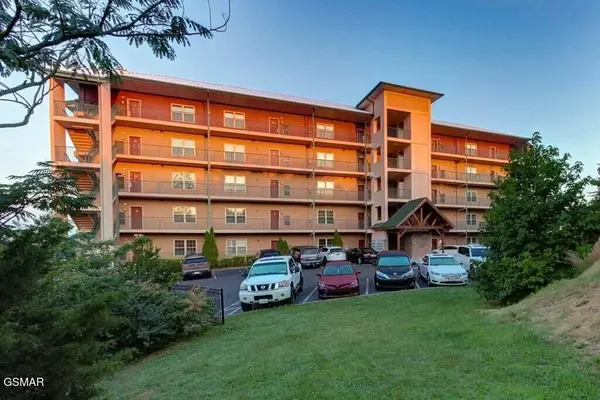
 $439,999Coming Soon2 beds 2 baths1,136 sq. ft.
410 Big Bear Way #2001, Pigeon Forge, TN 37863
MLS# 3298239Listed by: CENTURY 21 MVP - Coming Soon
 $1,699,500Coming Soon3 beds 5 baths4,805 sq. ft.
3430 Lillie Blvd, Pigeon Forge, TN 37876
MLS# 3263034Listed by: REAL BROKER - Coming Soon
 $600,000Coming Soon2 beds 2 baths1,331 sq. ft.
612 Cherry Blossom Way, Pigeon Forge, TN 37863
MLS# 3539879Listed by: KELLER WILLIAMS SMOKY MOUNTAINS - Coming Soon
 $324,900Coming Soon2 beds 2 baths1,092 sq. ft.
2806 Suncrest Rd #6, Pigeon Forge, TN 37863
MLS# 3073992Listed by: EXP REALTY - New
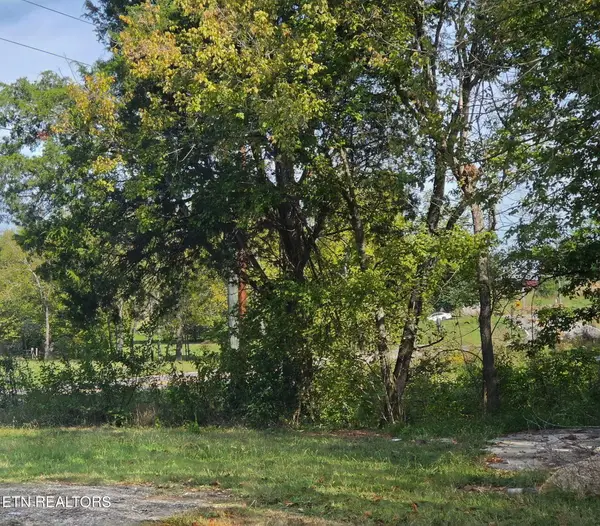 $62,500Active0.51 Acres
2285 Douglas Dam Rd, Pigeon Forge, TN 37876
MLS# 1358686Listed by: EXP REALTY, LLC - New
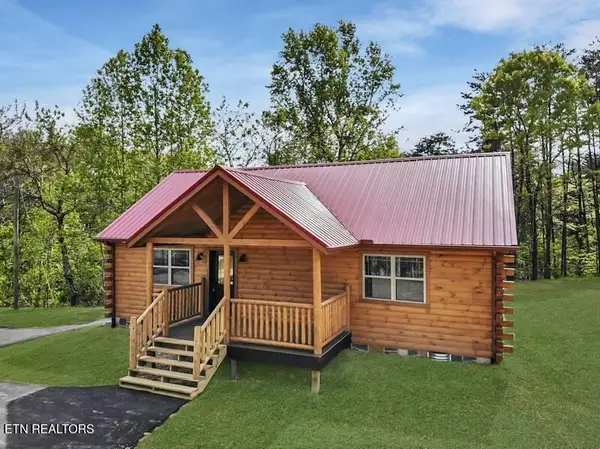 $549,000Active2 beds 2 baths936 sq. ft.
1140 Pinyon Circle, Pigeon Forge, TN 37863
MLS# 1358592Listed by: ELITE REALTY 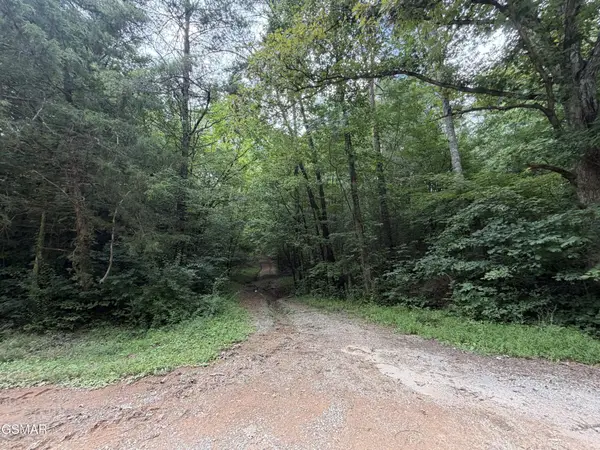 $724,900Active4 Acres
0 Forge Hideaway Road, Pigeon Forge, TN 37863
MLS# 3500974Listed by: NEW DIRECTION REAL ESTATE- New
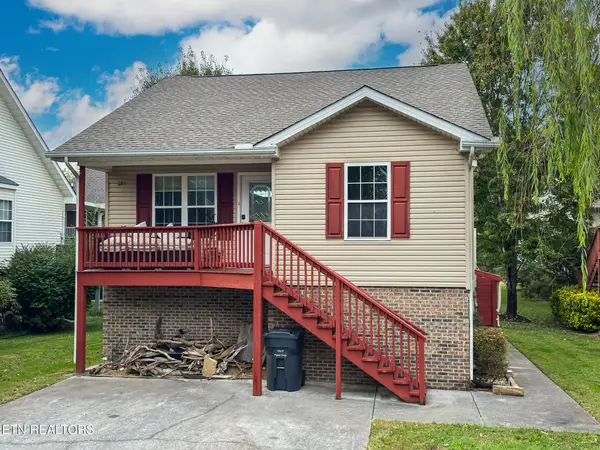 $339,000Active2 beds 2 baths1,016 sq. ft.
851 Plantation Drive, Pigeon Forge, TN 37863
MLS# 1358539Listed by: CENTURY 21 MVP - New
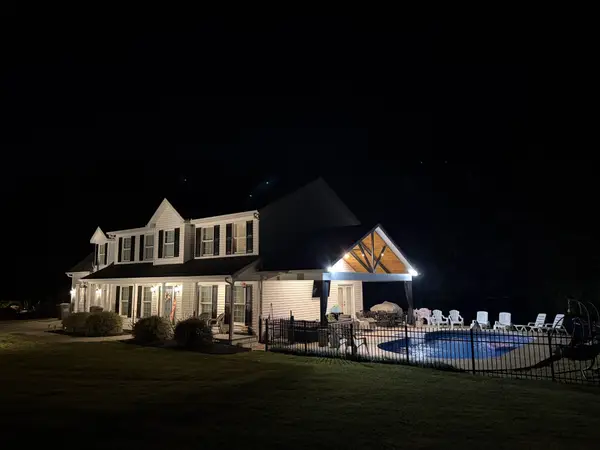 $824,900Active5 beds 3 baths2,784 sq. ft.
814 Kings Hills Blvd, Pigeon Forge, TN 37863
MLS# 3618943Listed by: EXIT TENNESSEE REALTY PROS


Protect your home and budget from life's surprises with an Assurant Home Warranty, backed by a partner that supports you through every step of homeownership. Explore Plans.
©2026 Century 21 Real Estate LLC. All rights reserved. CENTURY 21®, the CENTURY 21 Logo and C21® are service marks owned by Century 21 Real Estate LLC. Century 21 Real Estate LLC fully supports the principles of the Fair Housing Act and the Equal Opportunity Act. Each office is independently owned and operated. Listing information is deemed reliable but not guaranteed accurate.