530 Ogle Dr, Pigeon Forge, TN 37863
Local realty services provided by:CENTURY 21 Premier
530 Ogle Dr,Pigeon Forge, TN 37863
$479,000
- 1 Beds
- 2 Baths
- 696 sq. ft.
- Single family
- Active
Listed by: jared drager
Office: prime mountain properties
MLS#:3627979
Source:NASHVILLE
Price summary
- Price:$479,000
- Price per sq. ft.:$688.22
About this home
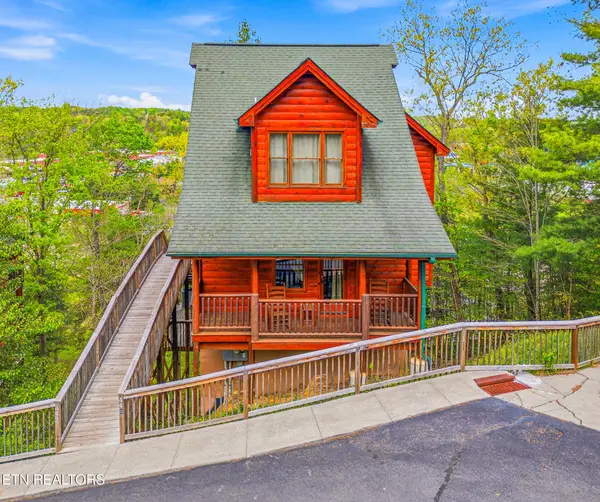
Welcome to the aptly names “Bit o Honey” cabin in the heart of Pigeon Forge. This adorable cabin is cozy and sweet, and is perfect for accommodating 4 guests. The home offers that sought after log cabin in the woods feel, while also being located only a few blocks from the main Parkway in Pigeon Forge. The main level features a fully stocked kitchen, full laundry closet, a half bath for convenience, and a well laid out living area with a sleeper sofa and a beautiful stone fireplace. Off the main level is a large covered deck surrounded by trees for privacy along with seating and a hot tub to enjoy the outdoor space. Upstairs you will find a spacious king bedroom with jetted tub, a second stone fireplace, and a large en suite bathroom. Off the second level is a second covered deck with seating to enjoy your morning coffee, or napping and reading. This property has strong rental history and rave guest reviews. It grossed 64k in 2024, 65k in 2025, and is on pace to do the same for 2026. Due to its location, price point, and solid rental history this cabin will likely go quickly, so schedule an appointment to take a look today. For additional photos, videos, and floor plans of the property please visit this website: https://view.tnrealestatemedia.com/order/8a795d64-fc95-4554-ed19-08df2e6bf1ce?version=80_140&branding=false...
Contact an agent
Home facts
- Year built:2003
- Subdivision & Development:Brook Valley
- Listing ID #:3627979
- Added:1 day(s) ago
- Updated:October 28, 2026 at 08:07 PM
Rooms and interior
- Bedrooms:1
- Total bathrooms:2
- Full bathrooms:1
- Half bathrooms:1
- Kitchen Description:Dishwasher, Microwave, Refrigerator
- Basement Description:Crawl Space
- Living area:696 sq. ft.
Heating and cooling
- Cooling:Ceiling Fan(s), Central Air, Electric
- Heating:Central, Electric
- Central air:Yes
Structure and exterior
- Roof:Metal
- Year built:2003
- Building area:696 sq. ft.
- Lot area:0.31 Acres
- Construction Materials:Log
- Exterior Features:Deck, Porch
- Levels:2 Story
Utilities
- Water:Public, Water Available
- Sewer:Public Sewer
Finances and disclosures
- Price:$479,000
- Price per sq. ft.:$688.22
- Tax amount:$1,167
Features and amenities
- Appliances:Dishwasher, Microwave, Refrigerator, Washer
- Laundry features:Dryer, Washer
- Amenities:Ceiling Fan(s), Smoke Detector(s)
 Copyright 2026 Realtracs Mls. All rights reserved. Realtracs Mls provides content displayed here (“provided content”) on an “as is” basis and makes no representations or warranties regarding the provided content, including, but not limited to those of non-infringement, timeliness, accuracy, or completeness. Individuals and companies using information presented are responsible for verification and validation of information they utilize and present to their customers and clients. Realtracs Mls will not be liable for any damage or loss resulting from use of the provided content or the products available through Portals, IDX, VOW, and/or Syndication. Recipients of this information shall not resell, redistribute, reproduce, modify, or otherwise copy any portion thereof without the expressed written consent of Realtracs Mls. NASHVILLE Member Broker: Renee Hunter
New listings near 530 Ogle Dr
- Coming Soon
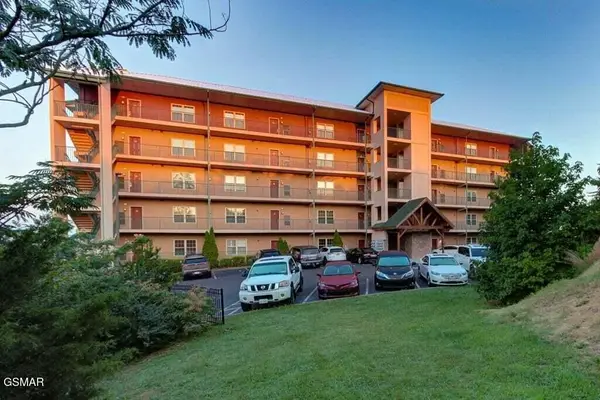
 $439,999Coming Soon2 beds 2 baths1,136 sq. ft.
410 Big Bear Way #2001, Pigeon Forge, TN 37863
MLS# 3298239Listed by: CENTURY 21 MVP - Coming Soon
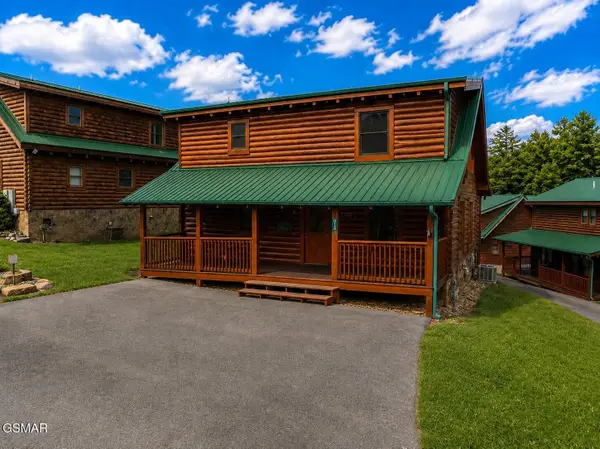 $600,000Coming Soon2 beds 2 baths1,331 sq. ft.
612 Cherry Blossom Way, Pigeon Forge, TN 37863
MLS# 3539879Listed by: KELLER WILLIAMS SMOKY MOUNTAINS - Coming Soon
 $324,900Coming Soon2 beds 2 baths1,092 sq. ft.
2806 Suncrest Rd #6, Pigeon Forge, TN 37863
MLS# 3073992Listed by: EXP REALTY - New
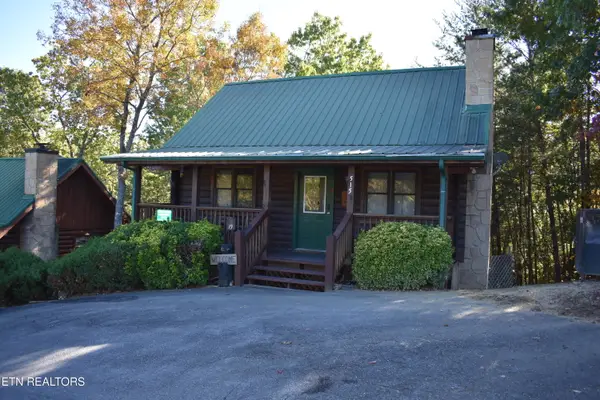 $449,000Active2 beds 3 baths1,144 sq. ft.
515 Chickasaw Gap Way, Pigeon Forge, TN 37863
MLS# 1360343Listed by: SMOKY MOUNTAIN REAL ESTATE COR - New
 $1,100,000Active5 beds 3 baths2,748 sq. ft.
2572 Highland Park Drive, Pigeon Forge, TN 37863
MLS# 1360295Listed by: REALTY EXECUTIVES ASSOCIATES - New
 $949,000Active5 beds 5 baths2,600 sq. ft.
813 String Run Way, Pigeon Forge, TN 37863
MLS# 3624901Listed by: HOMES OF THE SMOKIES LLC - New
 $100,000Active0.01 Acres
3146 Brook Bend Way, Pigeon Forge, TN 37863
MLS# 3627593Listed by: CRYE-LEIKE REALTORS, SOUTH INC. - New
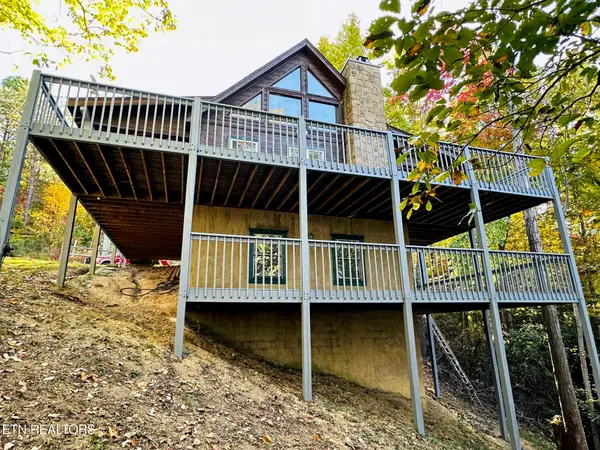 $499,995Active2 beds 3 baths1,640 sq. ft.
4360 Carolina Cove Way, Pigeon Forge, TN 37863
MLS# 1360241Listed by: PRISTINE REALTY - New
 $299,900Active1 beds 1 baths734 sq. ft.
442 Big Bear Way, Pigeon Forge, TN 37863
MLS# 3627058Listed by: COMPASS VENTURES, LLC


Protect your home and budget from life's surprises with an Assurant Home Warranty, backed by a partner that supports you through every step of homeownership. Explore Plans.
©2026 Century 21 Real Estate LLC. All rights reserved. CENTURY 21®, the CENTURY 21 Logo and C21® are service marks owned by Century 21 Real Estate LLC. Century 21 Real Estate LLC fully supports the principles of the Fair Housing Act and the Equal Opportunity Act. Each office is independently owned and operated. Listing information is deemed reliable but not guaranteed accurate.